Welcome to this exceptional, better-than-new rambler in a quiet West Valley City neighborhood, originally built as a Taylor Built model home and thoughtfully upgraded throughout. The main level offers a bright, open floor plan with 9-foot ceilings, expansive windows, and a seamless layout ideal for both everyday living and entertaining. The kitchen features granite countertops, stainless steel appliances, and an oversized corner pantry, opening effortlessly to the dining and living areas, while plantation shutters on all upstairs windows add both elegance and privacy. One of the home's most desirable features is the presence of two primary bedrooms-one on each level-making it perfect for multi-generational living, guests, or a flexible work-from-home space. The fully finished walk-out basement is filled with natural light and truly doesn't feel like a basement, providing comfortable additional living space with direct access to the backyard. Outside, enjoy a fully finished and fenced yard with an oversized patio, a pergola (negotiable), and a 10x16 storage shed included. Peaceful valley and mountain views can be enjoyed from the dining area, where wildlife sightings such as deer, elk, and antelope are not uncommon-a rare bonus for this location. The home also features solar panels that have been fully paid off, offering energy efficiency and long-term utility savings with no lease or loan to assume. Unlike new construction, this home already includes a finished walk-out basement with a second primary suite, completed landscaping and fencing, premium window coverings, and no waiting or additional upgrades needed, making it truly move-in ready. This home delivers the space, upgrades, efficiency, and views buyers want-without the cost or delays of building new.
For sale
Price cut: $20K (9/21)
$760,000
7232 W Luminous Way S, West Jordan, UT 84081
6beds
3,472sqft
Single Family Residence
Built in 2015
8,712 Square Feet Lot
$-- Zestimate®
$219/sqft
$20/mo HOA
What's special
- 258 days
- 132
- 5
Zillow last checked:
Listing updated:
Listed by:
Sierra Parker-Holmes 801-205-1564,
EXP Realty, LLC (Park City)
Source: UtahRealEstate.com,MLS#: 2131241
Facts & features
Interior
Bedrooms & bathrooms
- Bedrooms: 6
- Bathrooms: 4
- Full bathrooms: 4
- Main level bedrooms: 3
Primary bedroom
- Level: First
Heating
- Central
Cooling
- Central Air
Appliances
- Included: Microwave, Disposal, Free-Standing Range
- Laundry: Electric Dryer Hookup
Features
- Separate Bath/Shower, Walk-In Closet(s)
- Flooring: Carpet, Laminate, Tile
- Doors: Sliding Doors
- Windows: None, Double Pane Windows
- Basement: Full,Walk-Out Access
- Number of fireplaces: 1
Interior area
- Total structure area: 3,472
- Total interior livable area: 3,472 sqft
- Finished area above ground: 1,736
- Finished area below ground: 1,736
Property
Parking
- Total spaces: 3
- Parking features: Garage - Attached
- Attached garage spaces: 3
Features
- Stories: 2
- Exterior features: Entry (Foyer)
- Has view: Yes
- View description: Valley
- Frontage length: 60
Lot
- Size: 8,712 Square Feet
- Dimensions: 60.0 x 106.0 x 93.0
- Features: Sprinkler: Auto-Part, Gentle Sloping
- Topography: Terrain Grad Slope
- Residential vegetation: Landscaping: Part
Details
- Parcel number: 2021280001
- Zoning description: Single-Family
Construction
Type & style
- Home type: SingleFamily
- Architectural style: Rambler/Ranch
- Property subtype: Single Family Residence
Materials
- Asphalt, Stone, Stucco
- Roof: Asphalt
Condition
- Blt./Standing
- New construction: No
- Year built: 2015
Details
- Warranty included: Yes
Utilities & green energy
- Sewer: Public Sewer, Sewer: Public
- Water: Culinary
- Utilities for property: Natural Gas Connected, Electricity Connected, Sewer Connected, Water Connected
Community & HOA
Community
- Features: Sidewalks
- Subdivision: Sunset Hills
HOA
- Has HOA: Yes
- HOA fee: $20 monthly
- HOA name: Treo Management
- HOA phone: 801-355-1136
Location
- Region: West Jordan
Financial & listing details
- Price per square foot: $219/sqft
- Annual tax amount: $4,356
- Date on market: 1/16/2026
- Listing terms: Cash,Conventional,FHA
- Inclusions: Microwave, Range
- Exclusions: Dryer, Gazebo, Refrigerator, Washer, Water Softener: Own
- Acres allowed for irrigation: 0
- Electric utility on property: Yes
Estimated market value
Not available
Estimated sales range
Not available
$3,285/mo
Price history
| Date | Event | Price |
|---|---|---|
| 9/21/2026 | Price change | $760,000-2.6%$219/sqft |
Source:  UtahRealEstate.com #2131241 Report a problem UtahRealEstate.com #2131241 Report a problem | ||
| 6/9/2026 | Price change | $780,000-1.3%$225/sqft |
Source: UtahRealEstate.com #2131241 Report a problem | ||
| 2/17/2026 | Price change | $790,000-1.3%$228/sqft |
Source: UtahRealEstate.com #2131241 Report a problem | ||
| 1/16/2026 | Listed for sale | $800,000$230/sqft |
Source: UtahRealEstate.com #2131241 Report a problem | ||
Public tax history
Tax history is unavailable.
Monthly payment
Est. payment
Payment breakdown
Explore the cost of this home by adjusting the details. Changes won't be saved.Climate risks
Neighborhood: 84081
Nearby schools
Schools provided by the listing agent
- Elementary: Diamond Ridge
- Middle: John F. Kennedy
- High: Kearns
- District: Granite
Source: UtahRealEstate.com. This data may not be complete. We recommend contacting the local school district to confirm school assignments for this home.
- $688,7005 bd4 ba3.2k sqft6541 S Sun Ray Dr, West Valley City, UT 84081Off Market
- $658,0004 bd4 ba2.2k sqft6531 S Sun Ray Dr, West Valley City, UT 84081For Sale
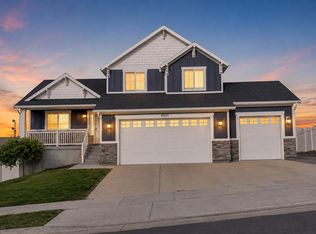
- $677,7003 bd2 ba1.5k sqft6549 S Sun Ray Dr, West Valley City, UT 84081Off Market
- $592,5003 bd2 ba1.4k sqft7104 W Hawk View Way, West Valley City, UT 84081Off Market
Similar homes
- $780,0004 bd3 ba4.5k sqft7323 W Afterglow Ln, West Jordan, UT 84081For Sale

 MLS ID #2189253, Carolee Mecham, Cannon & Company. UtahRealEstate.com
 - $--4 bd3 ba2.9k sqft7380 S Afterglow Ln, West Jordan, UT 84081Auction
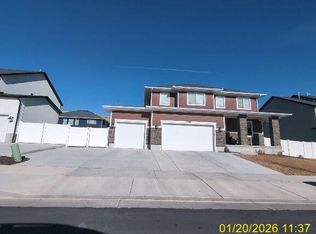 Auction.com 2
 - $739,9007 bd5 ba4.4k sqft7172 W Echomount Rd, West Valley City, UT 84081For Sale By Owner

- $739,9903 bd3 ba3.2k sqft6687 S Shadow Peak Rd #37, West Jordan, UT 84081For Sale
 MLS ID #2189128, Dan Tencza, Richmond American Homes of Utah, Inc. UtahRealEstate.com
 - $754,0006 bd4 ba4.1k sqft7462 S Sunset Maple Dr, West Jordan, UT 84081For SaleMLS ID #2165957, Adam Knight, Realtypath LLC (Prestige). UtahRealEstate.com
- $639,9004 bd3 ba3k sqft7245 W Silhouette Ln S, West Jordan, UT 84081For SaleMLS ID #2180681, Krischelle Wood, Inked Real Estate Company. UtahRealEstate.com
- $658,0004 bd4 ba2.2k sqft6531 S Sun Ray Dr, West Valley City, UT 84081For SaleMLS ID #2178009, Vicky D. Heinrichs, Coldwell Banker Realty (Union Heights). UtahRealEstate.com
- $739,0003 bd3 ba2.8k sqft6637 S Skyloop Dr, West Jordan, UT 84081For SaleMLS ID #2186273, Amiteshwar Andy Singh Bhatia, Royal Brokers. UtahRealEstate.com
- $589,9005 bd3 ba2.8k sqft6571 S Azimuth Ct, West Valley City, UT 84081For SaleMLS ID #2184460, Kyle P. Hardey, Hardey Realty Group. UtahRealEstate.com
- $599,9995 bd4 ba2.6k sqft6632 S Glade Creek Dr, West Jordan, UT 84081For SaleMLS ID #2176537, Cameron Wilson, X FACTOR REAL ESTATE, LLC. UtahRealEstate.com
- $674,9903 bd3 ba2.9k sqft6692 S Shadow Peak Rd #20, West Jordan, UT 84081New ConstructionUtahRealEstate.com
- $774,9903 bd3 ba4.2k sqft7292 W Hidden Hills Way, West Jordan, UT 84081New ConstructionUtahRealEstate.com
- $599,5003 bd3 ba2.7k sqft7018 W Terraine Rd, West Jordan, UT 84081New ConstructionMLS ID #2189644, C Terry Clark, Ivory Homes, LTD. UtahRealEstate.com
- $674,9903 bd2 ba3k sqft6970 W Mount Wister Dr #22, West Jordan, UT 84081New ConstructionMLS ID #2183749, Dan Tencza, Richmond American Homes of Utah, Inc. UtahRealEstate.com
- $629,2503 bd3 ba2.7k sqft7009 W Hidden Way, West Jordan, UT 84081For SaleMLS ID #2189280, C Terry Clark, Ivory Homes, LTD. UtahRealEstate.com
- $749,5003 bd4 ba2.5k sqft7021 W Hidden Hills Way, West Jordan, UT 84081For SaleMLS ID #2171610, C Terry Clark, Ivory Homes, LTD. UtahRealEstate.com
