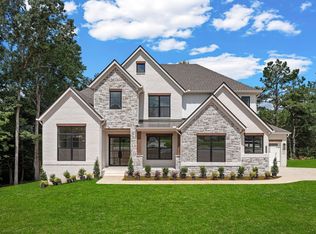
August Completion!!! Have you ever wanted a treehouse? This super private home is nestled on a fully tree lined 1 acre lot. Welcome to the Belterra floor plan by Drees Homes, offering 5 bedrooms, 5.5 bathrooms, and over 4,600 square feet.
The main level features a home office, formal dining room, casual dining area, and a spacious kitchen with a working pantry, ideal for everyday living and entertaining. The family room showcases soaring ceilings with cedar-wrapped beams, creating an open and inviting atmosphere. The primary suite includes a freestanding tub and tile shower. A secondary bedroom with a full bath is also located on the main level. Tons of upgrades including office built ins, upgraded cabinetry, a working pantry and full walk in pantry and a spacious wetbar!
Upstairs offers three additional bedrooms, three full bathrooms, a game room, and a media room, providing flexible space for a variety of needs.
Additional features include a 3-car garage, covered patio with gas fireplace, and a dog wash station.
Up to $20,000 flex cash available with use of preferred lender.
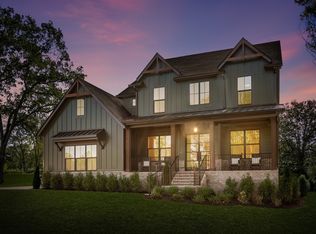
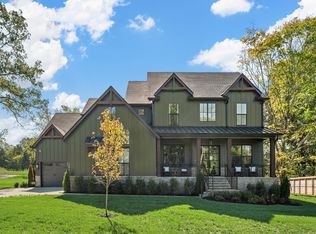
Please note, the pictures shown in the listing are of a previously completed model home with optional upgrades. The floorplan is the same, but finishes may differ depending on your preferred design aesthetic.
Under contract - not showing
$1,499,990
7233 Florim Ct, Fairview, TN 37062
5beds
4,693sqft
Single Family Residence, Residential
Built in 2026
0.92 Acres Lot
$-- Zestimate®
$320/sqft
$65/mo HOA
What's special
- 61 days
- 17
- 2
Zillow last checked:
Listing updated:
Listed by:
Miranda Bear 615-712-5990,
Drees Homes 615-371-9750,
Terrance Murray 615-681-8454,
Drees Homes
Source: RealTracs MLS as distributed by MLS GRID,MLS#: 3288162
Facts & features
Interior
Bedrooms & bathrooms
- Bedrooms: 5
- Bathrooms: 6
- Full bathrooms: 5
- 1/2 bathrooms: 1
- Main level bedrooms: 2
Bedroom 1
- Features: Suite
- Level: Suite
- Area: 315 Square Feet
- Dimensions: 21x15
Bedroom 2
- Features: Walk-In Closet(s)
- Level: Walk-In Closet(s)
- Area: 180 Square Feet
- Dimensions: 15x12
Bedroom 3
- Features: Walk-In Closet(s)
- Level: Walk-In Closet(s)
- Area: 180 Square Feet
- Dimensions: 15x12
Bedroom 4
- Features: Walk-In Closet(s)
- Level: Walk-In Closet(s)
- Area: 154 Square Feet
- Dimensions: 14x11
Primary bathroom
- Features: Double Vanity
- Level: Double Vanity
Dining room
- Features: Formal
- Level: Formal
- Area: 165 Square Feet
- Dimensions: 15x11
Kitchen
- Features: Pantry
- Level: Pantry
- Area: 312 Square Feet
- Dimensions: 24x13
Living room
- Features: Great Room
- Level: Great Room
- Area: 324 Square Feet
- Dimensions: 18x18
Other
- Features: Utility Room
- Level: Utility Room
- Area: 270 Square Feet
- Dimensions: 18x15
Other
- Features: Office
- Level: Office
- Area: 165 Square Feet
- Dimensions: 15x11
Recreation room
- Features: Second Floor
- Level: Second Floor
- Area: 357 Square Feet
- Dimensions: 21x17
Heating
- Central, ENERGY STAR Qualified Equipment, Natural Gas
Cooling
- Central Air, Electric
Appliances
- Included: Electric Oven, Built-In Gas Range, Double Oven, Trash Compactor, Dishwasher, Disposal, Microwave, Stainless Steel Appliance(s)
- Laundry: Electric Dryer Hookup, Washer Hookup
Features
- Air Filter, Ceiling Fan(s), Entrance Foyer, Extra Closets, High Ceilings, Open Floorplan, Pantry, Smart Light(s), Smart Thermostat, Walk-In Closet(s), High Speed Internet
- Flooring: Carpet, Wood, Tile
- Basement: Full,Unfinished
- Number of fireplaces: 2
- Fireplace features: Family Room, Gas
Interior area
- Total structure area: 4,693
- Total interior livable area: 4,693 sqft
- Finished area above ground: 4,693
- Finished area below ground: 0
Property
Parking
- Total spaces: 3
- Parking features: Garage Door Opener, Garage Faces Side, Aggregate
- Garage spaces: 3
Accessibility
- Accessibility features: Accessible Doors, Accessible Hallway(s)
Features
- Levels: Two
- Stories: 2
- Patio & porch: Patio, Covered
- Exterior features: Smart Light(s), Smart Lock(s)
Lot
- Size: 0.92 Acres
- Features: Wooded
- Topography: Wooded
Details
- Special conditions: Standard
- Other equipment: Air Purifier
Construction
Type & style
- Home type: SingleFamily
- Property subtype: Single Family Residence, Residential
Materials
- Brick, Fiber Cement
- Roof: Shingle
Condition
- New construction: Yes
- Year built: 2026
Utilities & green energy
- Sewer: Public Sewer
- Water: Private
- Utilities for property: Electricity Available, Natural Gas Available, Water Available, Cable Connected
Community & HOA
Community
- Subdivision: Reserves On Chester
HOA
- Has HOA: Yes
- HOA fee: $65 monthly
Location
- Region: Fairview
Financial & listing details
- Price per square foot: $320/sqft
- Annual tax amount: $5,000
- Date on market: 7/18/2026
- Date available: 08/01/2026
- Electric utility on property: Yes
Estimated market value
Not available
Estimated sales range
Not available
Not available
Price history
| Date | Event | Price |
|---|---|---|
| 7/11/2026 | Pending sale | $1,499,990$320/sqft |
Source:  RealTracs MLS as distributed by MLS GRID #3256149 Report a problem RealTracs MLS as distributed by MLS GRID #3256149 Report a problem | ||
| 4/18/2026 | Listed for sale | $1,499,990+15%$320/sqft |
Source: RealTracs MLS as distributed by MLS GRID #3179072 Report a problem | ||
| 9/4/2025 | Listing removed | $1,304,900$278/sqft |
Source: RealTracs MLS as distributed by MLS GRID #2967854 Report a problem | ||
| 8/2/2025 | Listed for sale | $1,304,900+25.5%$278/sqft |
Source: RealTracs MLS as distributed by MLS GRID #2967854 Report a problem | ||
| 7/3/2025 | Listing removed | $1,039,900$222/sqft |
Source: RealTracs MLS as distributed by MLS GRID #2908619 Report a problem | ||
| 6/13/2025 | Listed for sale | $1,039,900-8.4%$222/sqft |
Source: RealTracs MLS as distributed by MLS GRID #2908619 Report a problem | ||
| 5/1/2025 | Listing removed | $1,134,900$242/sqft |
Source: RealTracs MLS as distributed by MLS GRID #2813793 Report a problem | ||
| 4/4/2025 | Listed for sale | $1,134,900$242/sqft |
Source: RealTracs MLS as distributed by MLS GRID #2813793 Report a problem | ||
| 4/2/2025 | Listing removed | $1,134,900$242/sqft |
Source: RealTracs MLS as distributed by MLS GRID #2800916 Report a problem | ||
| 3/19/2025 | Price change | $1,134,900+1.8%$242/sqft |
Source: RealTracs MLS as distributed by MLS GRID #2800916 Report a problem | ||
| 3/6/2025 | Listed for sale | $1,114,900$238/sqft |
Source: RealTracs MLS as distributed by MLS GRID #2800916 Report a problem | ||
Public tax history
Tax history is unavailable.
Monthly payment
Est. payment
Payment breakdown
Explore the cost of this home by adjusting the details. Changes won't be saved.Climate risks
Neighborhood: 37062
Nearby schools
Schools provided by the listing agent
- Elementary: Westwood Elementary School
- Middle: Fairview Middle School
- High: Fairview High School
Source: RealTracs MLS as distributed by MLS GRID. This data may not be complete. We recommend contacting the local school district to confirm school assignments for this home.
Similar homes
- $1,499,9905 bd6 ba4.8k sqft7282 Florim Ct, Fairview, TN 37062New Construction

 MLS ID #3529012, Terrance Murray. RealTracs MLS as distributed by MLS GRID
 - $1,549,9905 bd6 ba4.7k sqft7258 Florim Ct, Fairview, TN 37062New Construction
 RealTracs MLS as distributed by MLS GRID
 - $1,429,9905 bd6 ba5.3k sqft7242 Florim Ct, Fairview, TN 37062New Construction
 MLS ID #3526979, Terrance Murray. RealTracs MLS as distributed by MLS GRID
 - $1,399,9905 bd6 ba4.6k sqft7208 Severide St, Fairview, TN 37062New Construction
 RealTracs MLS as distributed by MLS GRID
 - $1,299,9005 bd6 ba4.4k sqft7281 Ruzek Ct, Fairview, TN 37062New ConstructionMLS ID #3520961, Terrance Murray. RealTracs MLS as distributed by MLS GRID
- $1,414,9005 bd6 ba4.8k sqft7291 Ruzek Ct, Fairview, TN 37062New ConstructionMLS ID #3526959, Terrance Murray. RealTracs MLS as distributed by MLS GRID
- $1,128,9004 bd5 ba3.8k sqft7247 Ruzek Ct, Fairview, TN 37062New ConstructionMLS ID #3526982, Terrance Murray. RealTracs MLS as distributed by MLS GRID
- $1,249,9905 bd6 ba4.4k sqft7289 Woodruff Dr, Fairview, TN 37062New ConstructionRealTracs MLS as distributed by MLS GRID
- $924,9004 bd3 ba3.2k sqft7309 Old Nashville Rd, Fairview, TN 37062For SaleMLS ID #3525779, Shelly Dawson. RealTracs MLS as distributed by MLS GRID
- $885,0005 bd4 ba3.4k sqft7219 Adenborough Dr, Fairview, TN 37062For SaleMLS ID #3547987, John Landing. RealTracs MLS as distributed by MLS GRID
- $859,9004 bd3 ba2.9k sqft7700 Hatcher Heights Dr, Fairview, TN 37062New ConstructionRealTracs MLS as distributed by MLS GRID
