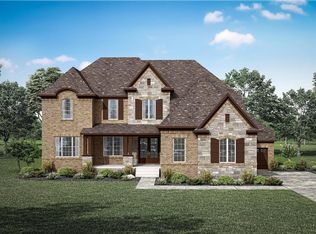
Homesite #20 for Comp Purposes. Welcome to the Marabelle floor plan by Drees Homes, offering 5 bedrooms, 5.5 bathrooms, and over 5,000 square feet.
Under contract - not showing
Price increase: $97.8K (6/30)
$1,427,820
7295 Florim Ct, Fairview, TN 37062
4beds
5,109sqft
Single Family Residence, Residential
Built in 2026
0.92 Acres Lot
$-- Zestimate®
$279/sqft
$65/mo HOA
What's special
- 87 days
- 9
- 0
Zillow last checked:
Listing updated:
Listed by:
Terrance Murray 615-856-8805,
Drees Homes 615-371-9750,
Miranda Bear 615-712-5990,
Drees Homes
Source: RealTracs MLS as distributed by MLS GRID,MLS#: 3255074
Facts & features
Interior
Bedrooms & bathrooms
- Bedrooms: 4
- Bathrooms: 5
- Full bathrooms: 4
- 1/2 bathrooms: 1
- Main level bedrooms: 2
Bedroom 4
- Features: Walk-In Closet(s)
- Level: Walk-In Closet(s)
- Area: 154 Square Feet
- Dimensions: 14x11
Dining room
- Features: Formal
- Level: Formal
- Area: 165 Square Feet
- Dimensions: 15x11
Kitchen
- Features: Pantry
- Level: Pantry
- Area: 312 Square Feet
- Dimensions: 24x13
Other
- Features: Utility Room
- Level: Utility Room
- Area: 270 Square Feet
- Dimensions: 18x15
Other
- Features: Office
- Level: Office
- Area: 165 Square Feet
- Dimensions: 15x11
Recreation room
- Features: Second Floor
- Level: Second Floor
- Area: 357 Square Feet
- Dimensions: 21x17
Heating
- Central, ENERGY STAR Qualified Equipment, Natural Gas
Cooling
- Central Air, Electric
Appliances
- Included: Electric Oven, Built-In Gas Range, Double Oven, Trash Compactor, Dishwasher, Disposal, Microwave, Stainless Steel Appliance(s)
- Laundry: Electric Dryer Hookup, Washer Hookup
Features
- Air Filter, Ceiling Fan(s), Entrance Foyer, Extra Closets, High Ceilings, Open Floorplan, Pantry, Smart Light(s), Smart Thermostat, Walk-In Closet(s), High Speed Internet
- Flooring: Carpet, Wood, Tile
- Basement: Full,Unfinished
- Number of fireplaces: 2
- Fireplace features: Family Room, Gas
Interior area
- Total structure area: 5,109
- Total interior livable area: 5,109 sqft
- Finished area above ground: 5,109
- Finished area below ground: 0
Property
Parking
- Total spaces: 3
- Parking features: Garage Door Opener, Garage Faces Side, Aggregate
- Garage spaces: 3
Accessibility
- Accessibility features: Accessible Doors, Accessible Hallway(s)
Features
- Levels: Two
- Stories: 2
- Patio & porch: Patio, Covered
- Exterior features: Smart Light(s), Smart Lock(s)
Lot
- Size: 0.92 Acres
- Features: Wooded
- Topography: Wooded
Details
- Special conditions: Standard
- Other equipment: Air Purifier
Construction
Type & style
- Home type: SingleFamily
- Property subtype: Single Family Residence, Residential
Materials
- Brick, Fiber Cement
- Roof: Shingle
Condition
- New construction: Yes
- Year built: 2026
Utilities & green energy
- Sewer: Public Sewer
- Water: Private
- Utilities for property: Electricity Available, Natural Gas Available, Water Available, Cable Connected
Community & HOA
Community
- Subdivision: Reserves On Chester
HOA
- Has HOA: Yes
- HOA fee: $65 monthly
Location
- Region: Fairview
Financial & listing details
- Price per square foot: $279/sqft
- Annual tax amount: $5,000
- Date on market: 6/30/2026
- Date available: 04/01/2027
- Electric utility on property: Yes
Estimated market value
Not available
Estimated sales range
Not available
Not available
Price history
| Date | Event | Price |
|---|---|---|
| 6/30/2026 | Pending sale | $1,427,820+7.4%$279/sqft |
Source:  RealTracs MLS as distributed by MLS GRID #3255074 Report a problem RealTracs MLS as distributed by MLS GRID #3255074 Report a problem | ||
| 6/11/2026 | Listed for sale | $1,329,990$260/sqft |
Source: RealTracs MLS as distributed by MLS GRID #3239668 Report a problem | ||
| 6/11/2026 | Listing removed | $1,329,990$260/sqft |
Source: RealTracs MLS as distributed by MLS GRID #3215025 Report a problem | ||
| 5/17/2026 | Listed for sale | $1,329,990$260/sqft |
Source: RealTracs MLS as distributed by MLS GRID #3215025 Report a problem | ||
Public tax history
Tax history is unavailable.
Monthly payment
Est. payment
Payment breakdown
Explore the cost of this home by adjusting the details. Changes won't be saved.Climate risks
Neighborhood: 37062
Nearby schools
Schools provided by the listing agent
- Elementary: Westwood Elementary School
- Middle: Fairview Middle School
- High: Fairview High School
Source: RealTracs MLS as distributed by MLS GRID. This data may not be complete. We recommend contacting the local school district to confirm school assignments for this home.

Similar homes
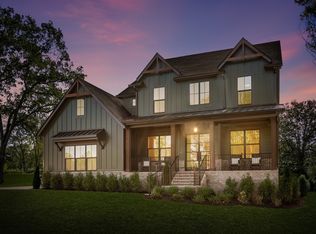
- $1,429,9905 bd6 ba5.3k sqft7242 Florim Ct, Fairview, TN 37062New Construction

 MLS ID #3526979, Terrance Murray. RealTracs MLS as distributed by MLS GRID
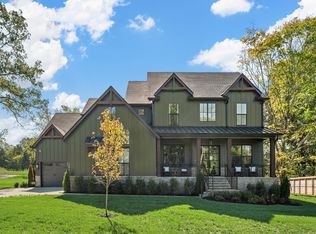
 - $1,399,9905 bd6 ba4.6k sqft7208 Severide St, Fairview, TN 37062New Construction
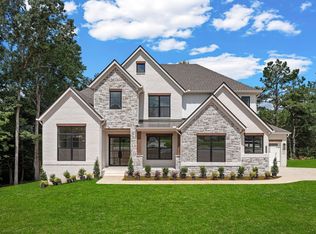 RealTracs MLS as distributed by MLS GRID
 - $1,224,9904 bd5 ba4.2k sqft7248 Florim Ct, Fairview, TN 37062New Construction
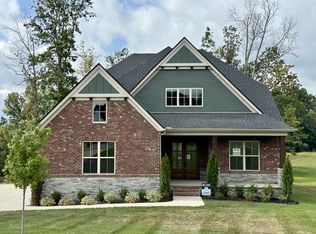 RealTracs MLS as distributed by MLS GRID
 - from $1,359,9005 bd6 ba4.9k sqftELMSDALE Plan, Reserves on Chester, Fairview, TN 37062New Construction
 Drees Homes
 - $1,414,9005 bd6 ba4.8k sqft7291 Ruzek Ct, Fairview, TN 37062New ConstructionMLS ID #3526959, Terrance Murray. RealTracs MLS as distributed by MLS GRID
- $1,549,9905 bd6 ba4.7k sqft7258 Florim Ct, Fairview, TN 37062New ConstructionRealTracs MLS as distributed by MLS GRID
- $1,299,9005 bd6 ba4.4k sqft7281 Ruzek Ct, Fairview, TN 37062New ConstructionMLS ID #3520961, Terrance Murray. RealTracs MLS as distributed by MLS GRID
- $1,128,9004 bd5 ba3.8k sqft7247 Ruzek Ct, Fairview, TN 37062New ConstructionMLS ID #3526982, Terrance Murray. RealTracs MLS as distributed by MLS GRID
- $1,126,9004 bd4 ba3.8k sqft7241 Ruzek Ct, Fairview, TN 37062New ConstructionMLS ID #3526969, Terrance Murray. RealTracs MLS as distributed by MLS GRID
- $1,249,9905 bd6 ba4.4k sqft7289 Woodruff Dr, Fairview, TN 37062New ConstructionRealTracs MLS as distributed by MLS GRID
- $719,9904 bd4 ba3.1k sqft7428 Twill Heights Loop, Fairview, TN 37062New ConstructionRealTracs MLS as distributed by MLS GRID
