Remodeled 3-bedroom, 2-bathroom home with a 2-car garage plus a den! The beautifully updated kitchen features new countertops, cabinets, stainless steel appliances, a center island, built-in microwave, and pantry. New LVP flooring, carpet, and baseboards throughout, along with fresh interior paint, updated lighting, and ceiling fans. Both bathrooms have been tastefully remodeled for a fresh, modern feel. Enjoy the added comfort of a new AC system. The spacious backyard features a large deck, perfect for outdoor entertaining, dining, or relaxing. Conveniently located with easy access to major freeways, Westgate, Downtown Glendale, and Sahuaro Ranch Park. This move-in-ready home has it all!
For sale
$400,000
7234 W VISTA Avenue, Glendale, AZ 85303
3beds
1,667sqft
Single Family Residence
Built in 2004
6,972 Square Feet Lot
$-- Zestimate®
$240/sqft
$85/mo HOA
What's special
- 6 days |
- 450 |
- 43 |
Likely to sell faster than
Zillow last checked:
Listing updated:
Listed by:
Nate Randleman 480-695-2768,
Keller Williams Realty Phoenix,
Missy Spoon 480-695-2768,
Keller Williams Realty Phoenix
Source: ARMLS,MLS#: 7068513
Facts & features
Interior
Bedrooms & bathrooms
- Bedrooms: 3
- Bathrooms: 2
- Full bathrooms: 2
Heating
- Natural Gas
Cooling
- Central Air, Ceiling Fan(s)
Appliances
- Included: Built-in Microwave, Dishwasher, Disposal, Electric Range
- Laundry: Inside
Features
- Quartz Countertops, Double Vanity, Eat-in Kitchen, Breakfast Bar, 9+ Flat Ceilings, Kitchen Island, Pantry, Full Bth Master Bdrm
- Flooring: Carpet, Vinyl
- Has basement: No
- Number of fireplaces: 1
- Fireplace features: Living Room, Gas
Interior area
- Total structure area: 1,667
- Total interior livable area: 1,667 sqft
Property
Parking
- Total spaces: 2
- Parking features: Garage
- Garage spaces: 2
Features
- Stories: 1
- Patio & porch: Covered, Patio
- Spa features: None
- Fencing: Back Yard,Block
Lot
- Size: 6,972 Square Feet
- Features: North/South Exposure, Gravel/Stone Back
Details
- Parcel number: 14325099
- Special conditions: Owner/Agent
Construction
Type & style
- Home type: SingleFamily
- Property subtype: Single Family Residence
Materials
- Stucco, Wood Frame, Painted, Stone
- Roof: Tile
Condition
- Year built: 2004
Details
- Builder name: Trend Homes
Utilities & green energy
- Sewer: Public Sewer
- Water: City Water
Green energy
- Energy efficient items: Solar Panels
Community & HOA
Community
- Features: Playground
- Subdivision: PARADISE VIEWS 3
HOA
- Has HOA: Yes
- Services included: Maintenance Grounds
- HOA fee: $85 monthly
- HOA name: Paradise View 3
- HOA phone: 480-759-4945
Location
- Region: Glendale
Financial & listing details
- Price per square foot: $240/sqft
- Tax assessed value: $301,200
- Annual tax amount: $1,610
- Date on market: 8/19/2026
- Cumulative days on market: 6 days
- Listing terms: Cash,Conventional,FHA,VA Loan
- Ownership: Fee Simple
Estimated market value
Not available
Estimated sales range
Not available
Not available
Price history
| Date | Event | Price |
|---|---|---|
| 8/19/2026 | Listed for sale | $400,000+73.9%$240/sqft |
Source:  ARMLS #7068513 Report a problem ARMLS #7068513 Report a problem | ||
| 5/14/2026 | Sold | $230,000+24.3%$138/sqft |
Source: Public Record Report a problem | ||
| 5/20/2016 | Sold | $185,000-1.1%$111/sqft |
Source: ARMLS #5421491 Report a problem | ||
| 4/7/2016 | Pending sale | $187,000$112/sqft |
Source: EPIC Home Realty #5421491 Report a problem | ||
| 4/1/2016 | Listed for sale | $187,000+6.6%$112/sqft |
Source: EPIC Home Realty #5421491 Report a problem | ||
| 4/30/2008 | Sold | $175,500+1.5%$105/sqft |
Source: ARMLS #2912513 Report a problem | ||
| 3/26/2008 | Listed for sale | $172,900-22.9%$104/sqft |
Source: NCI #2912513 Report a problem | ||
| 11/13/2007 | Sold | $224,137-15.4%$134/sqft |
Source: Public Record Report a problem | ||
| 12/28/2006 | Sold | $265,000+20.5%$159/sqft |
Source: Public Record Report a problem | ||
| 6/2/2005 | Sold | $220,000+40.8%$132/sqft |
Source: Public Record Report a problem | ||
| 6/15/2004 | Sold | $156,276$94/sqft |
Source: Public Record Report a problem | ||
Public tax history
| Year | Property taxes | Tax assessment |
|---|---|---|
| 2025 | $1,586 +4.1% | $30,120 -11% |
| 2024 | $1,524 +10.3% | $33,830 +185.2% |
| 2023 | $1,382 -1% | $11,860 -43.7% |
| 2022 | $1,395 -0.8% | $21,060 +8.1% |
| 2021 | $1,406 +1% | $19,480 +6.3% |
| 2020 | $1,392 +4.3% | $18,330 +11% |
| 2019 | $1,334 | $16,510 +8.8% |
| 2018 | $1,334 -1.4% | $15,170 +18% |
| 2017 | $1,354 +11.8% | $12,860 +2% |
| 2016 | $1,211 +2.6% | $12,610 +19.9% |
| 2015 | $1,180 | $10,520 +33.5% |
| 2014 | -- | $7,880 +13.4% |
| 2013 | -- | $6,950 -2.5% |
| 2012 | -- | $7,130 -23.3% |
| 2011 | -- | $9,300 -16.1% |
| 2010 | -- | $11,080 -40% |
| 2009 | -- | $18,470 -9.5% |
| 2008 | -- | $20,400 +21.1% |
| 2007 | -- | $16,850 +29.1% |
| 2006 | -- | $13,050 |
| 2005 | -- | $13,050 +443.8% |
| 2004 | -- | $2,400 -3.2% |
| 2003 | -- | $2,480 |
Find assessor info on the county website
Monthly payment
Est. payment
Payment breakdown
Explore the cost of this home by adjusting the details. Changes won't be saved.Climate risks
Neighborhood: 85303
Nearby schools
GreatSchools rating
- 4/10Desert SpiritGrades: PK-8Distance: 0.2 mi
- 8/10Independence High SchoolGrades: 9-12Distance: 1 mi
Schools provided by the listing agent
- Elementary: Desert Spirit
- Middle: Desert Spirit
- High: Independence High School
- District: Glendale Elementary District
Source: ARMLS. This data may not be complete. We recommend contacting the local school district to confirm school assignments for this home.
- $411,1003 bd2 ba1.7k sqft7238 W Vista Ave, Glendale, AZ 85303Off Market

- $350,7003 bd2 ba1.3k sqft7230 W Vista Ave, Glendale, AZ 85303Off Market

- $379,5004 bd2 ba2.3k sqft7226 W Vista Ave, Glendale, AZ 85303Off Market
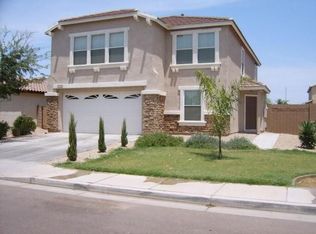
- $407,500-- bd2 ba2.3k sqft7225 W Morten Ave, Glendale, AZ 85303Off Market
- $412,100-- bd2 ba1.6k sqft7235 W Vista Ave, Glendale, AZ 85303Off Market
- $375,5003 bd2 ba1.6k sqft7231 W Vista Ave, Glendale, AZ 85303Off Market
- $502,4004 bd3 ba2.3k sqft7221 W Morten Ave, Glendale, AZ 85303Off Market
- $445,0003 bd2 ba1.6k sqft7227 W Vista Ave, Glendale, AZ 85303Sold
A local agent can set up tours, give advice and negotiate with sellers.
Similar homes
- $394,5003 bd2 ba1.4k sqft7577 W NORTHVIEW Avenue, Glendale, AZ 85303For Sale
 MLS ID #7030761, Ashley Ferrusca, Door One Realty. ARMLS
 - $425,0003 bd2 ba1.6k sqft8228 W PALMAIRE Avenue, Glendale, AZ 85303For Sale
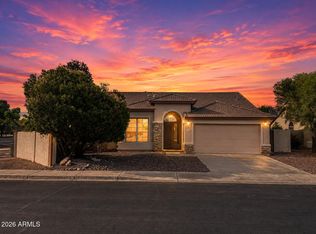 MLS ID #7067673, Kristin Nelson, HomeSmart. ARMLS
 - $419,0003 bd3 ba1.9k sqft7318 W MIDWAY Avenue, Glendale, AZ 85303For Sale
 MLS ID #7048489, Linda Z LeBlang, RE/MAX Fine Properties. ARMLS
 - $--4 bd2 ba1.3k sqft7331 W Rose Ln, Glendale, AZ 85303Auction
 Auction.com 2
 - $459,8003 bd3 ba2.1k sqft7124 W PALMAIRE Avenue W, Glendale, AZ 85303For SaleMLS ID #7060672, Chris Bianco, Civic Center Real Estate. ARMLS
- $375,0003 bd2 ba1.3k sqft7594 W CITRUS Way, Glendale, AZ 85303For SaleMLS ID #7055157, Richard Noeltner, Service Star Realty. ARMLS
- $--3 bd2 ba1.5k sqft5751 N 71st Dr, Glendale, AZ 85303AuctionAuction.com 2
- $349,9003 bd2 ba1.4k sqft7205 W CAVALIER Drive, Glendale, AZ 85303For SaleMLS ID #7066720, Javier Rocha, AZ Marketplace Realty. ARMLS
- $400,0003 bd3 ba2.2k sqft8537 N 63RD Drive, Glendale, AZ 85302For SaleMLS ID #7067898, Tara Jones, Opendoor Brokerage, LLC. ARMLS
- $415,0004 bd3 ba2.1k sqft6814 N 77TH Avenue, Glendale, AZ 85303For SaleMLS ID #7023444, Marleny Gomez, HomeSmart. ARMLS
- $379,0003 bd2 ba1.6k sqft6910 N 78TH Avenue, Glendale, AZ 85303For SaleMLS ID #7023755, Michael Reid, Ultimate Properties, Inc.. ARMLS
- $495,0004 bd2 ba2k sqft7625 W NORTHVIEW Avenue, Glendale, AZ 85303For SaleMLS ID #7065914, Micaella Wolfe, Realty of America LLC. ARMLS
- $375,0003 bd3 ba1.3k sqft6830 W PALO VERDE Drive, Glendale, AZ 85303For SaleMLS ID #7053373, Jimmie Thompson, Road To Home Realty. ARMLS
- $390,0003 bd3 ba1.9k sqft7129 W SOLANO Drive N, Glendale, AZ 85303For SaleMLS ID #7037102, Nena Fruendt, eXp Realty. ARMLS
- $375,0004 bd3 ba2.2k sqft7210 W DISCOVERY Drive, Glendale, AZ 85303For SaleMLS ID #7033884, Jeffrey L Mcalister, HomeSmart. ARMLS
- $465,0003 bd2 ba1.6k sqft7116 N 81ST Lane, Glendale, AZ 85303For SaleMLS ID #7064443, Nicholas Reeves, RE/MAX Fine Properties. ARMLS
- $430,0003 bd2 ba1.8k sqft7121 W SOLANO Drive N, Glendale, AZ 85303For SaleMLS ID #7050228, Mariana Lozovanu, HomeSmart. ARMLS
- $480,0004 bd3 ba2.1k sqft7607 W STATE Avenue, Glendale, AZ 85303For SaleMLS ID #7038481, Christy H Le, eXp Realty. ARMLS
- $449,5004 bd3 ba1.9k sqft7754 W MARLETTE Avenue, Glendale, AZ 85303For SaleMLS ID #7052889, Brian C Horton, Mainstay Brokerage. ARMLS
- $435,0004 bd2 ba1.8k sqft7208 W SUNNYSLOPE Lane, Peoria, AZ 85345For SaleMLS ID #7070594, Michael Kosatka, All Valley Realty L.L.C.. ARMLS
