Lake Michigan mornings. Sauna evenings. A home designed to make every day feel like an escape. Located in South Haven's sought-after Miami Park community, this newly constructed, Scandi-inspired residence brings together sophisticated design, wooded privacy, shared beach access, and permitted weekly rental opportunities. Offering approximately 2,782 square feet, the home makes an impressive architectural statement while remaining warm and inviting. Clean lines, natural textures, abundant light, and thoughtful indoor-outdoor connections create a refined interpretation of modern lakeshore living. The thoughtfully designed main residence includes three bedrooms, a versatile loft, and two full bathrooms. Above the garage, a self-contained studio suite adds a third full bathroom and kitchenette, providing exceptional flexibility for guests, extended family, a home office, creative space, or additional rental accommodations. A covered breezeway connects the main residence and garage, with an integrated sauna transforming the passage into a distinctive resort-style amenity. After a day at the beach, on the water, or exploring South Haven, it becomes the perfect place to unwind. Inside the main residence, an open-concept layout creates an effortless flow for everyday living and entertaining. The kitchen serves as the heart of the home with an oversized island, upgraded appliances, and modern finishes selected to complement the home's sophisticated Scandinavian aesthetic. With construction in its final stages, buyers may still have an opportunity to explore select customization and finish options. Set within a beautifully wooded landscape with approximately 120 feet of road frontage, the property offers privacy, natural beauty, and a commanding presence within one of West Michigan's most desirable beach communities. Miami Park residents enjoy approximately 1,400 feet of shared Lake Michigan frontage. The recently completed revetment project has no remaining assessment, and Lot 25 includes a valuable stairs membership option for convenient beach access with a buy-in. Downtown South Haven is just minutes away, with Saugatuck also within easy reach, providing access to beaches, boating, dining, shopping, wineries, and year-round recreation. Weekly rentals are permitted, making this property equally compelling as a luxury primary residence, private lakeshore retreat, or income-producing investment. Potential gross rental revenue projections have ranged from $65,000 to more than $100,000 annually, depending on occupancy, management, seasonality, and owner usage. Professional property management services are available. One remarkable property. Endless ways to enjoy it. Schedule a private tour and experience the architecture, flexibility, and Lake Michigan lifestyle awaiting at 7237 E Beach Drive. Rental projections are estimates only and are not guaranteed. Final specifications, dimensions, finishes, pricing, and completion timelines are subject to change. Buyer and buyer's agent to verify all information, including square footage, beach and stairs membership, association requirements, and applicable short-term rental regulations.
Active
Price cut: $201K (6/14)
$949,000
7237 E Beach Dr, South Haven, MI 49090
3beds
2,782sqft
Single Family Residence
Built in 2026
0.29 Acres Lot
$920,800 Zestimate®
$341/sqft
$25/mo HOA
What's special
Modern finishesShared beach accessVersatile loftClean linesSophisticated designBeautifully wooded landscapeNewly constructed scandi-inspired residence
- 89 days |
- 959 |
- 50 |
Zillow last checked:
Listing updated:
Listed by:
Loren Romain 734-216-1822,
Immersive Homes Real Estate 734-216-1822
Source: MichRIC,MLS#: 26024446
Facts & features
Interior
Bedrooms & bathrooms
- Bedrooms: 3
- Bathrooms: 2
- Full bathrooms: 2
- Main level bedrooms: 2
Primary bedroom
- Level: Main
- Area: 144
- Dimensions: 12.00 x 12.00
Bedroom 2
- Level: Upper
- Area: 174
- Dimensions: 12.00 x 14.50
Bedroom 3
- Level: Main
- Area: 120
- Dimensions: 12.00 x 10.00
Bathroom 1
- Level: Main
- Area: 66.5
- Dimensions: 9.50 x 7.00
Bathroom 2
- Level: Upper
- Area: 102
- Dimensions: 12.00 x 8.50
Bonus room
- Description: Studio Above Garage
- Level: Upper
- Area: 672
- Dimensions: 24.00 x 28.00
Den
- Level: Upper
- Area: 144
- Dimensions: 12.00 x 12.00
Dining area
- Level: Main
- Area: 108
- Dimensions: 12.00 x 9.00
Kitchen
- Level: Main
- Area: 108
- Dimensions: 12.00 x 9.00
Living room
- Level: Main
- Area: 240
- Dimensions: 24.00 x 10.00
Loft
- Level: Upper
- Area: 238
- Dimensions: 14.00 x 17.00
Other
- Description: Bar Area
- Level: Upper
- Area: 42
- Dimensions: 6.00 x 7.00
Other
- Description: Breezeway
- Level: Main
- Area: 160
- Dimensions: 16.00 x 10.00
Utility room
- Level: Main
- Area: 45.5
- Dimensions: 6.50 x 7.00
Heating
- Forced Air
Cooling
- Central Air
Appliances
- Included: Dishwasher, Oven, Range, Refrigerator
- Laundry: Electric Dryer Hookup, Gas Dryer Hookup, Laundry Room, Main Level, Washer Hookup
Features
- Center Island, Eat-in Kitchen
- Windows: Low-Emissivity Windows, Screens, Insulated Windows
- Basement: Crawl Space
- Has fireplace: No
Interior area
- Total structure area: 2,782
- Total interior livable area: 2,782 sqft
Property
Parking
- Total spaces: 2
- Parking features: Garage Door Opener, Attached
- Garage spaces: 2
Accessibility
- Accessibility features: 36 Inch Entrance Door, 36' or + Hallway, Lever Door Handles
Features
- Stories: 2
- Waterfront features: Lake
- Body of water: Lake Michigan
Lot
- Size: 0.29 Acres
- Dimensions: 120 x 105 x 120 x 105
- Features: Wooded, Shrubs/Hedges
Details
- Parcel number: 030254402401
- Zoning description: Residential
Construction
Type & style
- Home type: SingleFamily
- Architectural style: Contemporary
- Property subtype: Single Family Residence
Materials
- HardiPlank Type
- Roof: Metal
Condition
- New Construction
- New construction: Yes
- Year built: 2026
Utilities & green energy
- Sewer: Public Sewer
- Water: Public
- Utilities for property: Natural Gas Connected
Community & HOA
Community
- Subdivision: Miami Park
HOA
- Has HOA: Yes
- Amenities included: Beach Area
- Services included: None
- HOA fee: $300 annually
Location
- Region: South Haven
Financial & listing details
- Price per square foot: $341/sqft
- Tax assessed value: $21,400
- Annual tax amount: $3,365
- Date on market: 5/23/2026
- Listing terms: Cash,Conventional
Estimated market value
$920,800
$875,000 - $967,000
$5,140/mo
Price history
| Date | Event | Price |
|---|---|---|
| 6/14/2026 | Price change | $949,000-17.5%$341/sqft |
Source:  MichRIC #26024446 Report a problem MichRIC #26024446 Report a problem | ||
| 5/23/2026 | Listed for sale | $1,150,000$413/sqft |
Source: MichRIC #26024446 Report a problem | ||
Public tax history
Tax history is unavailable.
Monthly payment
Est. payment
Payment breakdown
Explore the cost of this home by adjusting the details. Changes won't be saved.Climate risks
Neighborhood: 49090
Nearby schools
GreatSchools rating
- 6/10North Shore ElementaryGrades: 4-5Distance: 2.9 mi
- 5/10Baseline Middle SchoolGrades: 6-8Distance: 3.1 mi
- NAWAY South HavenGrades: 8-12Distance: 3.9 mi
- $3,400-- bd-- ba-- sqft7774 Beach Dr, South Haven, MI 49090Off Market
- $140,0000.29 acresVl E Beach Dr, South Haven, MI 49090Sold

- $--6,534 sqftBeach Dr, South Haven, MI 49090Off Market

- $880,700-- bd-- ba-- sqft7238 Lakeview Ave, South Haven, MI 49090Off Market
- $65,200-- bd-- ba-- sqft7240 Lakeview Ave, South Haven, MI 49090Off Market
- $1,020,2005 bd5 ba3k sqft7242 Lakeview Ave, South Haven, MI 49090Off Market
- $--9,450 sqft7238 Lakeview Avenue South, Haven, MI 49090Off Market
- $54,0540.29 acres7232 Beach Dr, South Haven, MI 49090Off Market
A local agent can set up tours, give advice and negotiate with sellers.
A local lender can help you make sure your offer is ready when you are.
Similar homes
- $874,9005 bd4 ba3.1k sqft7242 Pacific Ave, South Haven, MI 49090For Sale

 MLS ID #26040421, Jackson G Matson, @properties Christie's International R.E.. MichRIC
 - $940,7003 bd2 ba2k sqft688 Waters Edge Dr Unit 15, South Haven, MI 49090New Construction
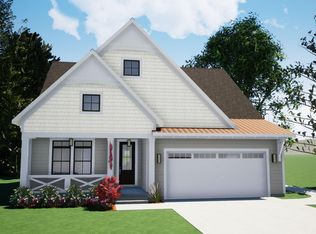 MLS ID #26009386, Andrea L Crossman, Coldwell Banker Woodland Schmidt. MichRIC
 - $724,9003 bd3 ba2.5k sqft7264 B St, South Haven, MI 49090For Sale
 MLS ID #26042335, Courtney Arkins, Greenridge Realty South Haven. MichRIC
 - $499,9003 bd2 ba2.8k sqft449 Blue Star Hwy, South Haven, MI 49090For Sale
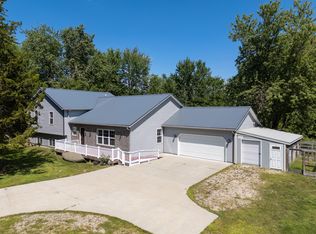 MLS ID #26039911, Pamella M Knapp, RE/MAX Advantage. MichRIC
 - $800,0003 bd3 ba2.7k sqft1215 Ash Dr, South Haven, MI 49090For SaleMLS ID #26040452, Andrea L Crossman, Coldwell Banker Woodland Schmidt. MichRIC
- $499,9004 bd3 ba2k sqft70070 2nd Ave, South Haven, MI 49090For SaleMLS ID #26043414, Jody Leatherberry, Re/Max Real Estate Professionals. MichRIC
- $600,0003 bd2 ba2.8k sqft1140 Edgewater Ter, South Haven, MI 49090For SaleMLS ID #26042090, Thomas Fry, True Michigan Properties. MichRIC
- $789,0003 bd3 ba1.5k sqft412 63rd St, South Haven, MI 49090For SaleMLS ID #26035293, Ryan Hartman, Keller Williams Realty Swm. MichRIC
- $1,200,0004 bd2 ba1.6k sqft58 Lincoln Ave, South Haven, MI 49090For SaleMLS ID #26024634, John Park, @properties Christie's International R.E.. MichRIC
- $699,0004 bd3 ba3.3k sqft6696 103rd Ave, South Haven, MI 49090For SaleMLS ID #26032955, Trish King, Berkshire Hathaway HomeServices Michigan Real Estate. MichRIC
- $599,9003 bd2 ba1.4k sqft1021 Orchard Ave, South Haven, MI 49090For SaleMLS ID #26030876, Teresa L VandenBosch, Childress Associates Realty. MichRIC
- $929,0003 bd3 ba2.1k sqft3 N Bailey Ave #2, South Haven, MI 49090New ConstructionMLS ID #26041674, Michael Dubbink, Jaqua REALTORS. MichRIC
- $1,200,0004 bd2 ba2.8k sqft51 Pine St, South Haven, MI 49090For SaleMLS ID #26031353, Amy O'Sullivan, Jaqua REALTORS. MichRIC
- $479,9003 bd3 ba3k sqft1007 Orchard Ave, South Haven, MI 49090For SaleMLS ID #25042741, Robert J Larson, Larson, Robert J.. MichRIC
- $679,9003 bd3 ba2.1k sqft263 Cherry Ct, South Haven, MI 49090For SaleMLS ID #26039012, Anthony Hernandez, Five Star Real Estate (Grandv). MichRIC
- $1,124,0006 bd6 ba3.2k sqft424 Huron St, South Haven, MI 49090For SaleMLS ID #26028467, Maeda Van Tifflin, Mitten Shores Real Estate, LLC. MichRIC
- $539,0004 bd3 ba3.5k sqft87 67th St, South Haven, MI 49090For SaleMLS ID #26034593, Bradley Schloss, Jaqua REALTORS. MichRIC
- $945,0003 bd3 ba2.7k sqft6925 2nd St, Douglas, MI 49406For SaleMLS ID #26040301, Laura J Durham, Mill Pond Realty. MichRIC
- $614,9004 bd3 ba2k sqft675 Meadow Dr, South Haven, MI 49090For SaleMLS ID #26040374, Brian Waite, RE/MAX by the Lake. MichRIC
- $550,0003 bd3 ba1.6k sqft723 Meadow Dr, South Haven, MI 49090For SaleMLS ID #26040578, Amy O'Sullivan, Jaqua REALTORS. MichRIC
