Pride of ownership exudes-owners of 50 years! Lovingly maintained & updated inside & outside. New elastimeric stucco, exterior paint + newer windows, custom awnings, easy care landscaping-all for great curb appeal. Interior features gorgeous hardwood floors, some newer paint & lighting fixtures. Flexible floor plan with 2 lg. liv. areas, dining area, 3 good sized bedrooms + 20'x 10' heated bonus room w/sep. entrance & nearby bath for possible in-law quarters. Cute vintage kitchen; huge den w/gas log fireplace & access to bonus room, util. room & b-yard. B-yard has trees, grass, garden, open patio + pergola (w/electric). A 16' x 12' workshop w/electric + 32' gate for alley RV access. Classic amenities meets contemporary updates! Add terrific value & this is an awesome place to call home!!
Foreclosed
Est. $265,600
724 California St SE, Albuquerque, NM 87108
4beds
2baths
1,858sqft
SingleFamily
Built in 1945
7,405 Square Feet Lot
$265,600 Zestimate®
$143/sqft
$-- HOA
Overview
- 472 days
- 59
- 1
Facts & features
Interior
Bedrooms & bathrooms
- Bedrooms: 4
- Bathrooms: 2
Heating
- Forced air, Gas
Cooling
- Evaporative
Appliances
- Included: Washer
Features
- Flooring: Carpet, Hardwood, Linoleum / Vinyl
- Basement: None
Interior area
- Total interior livable area: 1,858 sqft
Property
Parking
- Total spaces: 1
Features
- Exterior features: Stucco
Lot
- Size: 7,405 Square Feet
Details
- Parcel number: 101805633728810318
Construction
Type & style
- Home type: SingleFamily
Materials
- Roof: Other
Condition
- Year built: 1945
Community & HOA
Location
- Region: Albuquerque
Financial & listing details
- Price per square foot: $143/sqft
- Tax assessed value: $207,180
- Annual tax amount: $2,918
Foreclosure details
Estimated market value
$265,600
$242,000 - $287,000
$2,359/mo
Price history
| Date | Event | Price |
|---|---|---|
| 11/29/2021 | Sold | -- |
Source:  SWMLS #1001645 Report a problem SWMLS #1001645 Report a problem | ||
| 9/28/2021 | Pending sale | $199,000$107/sqft |
Source: SWMLS #1001645 Report a problem | ||
| 9/24/2021 | Listed for sale | $199,000+47.4%$107/sqft |
Source: SWMLS #1001645 Report a problem | ||
| 11/7/2014 | Sold | -- |
Source: Agent Provided Report a problem | ||
| 9/11/2014 | Price change | $135,000-8.5%$73/sqft |
Source: RE/MAX Elite #822092 Report a problem | ||
| 8/30/2014 | Price change | $147,500-3.3%$79/sqft |
Source: RE/MAX Elite #822092 Report a problem | ||
| 8/22/2014 | Price change | $152,500-4.7%$82/sqft |
Source: RE/MAX Elite #822092 Report a problem | ||
| 8/14/2014 | Listed for sale | $160,000$86/sqft |
Source: RE/MAX Elite #822092 Report a problem | ||
Public tax history
| Year | Property taxes | Tax assessment |
|---|---|---|
| 2025 | $2,918 +3.2% | $69,053 +3% |
| 2024 | $2,829 +1.7% | $67,042 +3% |
| 2023 | $2,782 +3.5% | $65,090 +3% |
| 2022 | $2,688 +68.1% | $63,194 +44.4% |
| 2021 | $1,599 +2.2% | $43,771 +3% |
| 2020 | $1,565 | $42,496 |
| 2019 | -- | $42,496 |
| 2018 | $1,657 +7.8% | $42,496 +1% |
| 2017 | $1,537 +3.6% | $42,089 +3% |
| 2016 | $1,483 -96.4% | $40,863 |
| 2015 | $40,863 +2255% | $40,863 |
| 2014 | $1,735 | $40,863 -0.9% |
| 2013 | $1,735 | $41,245 |
| 2012 | -- | $41,245 +3% |
| 2011 | -- | $40,043 +3% |
| 2010 | -- | $38,878 +3.1% |
| 2009 | -- | $37,710 +3% |
| 2008 | -- | $36,612 +3% |
| 2007 | -- | $35,545 +3% |
| 2006 | -- | $34,511 +3% |
| 2005 | -- | $33,506 +3% |
| 2004 | -- | $32,530 +1.1% |
| 2003 | -- | $32,178 +3% |
| 2002 | -- | $31,240 +3% |
| 2001 | -- | $30,330 -1.7% |
| 2000 | -- | $30,863 |
Find assessor info on the county website
Monthly payment
Climate risks
Neighborhood: South San Pedro
Nearby schools
Schools provided by the listing agent
- Elementary: Emerson
- Middle: Wilson
- High: Highland
Source: The MLS. This data may not be complete. We recommend contacting the local school district to confirm school assignments for this home.
- $277,5003 bd2 ba2.4k sqft728 California St SE, Albuquerque, NM 87108Off Market
- $206,7002 bd1 ba946 sqft720 California St SE, Albuquerque, NM 87108Off Market
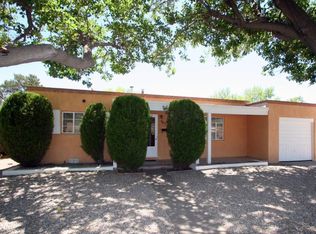
- $266,1002 bd2 ba1.6k sqft732 California St SE, Albuquerque, NM 87108Off Market
- $245,3003 bd1 ba1.6k sqft716 California St SE, Albuquerque, NM 87108Off Market
Similar homes
- $275,0004 bd2 ba1.3k sqft801 California St SE, Albuquerque, NM 87108For Sale
 MLS ID #1111160, The Venegas Group, Keller Williams Realty. SWMLS
 - $290,0004 bd3 ba2.2k sqft1029 California St SE, Albuquerque, NM 87108For Sale
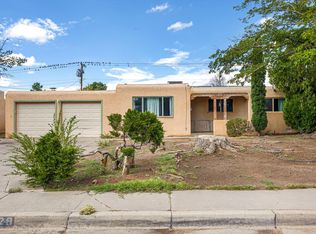 MLS ID #1111625, K2 Omni Group, EXP Realty, LLC. SWMLS
 - $240,0004 bd2 ba1.4k sqft932 Florida St SE, Albuquerque, NM 87108For Sale
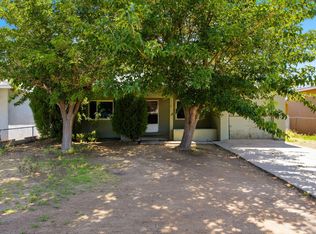 MLS ID #1109066, Henry Anthony Padilla, Real Broker, LLC. SWMLS
 - $249,0003 bd2 ba1.5k sqft620 San Pedro Dr SE, Albuquerque, NM 87108For Sale
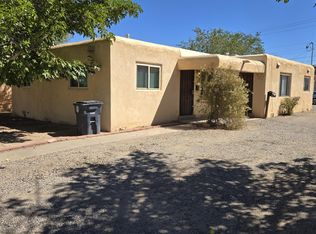 MLS ID #1111257, Daniel Grimes, Grimes Properties. SWMLS
