**SELLER FINANCING OPPORTUNITY AVAILABLE!** Property is being sold as-is, with no repairs to be made by seller **SPACE, CHARACTER & AN OVERSIZED YARD! INVESTOR SPECIAL & GREAT CANDIDATE FOR RENOVATION LOAN! Welcome to a spacious 4-bedroom, 3-bath Albuquerque home with a basement offering even more flexibility for a home office, game room, gym, hobby space, or storage. Beautiful hardwood floors add warmth and character throughout.Outside, mature trees provide wonderful shade and an established feel, while the expansive backyard offers plenty of room to relax, entertain, or play. Gated RV access provides convenient space for recreational vehicles, trailers, or additional parking, and the covered patio is ideal for enjoying Albuquerque's beautiful weather.Additional highlights include double-insulated garage doors and a wired security system. Conveniently located near several neighborhood parks and less than a mile from the Kirtland Air Force Base Gibson Gate, this home offers a great combination of space, versatility, and accessibility in Southeast Albuquerque.This property is prime for renovation and ready for some TLC as it is being sold as-is condition. Whether you're looking to customize a home to fit your lifestyle, build equity through improvements, or take on your next investment project, there is plenty of potential here. An FHA/Conventional/VA 203(k) renovation loan may also be an option for qualified buyers, subject to lender, property, and program requirements. (Partner lender has program designed for this house as well as incentive to buyer!)
For sale
$290,000
1029 California St SE, Albuquerque, NM 87108
4beds
2,253sqft
Single Family Residence
Built in 1951
9,147 Square Feet Lot
$283,400 Zestimate®
$129/sqft
$-- HOA
What's special
Double-insulated garage doors
- 40 days
- 836
- 53
Likely to sell faster than
Zillow last checked:
Listing updated:
Listed by:
K2 Omni Group 505-750-2837,
EXP Realty, LLC 505-750-2837,
Kristina Salcido 505-227-8742,
EXP Realty, LLC
Source: SWMLS,MLS#: 1111625
Facts & features
Interior
Bedrooms & bathrooms
- Bedrooms: 4
- Bathrooms: 3
- Full bathrooms: 1
- 3/4 bathrooms: 2
Primary bedroom
- Level: Main
- Area: 156
- Dimensions: 13 x 12
Kitchen
- Level: Main
- Area: 180
- Dimensions: 18 x 10
Living room
- Level: Main
- Area: 252
- Dimensions: 18 x 14
Heating
- Combination
Cooling
- Has cooling: Yes
Appliances
- Laundry: Gas Dryer Hookup
Features
- Ceiling Fan(s), Family/Dining Room, Living/Dining Room, Multiple Living Areas, Main Level Primary
- Flooring: Tile, Vinyl, Wood
- Windows: Casement Window(s), Clad, Metal, Vinyl
- Basement: Partial
- Number of fireplaces: 1
- Fireplace features: Wood Burning
Interior area
- Total structure area: 2,253
- Total interior livable area: 2,253 sqft
- Finished area below ground: 234
Property
Parking
- Total spaces: 2
- Parking features: Attached, Door-Multi, Garage, Two Car Garage
- Attached garage spaces: 2
Features
- Levels: One
- Stories: 1
- Patio & porch: Covered, Patio
- Exterior features: Patio, Private Yard
Lot
- Size: 9,147 Square Feet
Details
- Parcel number: 101805631808441003
- Zoning description: R-1C*
Construction
Type & style
- Home type: SingleFamily
- Property subtype: Single Family Residence
Materials
- Frame, Stucco
- Roof: Flat,Tar/Gravel
Condition
- Resale
- New construction: No
- Year built: 1951
Utilities & green energy
- Sewer: Public Sewer
- Water: Public
- Utilities for property: Electricity Connected, Natural Gas Connected, Sewer Connected, Water Connected
Green energy
- Energy generation: None
Community & HOA
Community
- Subdivision: Elder Homestead Addition
Location
- Region: Albuquerque
Financial & listing details
- Price per square foot: $129/sqft
- Tax assessed value: $249,417
- Annual tax amount: $3,512
- Date on market: 9/28/2026
- Cumulative days on market: 40 days
- Listing terms: Cash,Conventional,FHA,VA Loan
Estimated market value
$283,400
$269,000 - $298,000
$2,582/mo
Price history
| Date | Event | Price |
|---|---|---|
| 9/28/2026 | Listed for sale | $290,000$129/sqft |
Source:  SWMLS #1111625 Report a problem | ||
| 10/31/2022 | Sold | -- |
Source: SWMLS #1021156 Report a problem | ||
| 10/12/2022 | Pending sale | $290,000$129/sqft |
Source: SWMLS #1021156 Report a problem | ||
| 9/21/2022 | Price change | $290,000-3%$129/sqft |
Source: SWMLS #1021156 Report a problem | ||
| 8/18/2022 | Listed for sale | $299,000+81.2%$133/sqft |
Source: SWMLS #1021156 Report a problem | ||
| 4/19/2018 | Sold | -- |
Source: Agent Provided Report a problem | ||
| 3/9/2018 | Pending sale | $165,000$73/sqft |
Source: Keller Williams Realty #907907 Report a problem | ||
| 10/19/2017 | Listed for sale | $165,000$73/sqft |
Source: Equity New Mexico #904255 Report a problem | ||
Public tax history
| Year | Property taxes | Tax assessment |
|---|---|---|
| 2025 | $3,513 +3.2% | $83,130 +3% |
| 2024 | $3,405 +1.7% | $80,709 +3% |
| 2023 | $3,348 +156.7% | $78,358 +27.7% |
| 2022 | $1,305 -48.3% | $61,349 +3% |
| 2021 | $2,522 +1.7% | $59,562 +3% |
| 2020 | $2,480 | $57,827 |
| 2019 | -- | $57,827 |
| 2018 | $2,033 -8.7% | $57,827 +6.6% |
| 2017 | $2,226 +6.5% | $54,266 +6.1% |
| 2016 | $2,091 -95.8% | $51,151 +3% |
| 2015 | $49,661 +2353.8% | $49,661 |
| 2014 | $2,024 | $49,661 -10.2% |
| 2013 | $2,024 | $55,313 |
| 2012 | -- | $55,313 +3% |
| 2011 | -- | $53,702 +3% |
| 2010 | -- | $52,138 +3% |
| 2009 | -- | $50,620 +3% |
| 2008 | -- | $49,146 +3% |
| 2007 | -- | $47,715 +3% |
| 2006 | -- | $46,326 +3% |
| 2005 | -- | $44,977 +3% |
| 2004 | -- | $43,668 +3% |
| 2003 | -- | $42,396 +2.9% |
| 2002 | -- | $41,195 +3% |
| 2001 | -- | $39,996 -3.5% |
| 2000 | -- | $41,462 |
Find assessor info on the county website
Monthly payment
Est. payment
Payment breakdown
Explore the cost of this home by adjusting the details. Changes won't be saved.Climate risks
Neighborhood: Elder Homestead
- $312,0004 bd2 ba1.9k sqft1025 California St SE, Albuquerque, NM 87108Off Market
- $268,9003 bd2 ba1.5k sqft1033 California St SE, Albuquerque, NM 87108Off Market
- $265,2003 bd2 ba1.4k sqft1021 California St SE, Albuquerque, NM 87108Off Market
- $270,3004 bd2 ba1.7k sqft1028 Arizona St SE, Albuquerque, NM 87108Off Market

Similar homes
- $275,0003 bd1 ba1.3k sqft920 Arizona St SE, Albuquerque, NM 87108For Sale
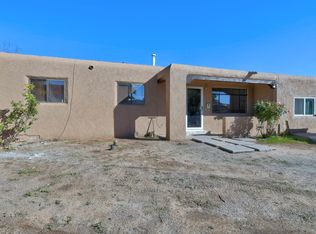 MLS ID #1113175, John Long, Coldwell Banker Legacy. SWMLS
- $305,0003 bd2 ba1.8k sqft645 Valencia Dr SE, Albuquerque, NM 87108For Sale
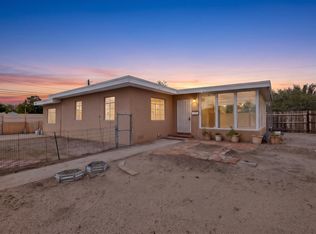 MLS ID #1113277, Monica Lovato, Realty One of New Mexico. SWMLS
- $300,0003 bd2 ba1.9k sqft700 Dakota St SE, Albuquerque, NM 87108For Sale
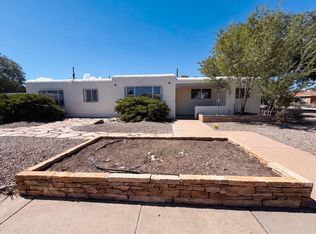 MLS ID #1108633, Tara Jones, Opendoor Brokerage, LLC. SWMLS
- $315,0003 bd2 ba2.1k sqft1017 Georgia St SE, Albuquerque, NM 87108For Sale
 MLS ID #1107912, Emily May Klesert, EXIT Realty Vista. SWMLS
