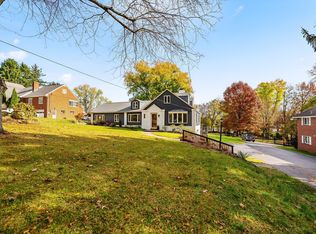
Thoughtfully updated and move-in ready, this charming level-entry home offers a bright, comfortable setting with an easy, inviting flow. Oversized windows at both the front and rear fill the home with natural light throughout the day, creating a warm and welcoming atmosphere. Hardwood floors add timeless character, while the beautifully renovated kitchen is designed for both everyday living and entertaining, featuring stainless steel appliances, tile backsplash, breakfast bar seating and generous workspace. Updated baths provide a clean, modern feel, and the first-floor bedroom and full bath offer wonderful flexibility for guests, a home office or convenient one-level living. Upstairs, two generously sized bedrooms provide plenty of space and privacy. Outside, the expansive rear yard offers room to garden, play or gather with friends and family, while the lower-level patio provides another inviting spot to relax or entertain. With its thoughtful updates, abundant natural light, flexible living spaces and appealing outdoor areas, this home offers a comfortable combination of style and functionality and is ready to welcome its next owner.
For sale
$498,500
724 Scrubgrass Rd, Pittsburgh, PA 15243
3beds
--sqft
Single Family Residence
Built in 1960
0.32 Acres Lot
$492,800 Zestimate®
$--/sqft
$-- HOA
What's special
Bright comfortable settingExpansive rear yardBeautifully renovated kitchenGenerous workspaceFlexible living spacesBreakfast bar seatingTile backsplash
- 32 days
- 1,028
- 51
Zillow last checked:
Listing updated:
Listed by:
Vera Purcell 412-561-7400,
HOWARD HANNA REAL ESTATE SERVICES 412-561-7400
Source: WPMLS,MLS#: 1778208 Originating MLS: West Penn Multi-List
Facts & features
Interior
Bedrooms & bathrooms
- Bedrooms: 3
- Bathrooms: 2
- Full bathrooms: 2
Primary bedroom
- Level: Main
- Dimensions: 15x13
Bedroom 2
- Level: Upper
- Dimensions: 15x11
Bedroom 3
- Level: Upper
- Dimensions: 12x11
Dining room
- Level: Main
- Dimensions: 13x11
Entry foyer
- Level: Main
- Dimensions: 14x06
Family room
- Level: Main
- Dimensions: 15x13
Game room
- Level: Lower
- Dimensions: 21x11
Kitchen
- Level: Main
- Dimensions: 13x11
Laundry
- Level: Lower
Living room
- Level: Main
- Dimensions: 21x13
Heating
- Forced Air, Gas
Cooling
- Central Air
Appliances
- Included: Some Gas Appliances, Dishwasher, Disposal, Microwave, Refrigerator, Stove
Features
- Kitchen Island, Window Treatments
- Flooring: Carpet, Hardwood, Tile
- Windows: Multi Pane, Window Treatments
- Basement: Rec/Family Area,Walk-Out Access
- Number of fireplaces: 1
- Fireplace features: Family/Living/Great Room
Video & virtual tour
Property
Parking
- Total spaces: 2
- Parking features: Built In, Garage Door Opener
- Has attached garage: Yes
Features
- Levels: One and One Half
- Stories: 1.5
- Pool features: None
Lot
- Size: 0.32 Acres
- Dimensions: .3220
Details
- Parcel number: 0099N00066000000
Construction
Type & style
- Home type: SingleFamily
- Architectural style: Cape Cod
- Property subtype: Single Family Residence
Materials
- Brick
- Roof: Slate
Condition
- Resale
- Year built: 1960
Utilities & green energy
- Sewer: Public Sewer
- Water: Public
Community & HOA
Community
- Features: Public Transportation
- Subdivision: VIRGINIA MANOR
Location
- Region: Pittsburgh
Financial & listing details
- Tax assessed value: $201,200
- Annual tax amount: $8,094
- Date on market: 10/7/2026
Estimated market value
$492,800
$468,000 - $517,000
$2,863/mo
Price history
| Date | Event | Price |
|---|---|---|
| 10/21/2026 | Listed for sale | $498,500 |
Source:  WPMLS #1778208 Report a problem | ||
| 10/11/2026 | Contingent | $498,500 |
Source: WPMLS #1778208 Report a problem | ||
| 10/7/2026 | Listed for sale | $498,500-9.2% |
Source: WPMLS #1778208 Report a problem | ||
| 9/23/2026 | Listing removed | $548,900 |
Source: WPMLS #1762023 Report a problem | ||
| 8/19/2026 | Price change | $548,900-5.2% |
Source: WPMLS #1762023 Report a problem | ||
| 7/29/2026 | Price change | $578,900-3.5% |
Source: WPMLS #1762023 Report a problem | ||
| 6/26/2026 | Listed for sale | $599,900+126.4% |
Source: WPMLS #1762023 Report a problem | ||
| 3/24/2021 | Listing removed | -- |
Source: Owner Report a problem | ||
| 2/10/2021 | Sold | $265,000-1.9% |
Source: Public Record Report a problem | ||
| 7/25/2019 | Listing removed | $270,000 |
Source: Owner Report a problem | ||
| 7/20/2019 | Listed for sale | $270,000+81.8% |
Source: Owner Report a problem | ||
| 5/11/1998 | Sold | $148,520 |
Source: Public Record Report a problem | ||
Public tax history
| Year | Property taxes | Tax assessment |
|---|---|---|
| 2025 | $7,347 +8.9% | $183,200 |
| 2024 | $6,745 +678.4% | $183,200 |
| 2023 | $867 | $183,200 -8.9% |
| 2022 | $867 | $201,200 +9.8% |
| 2021 | $867 +2% | $183,200 |
| 2020 | $849 -2% | $183,200 |
| 2019 | $867 -49.9% | $183,200 |
| 2018 | $1,729 -71.7% | $183,200 |
| 2017 | $6,113 +605.5% | $183,200 |
| 2016 | $867 -85.4% | $183,200 |
| 2015 | $5,934 | $183,200 |
| 2014 | -- | $183,200 -1.6% |
| 2013 | -- | $186,200 +17.8% |
| 2012 | -- | $158,000 |
| 2011 | -- | $158,000 |
| 2010 | -- | $158,000 |
| 2009 | -- | $158,000 |
| 2008 | -- | $158,000 |
| 2007 | -- | $158,000 |
| 2006 | -- | $158,000 |
| 2005 | -- | $158,000 |
| 2004 | -- | $158,000 -8.7% |
| 2003 | -- | $173,000 -19.5% |
| 2002 | -- | $214,800 |
Find assessor info on the county website
Monthly payment
Est. payment
Payment breakdown
Explore the cost of this home by adjusting the details. Changes won't be saved.Climate risks
Neighborhood: Mount Lebanon
Nearby schools
Schools provided by the listing agent
- District: Mount Lebanon
Source: WPMLS. This data may not be complete. We recommend contacting the local school district to confirm school assignments for this home.
Similar homes
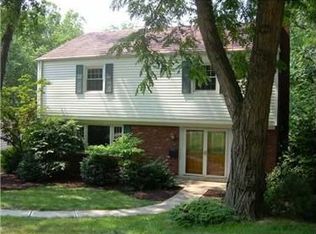
- $389,9003 bd2 ba2.1k sqft2421 Willowbrook Rd, Pittsburgh, PA 15241For Sale
 MLS ID #1782408, Mary Zavodszky. WPMLS
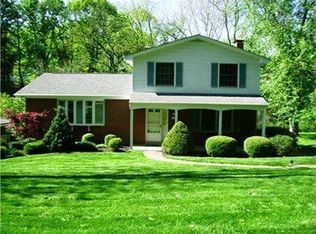
- $474,9004 bd3 ba2.7k sqft3107 Dennison Rd, Bethel Park, PA 15102For Sale
 MLS ID #1779599, Leann Monz. WPMLS
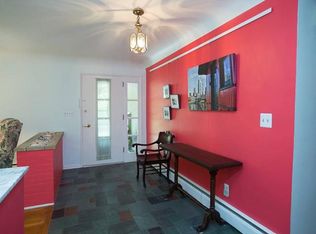
- $449,0004 bd3 ba1.8k sqft190 Black Oak Dr, Pittsburgh, PA 15220For Sale
 MLS ID #1780437, Christine Yanosick. WPMLS
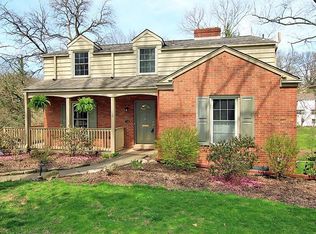
- $450,0004 bd3 ba1.8k sqft1215 Rolling Meadow Rd, Pittsburgh, PA 15241For Sale
 MLS ID #1774143, Julie Welter. WPMLS
