Welcome Home!! Located in the heart of Machesney Park. Lots of upgrades make this home very roomy and the life style of todays Decor! Neutral Decor thru-out. The location is extremely convenient to many shopping stores and Dining! Their is so much more this location has to offer. Huge lot ! Shed plus a dog run, SBR
Pending
$195,000
724 Tampa Ln, Machesney Park, IL 61115
2beds
929sqft
Single Family Residence
Built in 1955
0.91 Acres Lot
$199,800 Zestimate®
$210/sqft
$-- HOA
What's special
- 25 days |
- 266 |
- 0 |
Zillow last checked:
Listing updated:
Listed by:
Audrea Thompson 815-978-2764,
Real Broker, Llc
Source: NorthWest Illinois Alliance of REALTORS®,MLS#: 202604511
Facts & features
Interior
Bedrooms & bathrooms
- Bedrooms: 2
- Bathrooms: 1
- Full bathrooms: 1
- Main level bathrooms: 1
- Main level bedrooms: 2
Primary bedroom
- Level: Main
- Area: 143.38
- Dimensions: 13.4 x 10.7
Bedroom 2
- Level: Main
- Area: 131.32
- Dimensions: 13.4 x 9.8
Dining room
- Level: Main
- Area: 107.24
- Dimensions: 14.11 x 7.6
Kitchen
- Level: Main
- Area: 189.07
- Dimensions: 14.11 x 13.4
Living room
- Level: Main
- Area: 184.95
- Dimensions: 13.7 x 13.5
Heating
- Natural Gas
Cooling
- Central Air
Appliances
- Included: Dishwasher, Microwave, Refrigerator, Stove/Cooktop, Water Softener, Natural Gas Water Heater
- Laundry: In Basement
Features
- Solid Surface Counters
- Basement: Full,Sump Pump
- Has fireplace: No
Interior area
- Total structure area: 929
- Total interior livable area: 929 sqft
- Finished area above ground: 929
- Finished area below ground: 0
Property
Parking
- Total spaces: 2.5
- Parking features: Attached
- Garage spaces: 2.5
Features
- Patio & porch: Deck-Covered
- Fencing: Invisible
Lot
- Size: 0.91 Acres
- Features: Other
Details
- Parcel number: 0820152009
Construction
Type & style
- Home type: SingleFamily
- Architectural style: Ranch
- Property subtype: Single Family Residence
Materials
- Siding
- Roof: Shingle
Condition
- Year built: 1955
Utilities & green energy
- Electric: Fuses
- Sewer: Septic Tank
- Water: Well
Community & HOA
Community
- Subdivision: IL
Location
- Region: Machesney Park
Financial & listing details
- Price per square foot: $210/sqft
- Tax assessed value: $89,667
- Annual tax amount: $209,432
- Price range: $195K - $195K
- Date on market: 7/22/2026
- Ownership: Fee Simple
- Road surface type: Hard Surface Road
Estimated market value
$199,800
$190,000 - $210,000
$1,381/mo
Price history
| Date | Event | Price |
|---|---|---|
| 7/21/2026 | Pending sale | $179,900$194/sqft |
Source: Owner Report a problem | ||
| 7/18/2026 | Listed for sale | $179,900+71.3%$194/sqft |
Source: Owner Report a problem | ||
| 12/15/2020 | Sold | $105,000-4.5%$113/sqft |
Source:  NorthWest Illinois Alliance of REALTORS® #202006383 Report a problem NorthWest Illinois Alliance of REALTORS® #202006383 Report a problem | ||
| 11/13/2020 | Pending sale | $109,900$118/sqft |
Source: RE/MAX Property Source #10925777 Report a problem | ||
| 11/5/2020 | Price change | $109,900+9.9%$118/sqft |
Source: RE/MAX Property Source #10925777 Report a problem | ||
| 10/27/2020 | Listed for sale | $100,000$108/sqft |
Source: Owner Report a problem | ||
| 8/15/2020 | Pending sale | $100,000$108/sqft |
Source: Owner Report a problem | ||
| 8/5/2020 | Price change | $100,000-9.1%$108/sqft |
Source: Owner Report a problem | ||
| 7/28/2020 | Listed for sale | $110,000+83.3%$118/sqft |
Source: Owner Report a problem | ||
| 1/27/2020 | Sold | $60,000-24.9%$65/sqft |
Source: Public Record Report a problem | ||
| 12/27/2019 | Price change | $79,900-11.1%$86/sqft |
Source: Key Realty, Inc #201907847 Report a problem | ||
| 12/19/2019 | Listed for sale | $89,900$97/sqft |
Source: Key Realty, Inc #201907847 Report a problem | ||
Public tax history
| Year | Property taxes | Tax assessment |
|---|---|---|
| 2024 | $1,930 +7.5% | $29,889 +12.6% |
| 2023 | $1,796 +3.8% | $26,544 +9.6% |
| 2022 | $1,731 | $24,210 +7.5% |
| 2021 | -- | $22,516 +5% |
| 2020 | $1,457 +91.8% | $21,448 +4.4% |
| 2019 | $760 -9.7% | $20,544 +3.4% |
| 2018 | $842 +97.2% | $19,871 +2.8% |
| 2017 | $427 | $19,326 +2% |
| 2016 | $427 -0.7% | $18,941 +1.8% |
| 2015 | $430 -1.3% | $18,610 |
| 2014 | $435 -43.8% | $18,610 -19.5% |
| 2009 | $774 | $23,127 +5% |
| 2007 | -- | $22,029 +3.8% |
| 2006 | -- | $21,218 +3.2% |
| 2005 | -- | $20,564 +2.4% |
| 2004 | -- | $20,074 +6% |
| 2003 | -- | $18,932 |
| 2001 | -- | $18,932 +2.5% |
| 2000 | -- | $18,477 |
| 1999 | -- | $18,477 |
Find assessor info on the county website
Monthly payment
Est. payment
Payment breakdown
Explore the cost of this home by adjusting the details. Changes won't be saved.Climate risks
Neighborhood: 61115
Nearby schools
GreatSchools rating
- 6/10Olson Park Elementary SchoolGrades: 1-5Distance: 0.2 mi
- 5/10Harlem Middle SchoolGrades: 6-8Distance: 2.7 mi
- 4/10Harlem High SchoolGrades: 9-12Distance: 0.6 mi
Schools provided by the listing agent
- Elementary: Ralston Elementary
- Middle: Harlem Jr
- High: Harlem High School
- District: Harlem 122
Source: NorthWest Illinois Alliance of REALTORS®. This data may not be complete. We recommend contacting the local school district to confirm school assignments for this home.
- $237,0003 bd3 ba1.3k sqft758 Tampa Ln, Machesney Park, IL 61115Off Market
- $562,200-- bd-- ba12k sqft9731 N 2nd St, Machesney Park, IL 61115Off Market
- $18,132-- bd-- ba-- sqftTampa Ln, Machesney park, IL 61115Off Market
- $238,2004 bd2 ba1.6k sqft1316 Ryan St, Machesney Park, IL 61115Off Market
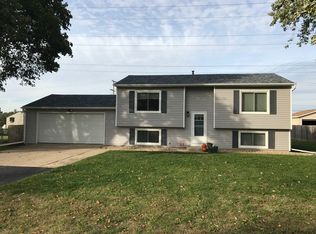
- $245,6003 bd2 ba1.2k sqft1404 Ryan St, Machesney Park, IL 61115Off Market
- $205,3003 bd1 ba1.1k sqft1312 Ryan St, Machesney Park, IL 61115Off Market
- $207,8003 bd1 ba1.1k sqft1408 Ryan St, Machesney Park, IL 61115Off Market
- $235,9003 bd2 ba1.2k sqft1308 Ryan St, Machesney Park, IL 61115Off Market
A local agent can set up tours, give advice and negotiate with sellers.
A local lender can help you make sure your offer is ready when you are.
Similar homes
- $--3 bd1 ba1.1k sqft7517 Mildred Rd, Machesney Park, IL 61115Auction
 Auction.com 2
 - $155,0003 bd1 ba891 sqft1106 Emerald Ln, Machesney Park, IL 61115Active
 MLS ID #12727749, Nicholas Rhoads, HomeSmart Connect LLC. MRED as distributed by MLS GRID
 - $169,9003 bd1 ba904 sqft1111 Evans Ave, Machesney Park, IL 61115For Sale
 MLS ID #202604875, Peyton Hannah. NorthWest Illinois Alliance of REALTORS®
 - $279,9004 bd2 ba1.1k sqft9309 Baldwin Dr, Rockford, IL 61115For Sale
 MLS ID #202604883, Erin Spence. NorthWest Illinois Alliance of REALTORS®
 - $189,9003 bd1 ba1.1k sqft4103 Crestview Dr, Rockford, IL 61107For SaleMLS ID #202604809, Felicia Esmond. NorthWest Illinois Alliance of REALTORS®
- $127,9002 bd1 ba543 sqft220 Shoreland Rd, Machesney Park, IL 61115For SaleMLS ID #202604810, Dana Vlasnik. NorthWest Illinois Alliance of REALTORS®
- $129,9003 bd1 ba1.2k sqft539 Superior Ave, Machesney Park, IL 61115For SaleMLS ID #202604802, Tarah Manthei-Dumas. NorthWest Illinois Alliance of REALTORS®
- $--3 bd1 ba1.3k sqft333 Warren Ave, Rockford, IL 61107AuctionServiceLink Auction
- $139,9002 bd1 ba616 sqft944 Kingsley Dr, Machesney Park, IL 61115ActiveMLS ID #12716133, Carrie Nack, CSC, Keller Williams North Shore West. MRED as distributed by MLS GRID
- $185,0003 bd1 ba1.2k sqft2117 N Alpine Rd, Rockford, IL 61107For SaleMLS ID #202604454, Cherilyn Williams. NorthWest Illinois Alliance of REALTORS®
- $189,9002 bd2 ba1.3k sqft10215 Metalmark Ln #D, Roscoe, IL 61073For SaleMLS ID #202604987, Brandy Graves. NorthWest Illinois Alliance of REALTORS®
- $185,0002 bd1 ba1.2k sqft2108 23rd St, Rockford, IL 61108For SaleMLS ID #202604939, Allison Hawkins. NorthWest Illinois Alliance of REALTORS®
- $249,9003 bd2 ba1.1k sqft3016 Oriental Ct, Rockford, IL 61109For SaleMLS ID #202605071, Monica Moran. NorthWest Illinois Alliance of REALTORS®
- $--3 bd1 ba1.1k sqft3043 Latham St, Rockford, IL 61103AuctionAuction.com 2
- $215,0003 bd1 ba856 sqft325 School St, Rockton, IL 61072For SaleMLS ID #202604205, Molly Leonard. NorthWest Illinois Alliance of REALTORS®
- $150,0002 bd2 ba918 sqft532 River Ln, Loves Park, IL 61111For SaleMLS ID #202604606, Heather Hall. NorthWest Illinois Alliance of REALTORS®
- $--3 bd2 ba1k sqft652 W 8th St, Belvidere, IL 61008AuctionAuction.com 2
- $189,9002 bd2 ba1k sqft641 Amphitheater Dr APT 14, Rockford, IL 61107ActiveMLS ID #12723409, Joelle Morken, Coldwell Banker Realty. MRED as distributed by MLS GRID
- $223,0003 bd2 ba1.2k sqft126 Queensbury Pl NE, Poplar Grove, IL 61065ActiveMLS ID #12683651, Synesha Parish, Coldwell Banker Realty. MRED as distributed by MLS GRID
- $144,9004 bd1 ba1.3k sqft3114 Summerdale Ave, Rockford, IL 61101For SaleMLS ID #202605021, Heather Carter. NorthWest Illinois Alliance of REALTORS®
