Welcome to this beautifully designed 2024 Lennar home located within the highly sought-after new Clovis South School boundary. Thoughtfully crafted for today's lifestyle, this home features a spacious open-concept floor plan that seamlessly connects the dining room, living room and chef-inspired kitchen, refrigerator included. The oversized eat-in island, abundant cabinetry and generous storage make entertaining effortless while providing exceptional everyday functionality.Step through the large sliding glass door to enjoy the backyard, complete with an extended concrete patio ideal for outdoor dining, gatherings or relaxing evenings. Upstairs, you'll find four spacious bedrooms, a convenient laundry room (washer & dryer included) and an oversized linen storage area to keep everything organized.Designed for low-maintenance living, the property features synthetic lawn in both the front and backyard. Energy-efficient upgrades include owned solar and a Tesla battery system, helping reduce utility costs while providing added peace of mind. Combining modern design, smart features and a prime location, this move-in ready home offers the perfect blend of comfort, style and convenience.
Accepting backups
$500,000
7242 E Amherst Ave, Fresno, CA 93737
4beds
3baths
2,240sqft
Residential, Single Family Residence
Built in 2024
3,998 Square Feet Lot
$498,800 Zestimate®
$223/sqft
$-- HOA
What's special
Spacious open-concept floor planRefrigerator includedGenerous storageOversized linen storage areaFour spacious bedroomsLarge sliding glass doorOversized eat-in island
- 39 days |
- 419 |
- 25 |
Zillow last checked:
Listing updated:
Listed by:
Julie Fulcher DRE #01375791 559-905-7386,
Real Broker
Source: Fresno MLS,MLS#: 650405Originating MLS: Fresno MLS
Facts & features
Interior
Bedrooms & bathrooms
- Bedrooms: 4
- Bathrooms: 3
Primary bedroom
- Area: 0
- Dimensions: 0 x 0
Bedroom 1
- Area: 0
- Dimensions: 0 x 0
Bedroom 2
- Area: 0
- Dimensions: 0 x 0
Bedroom 3
- Area: 0
- Dimensions: 0 x 0
Bedroom 4
- Area: 0
- Dimensions: 0 x 0
Bathroom
- Features: Tub/Shower, Shower
Dining room
- Features: Formal
- Area: 0
- Dimensions: 0 x 0
Family room
- Area: 0
- Dimensions: 0 x 0
Kitchen
- Features: Eat-in Kitchen, Pantry
- Area: 0
- Dimensions: 0 x 0
Living room
- Area: 0
- Dimensions: 0 x 0
Basement
- Area: 0
Heating
- Has Heating (Unspecified Type)
Cooling
- 13+ SEER A/C, Central Air
Appliances
- Included: F/S Range/Oven, Gas Appliances, Disposal, Dishwasher, Microwave, Refrigerator, Water Softener, Water Filter
- Laundry: Inside, Utility Room, Upper Level
Features
- Flooring: Carpet, Tile
- Windows: Double Pane Windows
- Has fireplace: No
Interior area
- Total structure area: 2,240
- Total interior livable area: 2,240 sqft
Property
Parking
- Total spaces: 2
- Parking features: Garage - Attached
- Attached garage spaces: 2
Features
- Levels: Two
- Stories: 2
- Patio & porch: Uncovered
Lot
- Size: 3,998 Square Feet
- Features: Urban, Sprinklers In Front, Sprinklers In Rear, Sprinklers Auto, Synthetic Lawn
Details
- Additional structures: Shed(s)
- Parcel number: 57424402
- Zoning: RS5
Construction
Type & style
- Home type: SingleFamily
- Architectural style: Contemporary
- Property subtype: Residential, Single Family Residence
Materials
- Stucco
- Foundation: Concrete
- Roof: Composition
Condition
- Year built: 2024
Details
- Builder name: Lennar
Utilities & green energy
- Electric: On
- Sewer: Public Sewer
- Water: Public
- Utilities for property: Public Utilities
Green energy
- Energy generation: Solar
Community & HOA
Location
- Region: Fresno
Financial & listing details
- Price per square foot: $223/sqft
- Tax assessed value: $476,136
- Annual tax amount: $3,977
- Date on market: 6/12/2026
- Cumulative days on market: 37 days
- Listing agreement: Exclusive Right To Sell
Estimated market value
$498,800
$474,000 - $524,000
$2,833/mo
Price history
| Date | Event | Price |
|---|---|---|
| 6/29/2026 | Pending sale | $500,000$223/sqft |
Source: Fresno MLS #650405 Report a problem | ||
| 6/12/2026 | Listed for sale | $500,000+7.1%$223/sqft |
Source: Fresno MLS #650405 Report a problem | ||
| 3/27/2024 | Sold | $467,000+8.5%$208/sqft |
Source: Public Record Report a problem | ||
| 11/17/2023 | Listing removed | $430,500$192/sqft |
Source:  Lennar Homes Report a problem Lennar Homes Report a problem | ||
| 11/14/2023 | Listed for sale | $430,500$192/sqft |
Source: Lennar Homes Report a problem | ||
Public tax history
| Year | Property taxes | Tax assessment |
|---|---|---|
| 2025 | $3,977 +395.4% | $476,136 +410.3% |
| 2024 | $803 -46.4% | $93,300 +56% |
| 2023 | $1,498 +103.2% | $59,800 +1981.4% |
| 2022 | $737 | $2,873 |
Find assessor info on the county website
Monthly payment
Est. payment
Payment breakdown
Explore the cost of this home by adjusting the details. Changes won't be saved.Climate risks
Neighborhood: Mclane
Nearby schools
GreatSchools rating
- 7/10Virginia R. Boris ElementaryGrades: K-6Distance: 0.5 mi
- 8/10Reyburn Intermediate SchoolGrades: 7-8Distance: 1.8 mi
- 8/10Clovis East High SchoolGrades: 9-12Distance: 1.9 mi
Schools provided by the listing agent
- Elementary: Boris
- Middle: Riverview
- High: Clovis South High
Source: Fresno MLS. This data may not be complete. We recommend contacting the local school district to confirm school assignments for this home.
- $394,5003 bd2 ba1.6k sqft7230 E Amherst Ave, Fresno, CA 93737Sold
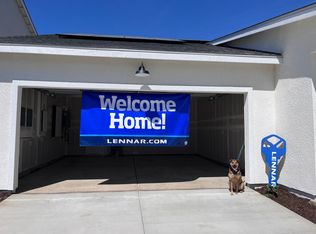
- $206,0005 bd4 ba2.9k sqft7254 E Amherst Ave, Fresno, CA 93737Sold
- $437,5003 bd2 ba1.6k sqft7229 E Cornell Ave, Fresno, CA 93737Sold
- $511,5005 bd4 ba2.9k sqft7218 E Amherst Ave, Fresno, CA 93737Sold
- $437,2003 bd2 ba1.6k sqft7229 E Cornell Ave #76, Fresno, CA 93737Sold
- $428,5003 bd2 ba1.6k sqft7220 E Cornell Ave #82, Fresno, CA 93737Sold
- $565,9005 bd4 ba2.9k sqft7225 E Amherst Ave, Fresno, CA 93737Off Market
- $413,5003 bd2 ba1.6k sqft7206 E Amherst Ave, Fresno, CA 93737Sold
A local agent can set up tours, give advice and negotiate with sellers.
Similar homes
- $590,0005 bd3 ba2.5k sqft7153 E Harvard Ave, Fresno, CA 93737For Sale
 MLS ID #650899, Julie Deraffaele. Fresno MLS
 - $510,0004 bd3 ba2.2k sqft2715 Las Rosas Ave, Clovis, CA 93619For Sale
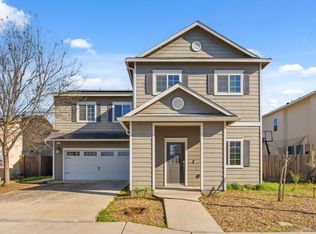 MLS ID #651986, Maria Arellano Diaz. Fresno MLS
 - $588,0004 bd4 ba2.4k sqft3047 Austin Ln, Clovis, CA 93619For Sale
 MLS ID #651370, Xiangyang Shi. Fresno MLS
 - $499,5003 bd3 ba1.8k sqft3408 Sussex Ave, Clovis, CA 93619For Sale
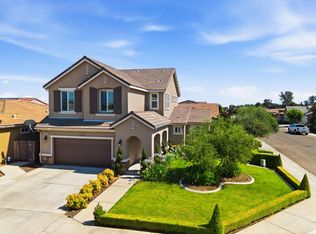 MLS ID #650733, Caprice Parry. Fresno MLS
 - $499,9003 bd3 ba1.7k sqft1579 Medellin Ln, Clovis, CA 93619For SaleMLS ID #650723, Drake Ekmalian. Fresno MLS
- $610,0005 bd3 ba2.7k sqft6654 E Carmen Ave, Fresno, CA 93727For SaleMLS ID #652299, Adnan Aloudi. Fresno MLS
- $465,0003 bd3 ba1.9k sqft3866 Sussex Ave, Clovis, CA 93619For SaleMLS ID #650302, Lisa G. Melton-Reimer. Fresno MLS
- $675,0004 bd3 ba2.7k sqft6701 E Providence Ave, Fresno, CA 93727For SaleMLS ID #651849, Khushvinder Kaur. Fresno MLS
- $525,0004 bd3 ba2.1k sqft10993 N Wisteria Dr, Fresno, CA 93730For SaleMLS ID #650301, Jason Farris. Fresno MLS
- $585,0005 bd3 ba2.7k sqft1617 N Filbert Ave, Fresno, CA 93727For SaleMLS ID #646005, Elsa Gutierrez. Fresno MLS
- $462,5003 bd3 ba1.9k sqft3875 Roberts Ave, Clovis, CA 93619For SaleMLS ID #646367, Jonathan Abad Ayala. Fresno MLS
- $524,9994 bd4 ba2.7k sqft5438 W Floradora Ave, Fresno, CA 93722For SaleMLS ID #650720, Rodney C. Westlund. Fresno MLS
- $518,5003 bd3 ba1.7k sqft2102 E Makenna Dr, Fresno, CA 93730For SaleMLS ID #648692, Brian A. Domingos, Jr. Fresno MLS
- $455,0003 bd2 ba1.5k sqft603 N Filbert Avenue, Fresno, CA 93727For SaleMLS ID #242092, Danka Vukovic, RE/MAX Success. TCMLS
- $346,9903 bd3 ba1.2k sqft6773 E Sentry Dr, Fresno, CA 93727New ConstructionFresno MLS
- $346,9903 bd3 ba1.2k sqft6713 E Sentry Dr, Fresno, CA 93727New ConstructionFresno MLS
- $500,0004 bd3 ba2.2k sqft4342 Oak Knoll Rd, Madera, CA 93636For SaleMLS ID #649646, Cynthia L. Bauer. Fresno MLS
- $341,9903 bd3 ba1.2k sqft6726 E Sentry Dr, Fresno, CA 93727New ConstructionFresno MLS
- $341,9903 bd3 ba1.2k sqft6714 E Sentry Dr, Fresno, CA 93727New ConstructionFresno MLS
- $524,9903 bd3 ba1.9k sqft881 E Ahronian Ave, Fowler, CA 93625For SaleMLS ID #651034, Jessica Babagian. Fresno MLS
Local buyer's agents are ready to help
