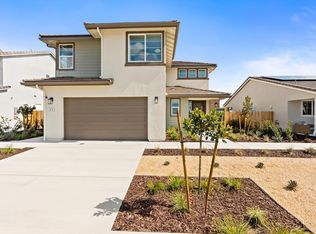
Step into this beautifully designed two-story home that blends modern style with everyday functionality. The main level features a convenient drop zone off the garage with base cabinetry, abundant storage, and an expansive open-concept layout connecting the kitchen, dining area, and great room. The chef-inspired kitchen showcases upgraded countertops, a stylish backsplash, under-cabinet lighting, a walk-in pantry, and a large center island perfect for gathering and entertaining.Upstairs, all bedrooms are thoughtfully situated alongside a versatile loft ideal for a home office, playroom, or additional living space. Convenient linen storage and a spacious primary suite with a walk-in closet and bath featuring a tile shower pan complete the upper level. Thoughtfully upgraded throughout, this home is designed for comfortable, modern living.
For sale
$524,990
881 E Ahronian Ave, Fowler, CA 93625
3beds
3baths
1,919sqft
:
Get pre-qualified$3,444/mo
Residential, Single Family Residence
Built in ----
7,126 Square Feet Lot
$514,500 Zestimate®
$274/sqft
$-- HOA
What's special
- 28 days |
- 503 |
- 7 |
Zillow last checked:
Listing updated:
Listed by:
Jessica Babagian DRE #02209486 559-396-6220,
Richmond American Homes of Mar
Source: Fresno MLS,MLS#: 651034Originating MLS: Fresno MLS
Facts & features
Interior
Bedrooms & bathrooms
- Bedrooms: 3
- Bathrooms: 3
Primary bedroom
- Area: 0
- Dimensions: 0 x 0
Bedroom 1
- Area: 0
- Dimensions: 0 x 0
Bedroom 2
- Area: 0
- Dimensions: 0 x 0
Bedroom 3
- Area: 0
- Dimensions: 0 x 0
Bedroom 4
- Area: 0
- Dimensions: 0 x 0
Bathroom
- Features: Tub/Shower
Dining room
- Area: 0
- Dimensions: 0 x 0
Family room
- Area: 0
- Dimensions: 0 x 0
Kitchen
- Features: Pantry
- Area: 0
- Dimensions: 0 x 0
Living room
- Area: 0
- Dimensions: 0 x 0
Basement
- Area: 0
Heating
- Has Heating (Unspecified Type)
Cooling
- Central Air
Appliances
- Included: F/S Range/Oven, Disposal, Dishwasher, Microwave
- Laundry: Inside, Upper Level
Features
- Loft
- Flooring: Carpet, Laminate
- Has fireplace: No
Interior area
- Total structure area: 1,919
- Total interior livable area: 1,919 sqft
Property
Parking
- Total spaces: 2
- Parking features: Garage - Attached
- Attached garage spaces: 2
Features
- Levels: Two
- Stories: 2
- Patio & porch: Covered
Lot
- Size: 7,126 Square Feet
- Features: Urban, Cul-De-Sac
Details
- Parcel number: NEW/UNDER CONSTRUCTION/NA
Construction
Type & style
- Home type: SingleFamily
- Architectural style: Bungalow
- Property subtype: Residential, Single Family Residence
Materials
- Stucco
- Foundation: Concrete
- Roof: Tile
Details
- Builder name: Woodside Homes
Utilities & green energy
- Electric: On
- Sewer: Public Sewer
- Water: Public
- Utilities for property: Public Utilities
Green energy
- Energy generation: Solar
Community & HOA
Location
- Region: Fowler
Financial & listing details
- Price per square foot: $274/sqft
- Tax assessed value: $73,890
- Annual tax amount: $1,284
- Date on market: 6/25/2026
- Cumulative days on market: 29 days
- Listing agreement: Exclusive Right To Sell
- Listing terms: Government,Conventional
Estimated market value
$514,500
$489,000 - $540,000
$2,408/mo
Price history
| Date | Event | Price |
|---|---|---|
| 6/25/2026 | Listed for sale | $524,990-2.1%$274/sqft |
Source: Fresno MLS #651034 Report a problem | ||
| 5/19/2026 | Listing removed | $536,224$279/sqft |
Source:  Woodside Homes Report a problem Woodside Homes Report a problem | ||
| 5/7/2026 | Price change | $536,224+0.2%$279/sqft |
Source: Woodside Homes Report a problem | ||
| 4/24/2026 | Listed for sale | $535,224$279/sqft |
Source: Woodside Homes Report a problem | ||
Public tax history
| Year | Property taxes | Tax assessment |
|---|---|---|
| 2025 | $1,284 | $73,890 |
Find assessor info on the county website
Monthly payment
Est. payment
Payment breakdown
Explore the cost of this home by adjusting the details. Changes won't be saved.Climate risks
Neighborhood: 93625
Nearby schools
GreatSchools rating
- NAMarshall Elementary SchoolGrades: K-2Distance: 0.3 mi
- 4/10John Sutter Middle SchoolGrades: 6-8Distance: 0.5 mi
- 7/10Fowler High SchoolGrades: 9-12Distance: 0.4 mi
Schools provided by the listing agent
- Elementary: Marshall
- Middle: Sutter
- High: Fowler
Source: Fresno MLS. This data may not be complete. We recommend contacting the local school district to confirm school assignments for this home.
- $839,0004 bd4 ba3.4k sqft223 N Jonna Ave, Fowler, CA 93625Off Market
- $756,1006 bd4 ba3.5k sqft221 N Jonna Ave, Fowler, CA 93625Off Market
- $545,1004 bd2 ba1.8k sqft878 E Curtis Ave, Fowler, CA 93625Off Market
- $508,5004 bd1 ba2k sqft219 N Jonna Ave, Fowler, CA 93625Off Market
- $570,4004 bd1 ba2.1k sqft890 E Curtis Ave, Fowler, CA 93625Off Market
- $568,5004 bd1 ba2.1k sqft866 E Curtis Ave, Fowler, CA 93625Off Market
- $593,8004 bd2 ba1.8k sqft854 E Curtis Ave, Fowler, CA 93625Off Market
- $725,9003 bd3 ba3.1k sqft217 N Jonna Ave, Fowler, CA 93625Off Market
A local agent can set up tours, give advice and negotiate with sellers.
A local lender can help you make sure your offer is ready when you are.
Similar homes
- $647,7193 bd3 ba1.9k sqft316 N Vista St, Fowler, CA 93625For Sale
 MLS ID #651340, Jessica Babagian. Fresno MLS
 - $540,0005 bd3 ba2.7k sqft1732 Cleveland St, Selma, CA 93662For Sale
 MLS ID #652014, Jagjit Kaur. Fresno MLS
 - $529,0003 bd2 ba1.9k sqft7157 E University Ave, Fresno, CA 93737For Sale
 MLS ID #651479, Amir Dehlan. Fresno MLS
 - $519,9504 bd2 ba1.9k sqft1807 Las Rosas Ave, Clovis, CA 93619For Sale
 MLS ID #652477, Paul C. Tatarian. Fresno MLS
 - $479,0003 bd2 ba1.8k sqft6178 E Mono St, Fresno, CA 93727For SaleMLS ID #650537, Carmen G. Padilla. Fresno MLS
- $555,0003 bd3 ba2.1k sqft3885 Alamos Ave, Clovis, CA 93619For SaleMLS ID #651701, Sarah Gillespie. Fresno MLS
- $510,0004 bd3 ba2.2k sqft2715 Las Rosas Ave, Clovis, CA 93619For SaleMLS ID #651986, Maria Arellano Diaz. Fresno MLS
- from $506,9903 bd3 ba1.8k sqftDiscover 180 Plan, De Young at The Landing, Fresno, CA 93727New ConstructionDeYoung Properties
- $588,0004 bd4 ba2.4k sqft3047 Austin Ln, Clovis, CA 93619For SaleMLS ID #651370, Xiangyang Shi. Fresno MLS
- $499,0004 bd3 ba2.4k sqft648 11th St, Sanger, CA 93657For SaleMLS ID #651258, Apninder Singh. Fresno MLS
- $565,0004 bd2 ba2k sqft2934 14th Ave, Kingsburg, CA 93631For SaleMLS ID #650774, Mandolyn Servillo. Fresno MLS
- $574,9903 bd3 ba2k sqft661 Eclipse Ln, Clovis, CA 93619New ConstructionFresno MLS
- $524,9994 bd4 ba2.7k sqft5438 W Floradora Ave, Fresno, CA 93722For SaleMLS ID #650720, Rodney C. Westlund. Fresno MLS
- $579,0703 bd3 ba2k sqft709 Eclipse Ln, Clovis, CA 93619New ConstructionFresno MLS
- $600,0004 bd3 ba2.8k sqft1406 Lily Ave, Sanger, CA 93657For SaleMLS ID #648819, Julie Fulcher. Fresno MLS
- $560,0004 bd3 ba2.2k sqft6188 E Berkeley Avenue, Fresno, CA 93727For SaleMLS ID #241245, Alex Salazar, Re/Max Gold. TCMLS
- $465,0004 bd3 ba1.8k sqft3852 Morris Ave, Clovis, CA 93619For SaleMLS ID #IV26155789, LISA SOLTESZ, OPENDOOR BROKERAGE INC.. CRMLS
- $465,0003 bd3 ba1.9k sqft3866 Sussex Ave, Clovis, CA 93619For SaleMLS ID #650302, Lisa G. Melton-Reimer. Fresno MLS
- from $522,9904 bd3 ba1.9k sqftDiscover 195 Plan, De Young at The Landing, Fresno, CA 93727New ConstructionDeYoung Properties
- $493,9005 bd3 ba2k sqft1869 E Gum Ave, Reedley, CA 93654For SaleMLS ID #651383, Mayra Lopez Mendoza. Fresno MLS
Local buyer's agents are ready to help
