Discover this 4-bedroom, 3-bathroom West El Paso home featuring two living areas, a downstairs primary suite, and a versatile flex room ideal for an office or hobby space. The kitchen, butler's pantry, upstairs bathroom, and flooring have all been remodeled within the past year and a half. Several high-end, ENERGY STAR-rated windows were also installed in 2026. All bathrooms feature granite vanity countertops, and the spacious walk-in pantry includes electrical and water hookups for an additional refrigerator.
The front and back yards feature low-maintenance xeriscaping and artificial turf. Enjoy a spacious backyard with an elevated setting and views of the surrounding area. Conveniently located near Franklin High School, shopping, dining, and Westside Community Park, offering family-friendly amenities including playgrounds, a splash pad, sports areas, a skate park, walking trails, and more. Enjoy a functional layout, inviting outdoor space, and easy access to recreation and everyday essentials.
For sale
$375,000
7245 Feather Hawk Dr, El Paso, TX 79912
4beds
2,344sqft
Single Family Residence
Built in 1994
6,969 Square Feet Lot
$365,700 Zestimate®
$160/sqft
$-- HOA
What's special
Low-maintenance xeriscapingInviting outdoor spaceHigh-end energy star-rated windowsArtificial turfDownstairs primary suiteFunctional layout
- 15 days
- 1,172
- 165
Likely to sell faster than
Zillow last checked:
Listing updated:
Listed by:
Jaime Hernandez 0704889 915-255-6655,
REAL Broker LLC,
Thomas Allen Folden 0723102 915-408-8588,
REAL Broker LLC
Source: GEPAR,MLS#: 953562
Facts & features
Interior
Bedrooms & bathrooms
- Bedrooms: 4
- Bathrooms: 3
- Full bathrooms: 2
- 1/2 bathrooms: 1
Heating
- Central
Cooling
- Refrigerated, Ceiling Fan(s)
Appliances
- Included: Dishwasher, Free-Standing Gas Oven, Gas Cooktop, Microwave
- Laundry: Electric Dryer Hookup, Washer Hookup
Features
- Eat-in Kitchen, Double Vanity, 2+ Living Areas, Ceiling Fan(s), Kitchen Island, Master Downstairs, Pantry, Walk-In Closet(s)
- Flooring: Tile, Vinyl
- Windows: Shutters, Double Pane Windows, See Remarks
- Number of fireplaces: 1
Interior area
- Total structure area: 2,344
- Total interior livable area: 2,344 sqft
Video & virtual tour
Property
Parking
- Total spaces: 2
- Parking features: Garage - Attached
- Attached garage spaces: 2
Features
- Exterior features: Walled Backyard, Gazebo
- Fencing: Fenced,Back Yard
Lot
- Size: 6,969 Square Feet
- Features: Standard Lot, Subdivided
Details
- Additional structures: Gazebo, Kennel/Dog Run
- Parcel number: S38099900200300
- Zoning: R3
- Special conditions: None
Construction
Type & style
- Home type: SingleFamily
- Architectural style: 2 Story
- Property subtype: Single Family Residence
Materials
- Brick
- Roof: Shingle,Pitched
Condition
- Year built: 1994
Utilities & green energy
- Water: City
Community & HOA
Community
- Subdivision: Sierra Hills
HOA
- Has HOA: No
Location
- Region: El Paso
Financial & listing details
- Price per square foot: $160/sqft
- Tax assessed value: $327,225
- Annual tax amount: $8,740
- Date on market: 10/29/2026
- Cumulative days on market: 16 days
- Listing terms: Cash,Conventional,FHA,VA Loan
Estimated market value
$365,700
$347,000 - $384,000
$2,381/mo
Price history
| Date | Event | Price |
|---|---|---|
| 10/29/2026 | Listed for sale | $375,000+8.7%$160/sqft |
Source:  GEPAR #953562 Report a problem | ||
| 9/1/2024 | Listing removed | $345,000$147/sqft |
Source: GEPAR #906836 Report a problem | ||
| 8/13/2024 | Listed for sale | $345,000+44.4%$147/sqft |
Source: GEPAR #906836 Report a problem | ||
| 1/15/2021 | Sold | -- |
Source: Agent Provided Report a problem | ||
| 12/23/2020 | Contingent | $239,000$102/sqft |
Source:  GEPAR #832892 Report a problem | ||
| 11/30/2020 | Listed for sale | $239,000$102/sqft |
Source: Home Pros Real Estate Group #832892 Report a problem | ||
| 10/17/2020 | Listing removed | $239,000$102/sqft |
Source: Home Pros Real Estate Group #832892 Report a problem | ||
| 10/13/2020 | Price change | $239,000-3.6%$102/sqft |
Source: Home Pros Real Estate Group #832892 Report a problem | ||
| 8/25/2020 | Listed for sale | $248,000$106/sqft |
Source: Home Pros Real Estate Group #832892 Report a problem | ||
Public tax history
| Year | Property taxes | Tax assessment |
|---|---|---|
| 2026 | -- | $327,225 -1% |
| 2025 | $8,736 +13.7% | $330,450 +11.6% |
| 2024 | $7,683 +3% | $295,988 +9.8% |
| 2023 | $7,458 -0.2% | $269,612 +6.8% |
| 2022 | $7,472 +13% | $252,421 +19.3% |
| 2021 | $6,612 +15% | $211,612 +14.9% |
| 2020 | $5,749 +1.6% | $184,128 |
| 2019 | $5,659 +3.5% | $184,128 +0.8% |
| 2018 | $5,468 +17.8% | $182,685 +7.5% |
| 2017 | $4,640 +5% | $169,976 |
| 2016 | $4,418 +0.5% | $169,976 |
| 2015 | $4,397 | $169,976 +0.2% |
| 2014 | $4,397 | $169,565 |
| 2013 | -- | $169,565 |
| 2012 | -- | $169,565 -0.1% |
| 2011 | -- | $169,780 |
| 2010 | -- | $169,780 -6.6% |
| 2009 | -- | $181,734 |
| 2008 | -- | -- |
| 2007 | -- | -- |
| 2006 | -- | -- |
| 2005 | -- | -- |
| 2004 | -- | -- |
| 2003 | -- | -- |
| 2002 | -- | -- |
| 2001 | -- | -- |
| 2000 | -- | -- |
Find assessor info on the county website
Monthly payment
Est. payment
Payment breakdown
Explore the cost of this home by adjusting the details. Changes won't be saved.Climate risks
Neighborhood: Northwest
Nearby schools
Schools provided by the listing agent
- Elementary: Kohlberg
- Middle: Brown
- High: Franklin
Source: GEPAR. This data may not be complete. We recommend contacting the local school district to confirm school assignments for this home.


Similar homes
- $399,9504 bd3 ba2.5k sqft1107 Sun Ridge Dr, El Paso, TX 79912For Sale
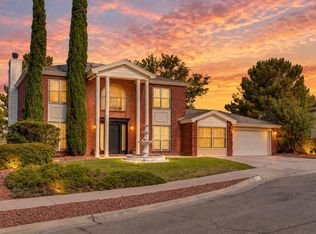
 MLS ID #951333, Ricardo Villalobos, Home Pros Real Estate Group. GEPAR
- $375,0004 bd3 ba2.3k sqft6308 Los Altos Dr, El Paso, TX 79912For Sale
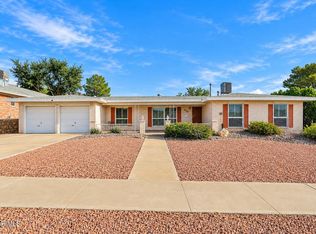 MLS ID #953477, John P Hogan, Keller Williams Realty. GEPAR
- $335,0003 bd3 ba1.8k sqft7324 Desierto Luna St, El Paso, TX 79912For Sale
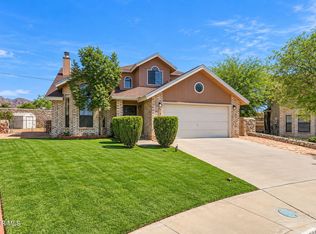 MLS ID #951303, Susan Flores, Keller Williams Realty. GEPAR
- $359,4503 bd2 ba2k sqft6817 Echo Cliffs Dr, El Paso, TX 79912For Sale
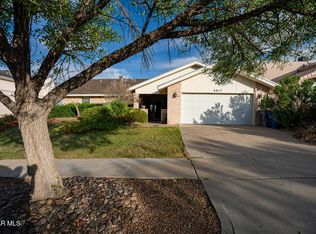 MLS ID #953501, Aldo G. Morales, V Realty. GEPAR
- $310,0003 bd2 ba1.4k sqft1109 Feather Hawk Dr, El Paso, TX 79912For SaleMLS ID #954239, Ricky Torres, Realty One Group Mendez Burk. GEPAR
- $395,0003 bd2 ba2k sqft7013 Mineral Ridge Dr, El Paso, TX 79912For SaleMLS ID #951914, Anne Jorjorian, Home Pros Real Estate Group. GEPAR
- $430,0004 bd3 ba2.3k sqft931 Bella Cumbre Dr, El Paso, TX 79912For SaleMLS ID #954199, Rene Armijo, OTRE Group, LLC. GEPAR
- $343,0003 bd3 ba2.1k sqft1016 Jan Ellyn Ln, El Paso, TX 79912For SaleMLS ID #948125, Fernando Valenzuela, Sandra Luna & Associates. GEPAR
- $335,0003 bd2 ba1.7k sqft6815 Villa Hermosa Dr, El Paso, TX 79912For SaleMLS ID #954154, Cassandra Rosales, eXp Realty LLC. GEPAR
- $437,0004 bd3 ba2.4k sqft7016 Desert Canyon Dr, El Paso, TX 79912For SaleMLS ID #952342, Debbie Hand, Sandy Messer And Associates. GEPAR
- $349,3004 bd2 ba2.2k sqft1424 Plaza Verde Dr, El Paso, TX 79912For SaleMLS ID #952075, John Rayborn, One Realty El Paso. GEPAR
- $365,0003 bd2 ba2k sqft7155 Seco Palm St, El Paso, TX 79912For SaleMLS ID #952908, Eric Smith, Cornerstone Realty. GEPAR
- $339,9503 bd4 ba2.3k sqft560 Bartlett Dr, El Paso, TX 79912For SaleMLS ID #953757, Alfonso Yanez, Home Pros Real Estate Group. GEPAR
- $400,0003 bd2 ba2.2k sqft6441 Dakota Ridge Dr, El Paso, TX 79912For SaleMLS ID #953872, Diego Romay, ERA Sellers & Buyers Real Esta. GEPAR
- $380,9994 bd2 ba2.3k sqft6772 Villa Hermosa Dr, El Paso, TX 79912For SaleMLS ID #947945, Daniel Webber, Texas United Realty. GEPAR
- $349,0004 bd3 ba2.6k sqft501 Palmary Dr, El Paso, TX 79912For SaleMLS ID #952715, Orlando Sandoval, Dolcetto Real Estate LLC. GEPAR
- $405,0003 bd3 ba2.4k sqft6413 La Cadena Dr, El Paso, TX 79912For SaleMLS ID #953571, Lynn Westbrook, eXp Realty LLC. GEPAR
- $379,9005 bd3 ba2.4k sqft6324 Casper Ridge Dr, El Paso, TX 79912For SaleMLS ID #952483, Argelia Bearden, Dream Work Realty. GEPAR
- $388,0004 bd4 ba2.2k sqft6405 Franklin Ridge Dr, El Paso, TX 79912For SaleMLS ID #948234, Lety Fierro, Realty One Group Mendez Burk. GEPAR
- $335,0004 bd3 ba2k sqft6704 Camino Fuente Dr, El Paso, TX 79912For SaleMLS ID #951616, Allison M Dillard, Keller Williams Realty. GEPAR
