Nestled on a peaceful dead-end street & surrounded by mature trees, this stunning custom ranch offers over 3500 sq ft of beautifully designed living space w/a finished walkout lower level, exceptional craftsmanship, & incredible indoor & outdoor entertaining areas. Step inside to discover gorgeous hardwood flooring flowing through the foyer, hallway, family room, kitchen, den, & spacious primary suite. The open-concept design is filled w/natural light from oversized windows and elegant French doors that frame breathtaking views of the property & lead to the expansive covered deck. The heart of the home is spectacular kitchen, featuring granite countertops, a comfortable sized island, abundant cabinetry, a gas range, & a sink perfectly positioned beneath a picture window overlooking the private backyard. The adjoining family room is warm & inviting with a cozy gas fireplace, creating the ideal space for everyday living or entertaining. Retreat to the luxurious primary suite offering a spa-inspired bath with a relaxing jacuzzi tub, separate shower, and an enormous walk-in closet. Two additional generously sized bedrooms each feature walk-in closets, while the hall bath provides a convenient tub/shower combo. A spacious den, first-floor laundry, & two linen closets add comfort & functionality. The finished lower level is perfectly suited for multi-generational living, extended guests, or entertaining. Complete with a full second kitchen, expansive great room, dedicated office area, fourth bedroom, full bath & abundant storage, this level offers endless flexibility. Relax on the large, covered deck overlooking the peaceful, wooded setting, or enjoy the patio just outside the walkout basement. Car enthusiasts, & business owners will appreciate the impressive 32'x40' finished & heated pole barn, complete w/front & rear overhead doors, 1/2 bath, 2nd floor storage & a 2nd cover deck. Concrete driveway & beautiful landscaping.
For sale
$669,900
7246 Bunker Hill Rd SW, Amanda, OH 43102
4beds
3,500sqft
Single Family Residence
Built in 2005
2.02 Acres Lot
$-- Zestimate®
$191/sqft
$-- HOA
What's special
- 30 days |
- 842 |
- 25 |
Zillow last checked:
Listing updated:
Listed by:
Cindi Ann Watkins 740-404-1071,
e-Merge Real Estate Excellence
Source: Columbus and Central Ohio Regional MLS ,MLS#: 226028637
Facts & features
Interior
Bedrooms & bathrooms
- Bedrooms: 4
- Bathrooms: 4
- Full bathrooms: 3
- 1/2 bathrooms: 1
- Main level bedrooms: 3
Heating
- Propane
Cooling
- Central Air
Appliances
- Included: Dishwasher, Gas Range, Refrigerator
Features
- Flooring: Wood, Carpet, Ceramic/Porcelain
- Basement: Walk-Out Access,Full
- Number of fireplaces: 1
- Fireplace features: One, Direct Vent, Gas Log
- Common walls with other units/homes: No Common Walls
Interior area
- Total structure area: 1,868
- Total interior livable area: 3,500 sqft
Property
Parking
- Total spaces: 4
- Parking features: Garage Door Opener, Attached, Detached, Side Load
- Garage spaces: 4
Features
- Levels: One
- Patio & porch: Porch, Deck
- Exterior features: Balcony
Lot
- Size: 2.02 Acres
Details
- Additional structures: Outbuilding
- Parcel number: 0110019020
- Special conditions: Standard
Construction
Type & style
- Home type: SingleFamily
- Architectural style: Ranch
- Property subtype: Single Family Residence
Materials
- Foundation: Block
Condition
- New construction: No
- Year built: 2005
Utilities & green energy
- Sewer: Private Sewer
- Water: Well
Community & HOA
HOA
- Has HOA: No
Location
- Region: Amanda
Financial & listing details
- Price per square foot: $191/sqft
- Tax assessed value: $413,060
- Annual tax amount: $4,416
- Date on market: 8/23/2026
- Listing terms: Other,VA Loan,FHA,Conventional
Estimated market value
Not available
Estimated sales range
Not available
Not available
Price history
| Date | Event | Price |
|---|---|---|
| 8/23/2026 | Listed for sale | $669,900+173.4%$191/sqft |
Source:  Columbus and Central Ohio Regional MLS #226028637 Report a problem Columbus and Central Ohio Regional MLS #226028637 Report a problem | ||
| 10/6/2006 | Sold | $245,000+562.2%$70/sqft |
Source: Public Record Report a problem | ||
| 1/15/2004 | Sold | $37,000-69.2%$11/sqft |
Source: Public Record Report a problem | ||
| 5/7/2002 | Sold | $120,000$34/sqft |
Source: Public Record Report a problem | ||
Public tax history
| Year | Property taxes | Tax assessment |
|---|---|---|
| 2025 | $4,416 +16.3% | $144,570 +23.8% |
| 2024 | $3,796 +0.9% | $116,810 |
| 2023 | $3,761 +0% | $116,810 |
| 2022 | $3,759 +20.6% | $116,810 +29.9% |
| 2021 | $3,117 -3.3% | $89,900 |
| 2020 | $3,223 -0.8% | $89,900 |
| 2019 | $3,248 +23.5% | $89,900 +26.3% |
| 2018 | $2,631 -0.3% | $71,170 |
| 2017 | $2,638 +2.5% | $71,170 |
| 2016 | $2,575 +1.6% | $71,170 +3.5% |
| 2015 | $2,533 +5.5% | $68,780 |
| 2014 | $2,402 +0.2% | $68,780 |
| 2013 | $2,396 +6.9% | $68,780 +9.3% |
| 2012 | $2,243 +0.1% | $62,930 -0.5% |
| 2011 | $2,241 +1% | $63,240 |
| 2010 | $2,219 -6.3% | $63,240 -6% |
| 2009 | $2,367 +2.5% | $67,290 +0% |
| 2008 | $2,308 -0.3% | $67,284 +0% |
| 2007 | $2,314 +4.1% | $67,270 +10% |
| 2006 | $2,222 +368.2% | $61,142 +372.1% |
| 2005 | $475 +6.3% | $12,950 |
| 2004 | $446 +75.1% | $12,950 +75.5% |
| 2003 | $255 -35.1% | $7,378 |
| 2002 | $392 | $7,378 |
Find assessor info on the county website
Monthly payment
Est. payment
Payment breakdown
Explore the cost of this home by adjusting the details. Changes won't be saved.Climate risks
Neighborhood: 43102
Nearby schools
GreatSchools rating
- NAAmanda-Clearcreek Primary SchoolGrades: PK-2Distance: 2.4 mi
- 6/10Amanda-Clearcreek Middle SchoolGrades: 6-8Distance: 2.5 mi
- 6/10Amanda-Clearcreek High SchoolGrades: 9-12Distance: 2.5 mi
- $591,5005 bd4 ba4k sqft7300 Bunker Hill Rd SW, Amanda, OH 43102Off Market
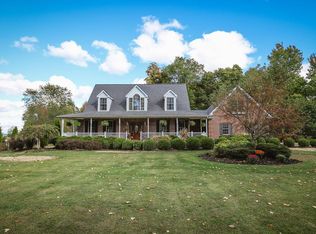
- $517,7003 bd2 ba2.3k sqft7220 Bunker Hill Rd SW, Amanda, OH 43102Off Market
- $587,1003 bd2 ba1.8k sqft7316 Bunker Hill Rd SW, Amanda, OH 43102Off Market
- $117,740-- bd-- ba-- sqft7316 Bunker Hill Rd SW, Amanda, OH 43102Off Market
- $115,0003 bd2 ba1.6k sqft511 Bunker Hill Rd, Ashtabula, OH 44004Sold
- $558,3003 bd3 ba2.1k sqft7340 Bunker Hill Rd SW, Amanda, OH 43102Off Market
- $468,0003 bd3 ba1.8k sqft7368 Bunker Hill Rd SW, Amanda, OH 43102Off Market
- $413,4002 bd2 ba3.2k sqft7486 Bunker Hill Rd SW, Amanda, OH 43102Off Market
A local agent can set up tours, give advice and negotiate with sellers.
Similar homes
- $625,0004 bd2 ba2.1k sqft3459 Cedar Hill Rd SW, Amanda, OH 43102For Sale
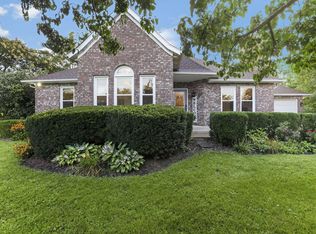
 MLS ID #226029834, Jenny Lynn Henderson, Revolution Realty LLC. Columbus and Central Ohio Regional MLS
 - $613,9003 bd2 ba2.6k sqft12120 Young Rd, Amanda, OH 43102For Sale
 MLS ID #226032008, Donald E Shaffer, Howard HannaRealEstateServices. Columbus and Central Ohio Regional MLS
 - $869,0004 bd3 ba3k sqft8485 Westfall Rd SW, Amanda, OH 43102For Sale
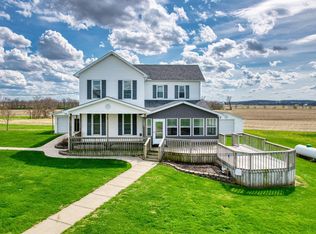 MLS ID #225045193, Jennifer D. Eyman, Howard HannaRealEstateServices. Columbus and Central Ohio Regional MLS
 - $730,0004 bd4 ba2.9k sqft10446 Rich Hollow Rd SW, Lancaster, OH 43130For Sale
 MLS ID #226025845, Natalie Mesler, Rock House Realty LLC. Columbus and Central Ohio Regional MLS
 - $649,9005 bd3 ba3.2k sqft3857 Miller Rd, Ashville, OH 43103For SaleMLS ID #226028930, William A Ett, Coldwell Banker Realty. Columbus and Central Ohio Regional MLS
- $624,9003 bd3 ba2.7k sqft1210 Chester Way NW, Canal Winchester, OH 43110For SaleMLS ID #226030450, Sharon L Miller, RE/MAX ONE. Columbus and Central Ohio Regional MLS
- $619,9003 bd2 ba3.4k sqft1538 Amanda Northern Rd NW, Canal Winchester, OH 43110For SaleMLS ID #226031139, Drew R Hensel, RE/MAX ONE. Columbus and Central Ohio Regional MLS
- $699,0003 bd2 ba2.1k sqft7929 State Route 664 N, Logan, OH 43138For SaleMLS ID #226032140, Carol L Sauer, AAG Realty & Auction, LLC. Columbus and Central Ohio Regional MLS
- $749,9005 bd4 ba2.9k sqft9550 Heimberger Rd NW, Baltimore, OH 43105For SaleMLS ID #226032078, Kimberly B Wemlinger, Howard Hanna Real Estate Svcs. Columbus and Central Ohio Regional MLS
- $675,0004 bd2 ba2k sqft26060 Wildcat Hollow Rd, Rockbridge, OH 43149For SaleMLS ID #226027191, Annette R Fleming, RE/MAX Revealty. Columbus and Central Ohio Regional MLS
- $789,9004 bd3 ba2.5k sqft3545 Cedar Hill Rd NW, Canal Winchester, OH 43110For SaleMLS ID #226031915, Tammy R Elliott, RE/MAX ONE. Columbus and Central Ohio Regional MLS
- $725,0005 bd3 ba2.6k sqft14933 Rhoads Rd, Logan, OH 43138For SaleMLS ID #226031926, Carrie L Long, Rock House Realty LLC. Columbus and Central Ohio Regional MLS
- $499,9003 bd4 ba2.6k sqft2870 Bridlewood St, Circleville, OH 43113For SaleMLS ID #226029795, Jeanine L McDowell, e-Merge Real Estate Crossroads. Columbus and Central Ohio Regional MLS
- $799,8884 bd4 ba3.8k sqft5531 State Route 752, Ashville, OH 43103For SaleMLS ID #226026096, Jaysen E Barlow, Sell For One Percent. Columbus and Central Ohio Regional MLS
- $539,9003 bd2 ba3.4k sqft12865 Lockbourne Eastern Rd, Ashville, OH 43103For SaleMLS ID #226030096, Kimberly B Wemlinger, Howard Hanna Real Estate Svcs. Columbus and Central Ohio Regional MLS
- $695,0005 bd3 ba2.4k sqft24646 Woltz Rd, Rockbridge, OH 43149For SaleMLS ID #226010552, Benjamin Crumbliss, Keller Williams Capital Ptnrs. Columbus and Central Ohio Regional MLS
- $649,9003 bd2 ba2.2k sqft2270 Ginder Rd NW, Lancaster, OH 43130For SaleMLS ID #226006369, Sherry L Looney, Howard HannaRealEstateServices. Columbus and Central Ohio Regional MLS
- $749,9005 bd3 ba2.9k sqft3759 Kauffman Rd NW, Carroll, OH 43112For SaleMLS ID #226017442, Glen Whitten, Ohio Property Group, LLC. Columbus and Central Ohio Regional MLS
- $574,9004 bd3 ba3k sqft7310 Stemen Rd, Pickerington, OH 43147For SaleMLS ID #226022892, Michael A Pacifico, RE/MAX ONE. Columbus and Central Ohio Regional MLS
- $580,0004 bd3 ba2.2k sqft524 W Rushville Rd NE, Lancaster, OH 43130For SaleMLS ID #226028458, M. Tenessa George, Rise Realty. Columbus and Central Ohio Regional MLS
