Excellent investment opportunity in central Pensacola! This duplex property offers 2 units that have 2 bedrooms and 1.5 baths EACH! One side offers a 1 car garage, eat in kitchen, and wood burning fireplace. The other side created a bonus room out of the converted garage for more living space. Both have front and back balconies, screened porch and covered patio looking out onto the inground pool. Additional storage with workshop and attic space. Duplex is convenient to colleges, shopping malls, and airport.
Pre-foreclosure
Street View
Est. $475,600
7246 Dogwood Terrace Dr, Pensacola, FL 32504
9beds
3,271sqft
MultiFamily
Built in 1980
-- sqft lot
$475,600 Zestimate®
$145/sqft
$-- HOA
Overview
- 103 days |
- 37 |
- 2 |
Facts & features
Interior
Bedrooms & bathrooms
- Bedrooms: 9
- Bathrooms: 7
- Full bathrooms: 7
Heating
- Other
Cooling
- Central
Features
- Flooring: Tile, Other, Concrete, Hardwood
- Has fireplace: No
Interior area
- Total interior livable area: 3,271 sqft
Property
Features
- Exterior features: Other
Lot
- Size: 6,795 Square Feet
Details
- Parcel number: 091S293005000008
- Zoning: RES MULTI
Construction
Type & style
- Home type: MultiFamily
Materials
- Wood
- Foundation: Slab
- Roof: Composition
Condition
- Year built: 1980
Community & HOA
Location
- Region: Pensacola
Financial & listing details
- Price per square foot: $145/sqft
- Tax assessed value: $398,472
- Annual tax amount: $5,195
Foreclosure details
Estimated market value
$475,600
$428,000 - $523,000
$2,272/mo
Price history
| Date | Event | Price |
|---|---|---|
| 2/28/2019 | Sold | $295,000+137.9%$90/sqft |
Source:  PAR #541093 Report a problem PAR #541093 Report a problem | ||
| 3/31/2017 | Sold | $124,000$38/sqft |
Source: PAR #513189 Report a problem | ||
Public tax history
| Year | Property taxes | Tax assessment |
|---|---|---|
| 2024 | $5,195 +10% | $398,472 +19.1% |
| 2023 | $4,723 +61.3% | $334,667 +14% |
| 2022 | $2,927 +7.2% | $293,595 +25.5% |
| 2021 | $2,732 +6.6% | $233,896 +11.9% |
| 2020 | $2,563 -0.7% | $208,933 +11.9% |
| 2019 | $2,582 | $186,777 +31.4% |
| 2018 | $2,582 +15.1% | $142,091 +7.2% |
| 2017 | $2,243 +4.4% | $132,515 +7.7% |
| 2016 | $2,149 +5.2% | $123,013 +7.7% |
| 2015 | $2,043 | $114,166 +0.8% |
| 2014 | $2,043 | $113,260 +1.5% |
| 2013 | -- | $111,587 -0.6% |
| 2012 | -- | $112,225 +3% |
| 2011 | -- | $108,957 +76.7% |
| 2010 | -- | $61,653 +2.7% |
| 2009 | -- | $60,033 -40.8% |
| 2007 | -- | $101,480 +2.5% |
| 2006 | -- | $99,010 +3% |
| 2005 | -- | $96,130 +3% |
| 2004 | -- | $93,330 +1.9% |
| 2003 | -- | $91,590 +2.4% |
| 2002 | -- | $89,440 +1.6% |
| 2001 | -- | $88,030 +3% |
| 2000 | -- | $85,470 |
Find assessor info on the county website
Monthly payment
Climate risks
Neighborhood: 32504
Nearby schools
GreatSchools rating
- 4/10Scenic Heights Elementary SchoolGrades: K-5Distance: 0.8 mi
- 4/10Ferry Pass Middle SchoolGrades: 6-8Distance: 1.8 mi
- 3/10Washington Senior High SchoolGrades: 9-12Distance: 2.6 mi
Schools provided by the listing agent
- Elementary: SCENIC HEIGHTS
- Middle: FERRY PASS
- High: WASHINGTON
Source: The MLS. This data may not be complete. We recommend contacting the local school district to confirm school assignments for this home.
- $491,800-- bd1 ba3.2k sqft7246 Dogwood Terrace Dr #A, Pensacola, FL 32504Off Market
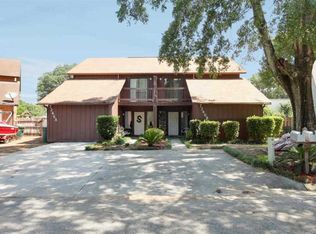
- $310,1003 bd3 ba2.2k sqft7242 Dogwood Terrace Dr, Pensacola, FL 32504Off Market
- $206,9003 bd1 ba1.2k sqft7243 Dogwood Terrace Dr #B, Pensacola, FL 32504Off Market

- $197,6003 bd2 ba1.2k sqft7243 Dogwood Terrace Dr #A, Pensacola, FL 32504Off Market
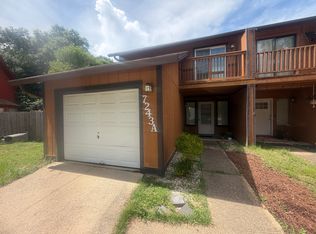
- $245,0003 bd3 ba1.1k sqft7238 Dogwood Terrace Dr, Pensacola, FL 32504For Sale
- $176,0004 bd2 ba1.4k sqft7239 Dogwood Terrace Dr #A, Pensacola, FL 32504Off Market
- $171,1003 bd2 ba1.2k sqft7239 Dogwood Terrace Dr #B, Pensacola, FL 32504Off Market
- $110,0003 bd2 ba1.3k sqft1613 Woodchuck Dr, Pensacola, FL 32504Sold
Similar homes
- $440,0006 bd3 ba4k sqft17 W Cervantes St, Pensacola, FL 32501For Sale
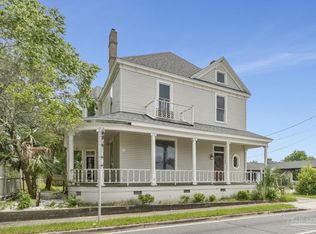 MLS ID #683696, Miriam Rogers, Poppy Properties LLC. PAR
 - $315,0006 bd4 ba2.6k sqft3072 E Olive Rd, Pensacola, FL 32514For Sale
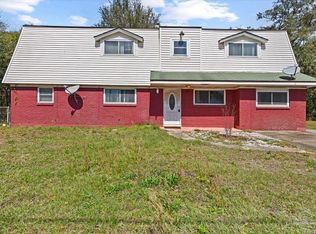 MLS ID #678895, Mystie Schmitz, Llc, AXEN Realty. PAR
 - $350,0006 bd4 ba2.8k sqft4655 Deerfield Dr #4655, Pensacola, FL 32526For Sale By Owner

- $606,2508 bd4 ba3.7k sqft130 E Nine Mile Rd #5-8, Pensacola, FL 32534For Sale

 MLS ID #986539, Whitney E Cooley, Scenic Sotheby's International Realty. ECAOR
 - $374,9996 bd4 ba2k sqft6628 Hinote St, Milton, FL 32570For SaleMLS ID #687586, Deanna Lambeth, GULF COAST REALTY. PAR
- $532,0006 bd3 ba3.1k sqft5665 Blake Ln, Pace, FL 32571For SaleMLS ID #675121, Regina Gossett, Coldwell Banker Realty. PAR
- $425,9256 bd4 ba3.1k sqft5894 Grayton Park Ln, Pace, FL 32571New ConstructionMLS ID #686921, Debra Holifield, ADAMS HOME REALTY, INC. PAR
- $599,0006 bd4 ba2.5k sqftNone, Pensacola, FL 32505For SaleMLS ID #680032, Faith Morgan, FMIG. PAR
- $599,0006 bd4 ba2.5k sqftNone, Pensacola, FL 32505For SaleMLS ID #680033, Faith Morgan, FMIG. PAR
- $599,0006 bd4 ba2.5k sqftNone, Pensacola, FL 32505For SaleMLS ID #680031, Faith Morgan, FMIG. PAR
- $429,5006 bd4 ba3.1k sqft5937 Grayton Park Ln, Pace, FL 32571New ConstructionMLS ID #677369, Heather Holifield, ADAMS HOME REALTY, INC. PAR
- $314,9008 bd2 ba1.8k sqft526 Sugar Pine Way #25A, Cantonment, FL 32533New ConstructionMLS ID #686007, Jody Fortune, ADAMS HOMES REALTY, INC. PAR
- $312,6008 bd2 ba1.8k sqft909 Rustling Pine Rd #2C, Cantonment, FL 32533New ConstructionMLS ID #684913, Jody Fortune, ADAMS HOMES REALTY, INC. PAR
- $420,3986 bd4 ba3.1k sqft5278 Hidden Pines Cir, Milton, FL 32583New ConstructionMLS ID #681630, Shelly Horton Willis, ADAMS HOME REALTY, INC. PAR
- $311,2506 bd2 ba1.7k sqft466 Well Line Rd #3A, Cantonment, FL 32533New ConstructionMLS ID #687631, Jody Fortune, ADAMS HOMES REALTY, INC. PAR
- $310,9006 bd2 ba1.7k sqft522 Sugar Pine Way #24A, Cantonment, FL 32533New ConstructionMLS ID #685973, Jody Fortune, ADAMS HOMES REALTY, INC. PAR
