OPPORTUNITY KNOCKS AGAIN! THIS DESIRABLE HOME IS BACK ON THE MARKET. A MUST SEE!! This almost NEW 3BR, 2½ Bath Ranch home is adorable! Convenient location off Creighton Rd near Scenic Hwy, minutes to Pensacola International Airport, historic downtown Pensacola, restaurants, shopping, and nightlife. Quiet Neighborhood. Open floorplan. Spacious Livingroom with Tray Ceiling. Kitchen features: Granite Counter Tops, Stainless Steel Appliances, Soft Close Cabinets, a Pantry and a multi-functional Dining Peninsula with added storage. The extra ½ Bath affords convenience and privacy for guests. A patio door off the living room opens into a large private fenced backyard perfect for entertaining your friends and family. ADDED FEATURES: Storm Shutters for all windows and doors, Tilt-in double-hung windows for easy cleaning, extra-large concrete driveway, inviting Front Porch, backyard patio, and Storage Shed.
For sale
$245,000
7238 Dogwood Terrace Dr, Pensacola, FL 32504
3beds
1,159sqft
Single Family Residence
Built in 2025
7,736 Square Feet Lot
$-- Zestimate®
$211/sqft
$-- HOA
What's special
Storage shedOpen floorplanBackyard patioInviting front porchStainless steel appliancesSoft close cabinets
- 60 days
- 659
- 56
Zillow last checked:
Listing updated:
Listed by:
Angelo Guadagnano 850-450-4480,
SONO Real Estate Brokerage,
Edna Kay Burgin 850-207-9913,
Better Homes And Gardens Real Estate Main Street Properties
Source: PAR,MLS#: 669876
Facts & features
Interior
Bedrooms & bathrooms
- Bedrooms: 3
- Bathrooms: 3
- Full bathrooms: 2
- 1/2 bathrooms: 1
Primary bedroom
- Level: First
- Area: 135.3
- Dimensions: 12.3 x 11
Bedroom
- Level: First
- Area: 126
- Dimensions: 14 x 9
Bedroom 1
- Level: First
- Area: 99
- Dimensions: 11 x 9
Bathroom
- Level: First
- Area: 35
- Dimensions: 5 x 7
Bathroom 1
- Level: First
- Area: 30
- Dimensions: 6 x 5
Bathroom 2
- Level: First
- Area: 21
- Dimensions: 3 x 7
Kitchen
- Level: First
- Area: 101.25
- Dimensions: 11.25 x 9
Living room
- Level: First
- Area: 252
- Dimensions: 18 x 14
Heating
- Central
Cooling
- Central Air, Ceiling Fan(s)
Appliances
- Included: Electric Water Heater, Built In Microwave, Dishwasher
- Laundry: Inside, W/D Hookups
Features
- Baseboards, Ceiling Fan(s), Recessed Lighting
- Flooring: Tile
- Windows: Blinds, Shutters
- Has basement: No
Interior area
- Total structure area: 1,159
- Total interior livable area: 1,159 sqft
Property
Parking
- Total spaces: 2
- Parking features: Driveway
- Has uncovered spaces: Yes
Features
- Levels: One
- Stories: 1
- Pool features: None
- Fencing: Back Yard
Lot
- Size: 7,736 Square Feet
- Features: Cul-De-Sac
Details
- Additional structures: Yard Building
- Parcel number: 091s293005000010
- Zoning description: Res Single
Construction
Type & style
- Home type: SingleFamily
- Architectural style: Ranch
- Property subtype: Single Family Residence
Materials
- Frame
- Foundation: Slab
- Roof: Shingle
Condition
- Resale
- New construction: No
- Year built: 2025
Utilities & green energy
- Electric: Copper Wiring
- Sewer: Public Sewer
- Water: Public
- Utilities for property: Cable Available
Green energy
- Energy efficient items: Ridge Vent
Community & HOA
Community
- Security: Smoke Detector(s)
- Subdivision: Dogwood Terrace
HOA
- Has HOA: No
Location
- Region: Pensacola
Financial & listing details
- Price per square foot: $211/sqft
- Tax assessed value: $37,500
- Annual tax amount: $447
- Price range: $245K - $245K
- Date on market: 6/29/2026
- Cumulative days on market: 166 days
- Road surface type: Paved
Estimated market value
Not available
Estimated sales range
Not available
Not available
Price history
| Date | Event | Price |
|---|---|---|
| 6/29/2026 | Listed for sale | $245,000$211/sqft |
Source:  PAR #669876 Report a problem PAR #669876 Report a problem | ||
| 12/9/2025 | Listing removed | $245,000$211/sqft |
Source: PAR #669876 Report a problem | ||
| 8/25/2025 | Price change | $245,000+8.9%$211/sqft |
Source: PAR #669876 Report a problem | ||
| 3/19/2025 | Pending sale | $224,900+1.3%$194/sqft |
Source: PAR #651893 Report a problem | ||
| 3/18/2025 | Sold | $222,000-1.3%$192/sqft |
Source:  ECAOR #958560 Report a problem ECAOR #958560 Report a problem | ||
| 2/14/2025 | Contingent | $224,900$194/sqft |
Source: PAR #651893 Report a problem | ||
| 2/14/2025 | Pending sale | $224,900$194/sqft |
Source: ECAOR #958560 Report a problem | ||
| 2/13/2025 | Price change | $224,900-2.2%$194/sqft |
Source: ECAOR #958560 Report a problem | ||
| 1/9/2025 | Price change | $229,900-2.1%$198/sqft |
Source: ECAOR #958560 Report a problem | ||
| 10/25/2024 | Price change | $234,899-2.1%$203/sqft |
Source: ECAOR #958560 Report a problem | ||
| 10/21/2024 | Price change | $239,8990%$207/sqft |
Source: ECAOR #958560 Report a problem | ||
| 9/5/2024 | Listed for sale | $239,900+649.7%$207/sqft |
Source: PAR #651893 Report a problem | ||
| 3/31/2022 | Sold | $32,000$28/sqft |
Source: Public Record Report a problem | ||
Public tax history
| Year | Property taxes | Tax assessment |
|---|---|---|
| 2024 | $447 +21.9% | $37,500 +56.3% |
| 2023 | $366 +54.7% | $24,000 +81.8% |
| 2022 | $237 +19.7% | $13,200 |
| 2021 | $198 +1.5% | $13,200 |
| 2020 | $195 -0.8% | $13,200 |
| 2019 | $196 | $13,200 -0.8% |
| 2018 | $196 -2.5% | $13,300 |
| 2017 | $201 -2% | $13,300 |
| 2016 | $206 -1.6% | $13,300 |
| 2015 | $209 | $13,300 |
| 2014 | $209 | $13,300 |
| 2013 | -- | $13,300 |
| 2012 | -- | $13,300 |
| 2011 | -- | $13,300 |
| 2010 | -- | $13,300 |
| 2009 | -- | $13,300 |
| 2008 | -- | $13,300 +33% |
| 2004 | -- | $10,000 +16.3% |
| 2003 | -- | $8,600 |
| 2002 | -- | $8,600 |
| 2001 | -- | $8,600 |
| 2000 | -- | $8,600 |
Find assessor info on the county website
Monthly payment
Est. payment
Payment breakdown
Explore the cost of this home by adjusting the details. Changes won't be saved.Climate risks
Neighborhood: 32504
Nearby schools
Schools provided by the listing agent
- Elementary: Scenic Heights
- Middle: FERRY PASS
- High: Washington
Source: PAR. This data may not be complete. We recommend contacting the local school district to confirm school assignments for this home.
- $163,9003 bd2 ba1.2k sqft7234 Dogwood Terrace Dr #A, Pensacola, FL 32504Off Market

- $1,6503 bd2 ba1.2k sqft7234 Dogwood Terrace Dr #B, Pensacola, FL 32504For Rent
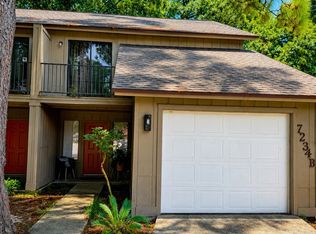
- $311,8003 bd3 ba2.2k sqft7242 Dogwood Terrace Dr, Pensacola, FL 32504Off Market
- $110,0003 bd2 ba1.3k sqft1613 Woodchuck Dr, Pensacola, FL 32504Sold
Similar homes
- $250,0003 bd2 ba1.4k sqftThe Gardens At Spanish Trail, Pensacola, FL 32504For Sale
 MLS ID #686518, Tabitha Thompson, MITCHELL RESIDENTIAL. PAR
 - $249,9002 bd3 ba1.2k sqft310 Hilburn Pl, Pensacola, FL 32504For Sale
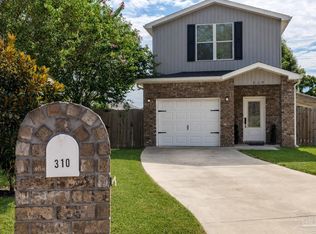 MLS ID #686670, Michael Tomlin, Coldwell Banker Realty. PAR
 - $235,0002 bd2 ba1.2k sqft3040 Delmonte Dr, Pensacola, FL 32503For Sale
 MLS ID #687466, Loraine Reynolds, Coldwell Banker Realty. PAR
 - $238,9003 bd3 ba1.5k sqft7131 Cedar Grove Rd #19A, Pensacola, FL 32504New Construction
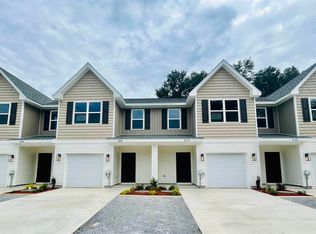 MLS ID #686861, Melissa Perkins, ADAMS HOMES REALTY, INC. PAR
