Clean. Chic. Bright and welcoming. Welcome to 7247 Pittville Avenue, a stoned exterior rowhome nestled in the middle of the street. This West Oak Lane gem presents with a sense of warm colors to compliment your sense of style and creativity. This beauty is comprised of exposed beams, a personalized entertainment system, electric fireplace, original hardwood floors (refinished with perfection), recessed lights, gold accents throughout, off-street parking, a gourmet kitchen with granite countertops, an undermount sink, granite countertops with an undermount sink facing the living room. Ascend to the second floor and you'll discover three bedrooms and one hallway bathroom. The 3-piece bathroom was customized with you in mind! Descend to the semi finished basement. The walkout basement includes a half bathroom, access to the garage, laundry hookups, mechanics and an off-street parking space. Minutes from public transportation, PA Turnpike, local shops, storage units and much more. The only thing missing is you!
Under contract
Price cut: $5K (6/24)
$264,900
7247 Pittville Ave, Philadelphia, PA 19126
3beds
1,216sqft
:
Get pre-qualified$1,654/mo
Townhouse
Built in 1925
1,360 Square Feet Lot
$264,500 Zestimate®
$218/sqft
$-- HOA
What's special
- 171 days |
- 188 |
- 20 |
Zillow last checked:
Listing updated:
Listed by:
Mrs. Latoya Fowler 267-475-5849,
Fowler and Co 7174350311
Source: Bright MLS,MLS#: PAPH2581140
Facts & features
Interior
Bedrooms & bathrooms
- Bedrooms: 3
- Bathrooms: 3
- Full bathrooms: 1
- 1/2 bathrooms: 2
- Main level bathrooms: 1
Basement
- Area: 0
Heating
- Radiator, Natural Gas
Cooling
- None
Appliances
- Included: Stainless Steel Appliance(s), Refrigerator, Oven/Range - Gas, Disposal, Dishwasher, Gas Water Heater
- Laundry: In Basement, Washer/Dryer Hookups Only
Features
- Bathroom - Walk-In Shower, Soaking Tub, Combination Kitchen/Dining, Exposed Beams, Open Floorplan, Kitchen - Gourmet, Recessed Lighting, Upgraded Countertops, Dry Wall, Beamed Ceilings, Paneled Walls
- Flooring: Hardwood, Tile/Brick, Wood
- Windows: Skylight(s)
- Basement: Partially Finished,Walk-Out Access,Windows,Rear Entrance
- Number of fireplaces: 1
- Fireplace features: Electric
Interior area
- Total structure area: 1,216
- Total interior livable area: 1,216 sqft
- Finished area above ground: 1,216
- Finished area below ground: 0
Property
Parking
- Total spaces: 2
- Parking features: Garage Faces Rear, Basement, Inside Entrance, Driveway, Attached, On Street
- Attached garage spaces: 1
- Uncovered spaces: 1
Accessibility
- Accessibility features: Doors - Swing In
Features
- Levels: Two
- Stories: 2
- Patio & porch: Patio
- Exterior features: Lighting, Street Lights, Sidewalks
- Pool features: None
Lot
- Size: 1,360 Square Feet
- Dimensions: 16.00 x 85.00
Details
- Additional structures: Above Grade, Below Grade
- Parcel number: 101057400
- Zoning: RSA5
- Special conditions: Standard
Construction
Type & style
- Home type: Townhouse
- Architectural style: Traditional
- Property subtype: Townhouse
Materials
- Masonry
- Foundation: Brick/Mortar
- Roof: Rubber
Condition
- Excellent
- New construction: No
- Year built: 1925
Utilities & green energy
- Sewer: Public Sewer
- Water: Public
- Utilities for property: Natural Gas Available, Electricity Available, Sewer Available, Water Available
Community & HOA
Community
- Security: Carbon Monoxide Detector(s), Smoke Detector(s)
- Subdivision: West Oak Lane
HOA
- Has HOA: No
Location
- Region: Philadelphia
- Municipality: PHILADELPHIA
Financial & listing details
- Price per square foot: $218/sqft
- Tax assessed value: $192,300
- Annual tax amount: $2,691
- Date on market: 2/6/2026
- Listing agreement: Exclusive Agency
- Listing terms: Cash,Conventional,FHA,PHFA,VA Loan
- Inclusions: Fridge
- Ownership: Fee Simple
Estimated market value
$264,500
$251,000 - $278,000
$2,241/mo
Price history
| Date | Event | Price |
|---|---|---|
| 7/7/2026 | Contingent | $264,900$218/sqft |
Source:  Bright MLS #PAPH2581140 Report a problem Bright MLS #PAPH2581140 Report a problem | ||
| 6/24/2026 | Price change | $264,900-1.9%$218/sqft |
Source: Bright MLS #PAPH2581140 Report a problem | ||
| 5/28/2026 | Price change | $269,900-1.8%$222/sqft |
Source: Bright MLS #PAPH2581140 Report a problem | ||
| 5/7/2026 | Price change | $274,900-1.8%$226/sqft |
Source: Bright MLS #PAPH2581140 Report a problem | ||
| 4/14/2026 | Price change | $279,900-3.4%$230/sqft |
Source: Bright MLS #PAPH2581140 Report a problem | ||
| 4/1/2026 | Price change | $289,900-1.7%$238/sqft |
Source: Bright MLS #PAPH2581140 Report a problem | ||
| 3/15/2026 | Price change | $294,999-1.7%$243/sqft |
Source: Bright MLS #PAPH2581140 Report a problem | ||
| 2/7/2026 | Listed for sale | $299,999+100%$247/sqft |
Source: Bright MLS #PAPH2581140 Report a problem | ||
| 12/10/2025 | Sold | $150,000+0.1%$123/sqft |
Source: Bright MLS #PAPH2560212 Report a problem | ||
| 11/21/2025 | Pending sale | $149,900$123/sqft |
Source: Bright MLS #PAPH2560212 Report a problem | ||
| 11/18/2025 | Listed for sale | $149,900$123/sqft |
Source: Bright MLS #PAPH2560212 Report a problem | ||
Public tax history
| Year | Property taxes | Tax assessment |
|---|---|---|
| 2025 | $2,692 +21% | $192,300 +21% |
| 2024 | $2,224 | $158,900 |
| 2023 | $2,224 +32.3% | $158,900 |
| 2022 | $1,681 | -- |
| 2021 | $1,681 -4.2% | -- |
| 2018 | $1,755 -83.3% | -- |
| 2017 | $10,504 | -- |
| 2016 | $10,504 | -- |
| 2015 | $10,504 | -- |
| 2014 | $10,504 | $107,500 +665.2% |
| 2012 | -- | $14,048 |
| 2011 | -- | $14,048 |
| 2010 | -- | $14,048 |
| 2009 | -- | $14,048 |
| 2008 | -- | $14,048 |
| 2007 | -- | $14,048 |
| 2006 | -- | $14,048 |
| 2005 | -- | $14,048 |
| 2004 | -- | $14,048 |
| 2003 | -- | $14,048 +7.9% |
| 2002 | -- | $13,024 +8% |
| 2000 | -- | $12,064 +9.6% |
| 1999 | -- | $11,008 |
Find assessor info on the county website
Monthly payment
Est. payment
Payment breakdown
Explore the cost of this home by adjusting the details. Changes won't be saved.Climate risks
Neighborhood: West Oak Lane
Nearby schools
GreatSchools rating
- 4/10Rowen William SchoolGrades: K-5Distance: 0.4 mi
- 3/10Wagner Gen Louis Middle SchoolGrades: 6-8Distance: 0.8 mi
- 1/10King Martin Luther High SchoolGrades: 9-12Distance: 1 mi
Schools provided by the listing agent
- District: Philadelphia City
Source: Bright MLS. This data may not be complete. We recommend contacting the local school district to confirm school assignments for this home.
- $200,8003 bd1 ba1.2k sqft7249 Pittville Ave, Philadelphia, PA 19126Off Market
- $257,9003 bd1 ba1.2k sqft7245 Pittville Ave, Philadelphia, PA 19126Off Market
- $156,9003 bd1 ba1.2k sqft7251 Pittville Ave, Philadelphia, PA 19126Off Market
- $212,3003 bd2 ba1.2k sqft7243 Pittville Ave, Philadelphia, PA 19126Off Market
- $205,2003 bd-- ba1.2k sqft7253 Pittville Ave, Philadelphia, PA 19126Off Market
- $155,8003 bd1 ba1.2k sqft7241 Pittville Ave, Philadelphia, PA 19126Off Market
- $149,2003 bd1 ba1.2k sqft7255 Pittville Ave, Philadelphia, PA 19126Off Market
- $149,2003 bd1 ba1.2k sqft7239 Pittville Ave, Philadelphia, PA 19126Off Market
A local agent can set up tours, give advice and negotiate with sellers.
Similar homes
- $284,9994 bd2 ba1.3k sqft6737 N Smedley St, Philadelphia, PA 19126For Sale
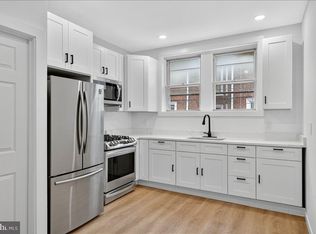
 MLS ID #PAPH2595946, Jayna Zoeiro, KW Empower. Bright MLS
 - $259,9003 bd1 ba1.2k sqft7538 Rugby St, Philadelphia, PA 19150For Sale
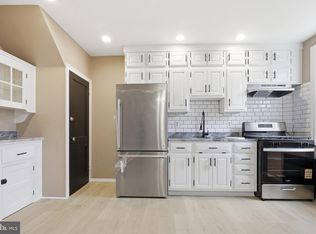 MLS ID #PAPH2623106, HENRY TORO, BHHS Homesale Realty- Reading Berks. Bright MLS
 - $312,5003 bd2 ba1.5k sqft7326 N 20th St, Philadelphia, PA 19138For Sale
 MLS ID #PAPH2616486, Dezaree Primo, Keller Williams Realty - Cherry Hill. Bright MLS
 - $210,0003 bd2 ba1k sqft6621 N Uber St, Philadelphia, PA 19138For Sale
 MLS ID #PAPH2651046, Martino Picariello, KW Empower. Bright MLS
 - $285,9003 bd2 ba1.3k sqft5824 N Marshall St, Philadelphia, PA 19120For SaleMLS ID #PAPH2608040, Olha Shaunia, Keller Williams Real Estate-Langhorne. Bright MLS
- $259,0003 bd1 ba1k sqft5904 Colgate St, Philadelphia, PA 19120For SaleMLS ID #PAPH2602444, Anastasia Tran, Canaan Realty Services INC. Bright MLS
- $275,0003 bd2 ba1.2k sqft2441 E Indiana Ave, Philadelphia, PA 19134For SaleMLS ID #PAPH2639500, Dan Devine, 20/20 Real Estate - Bensalem. Bright MLS
- $280,0003 bd2 ba1.2k sqft2304 Nicholas St, Philadelphia, PA 19121For SaleMLS ID #PAPH2626846, Shanna Adderley, Elfant Wissahickon-Chestnut Hill. Bright MLS
- $255,0003 bd1 ba1.3k sqft6357 Old York Rd, Philadelphia, PA 19141For SaleMLS ID #PAPH2640848, Kevin O'Shea, Keller Williams Real Estate Tri-County. Bright MLS
- $299,9003 bd2 ba1k sqft7823 Forrest Ave, Philadelphia, PA 19150For SaleMLS ID #PAPH2590138, Jim Roche, KW Empower. Bright MLS
- $339,0003 bd2 ba1.4k sqft8613 Rugby St, Philadelphia, PA 19150For SaleMLS ID #PAPH2651982, mike nijim, Realty Mark Cityscape-Huntingdon Valley. Bright MLS
- $314,2003 bd3 ba1.4k sqft6221 Gardenia St, Philadelphia, PA 19144For SaleMLS ID #PAPH2612912, John Galster, Sovereign Home Realty. Bright MLS
- $269,9993 bd2 ba1.1k sqft4647 Emery St, Philadelphia, PA 19137For SaleMLS ID #PAPH2627694, Mr. Russell Kubach, Opus Elite Real Estate. Bright MLS
- $309,9004 bd2 ba1.7k sqft2423 76th Ave, Philadelphia, PA 19150For SaleMLS ID #PAPH2617132, Angela Coven, KW Empower. Bright MLS
- $249,9993 bd1 ba1.1k sqft6451 Akron St, Philadelphia, PA 19149For SaleMLS ID #PAPH2618974, Carla Brandoff, Compass RE. Bright MLS
- $244,9004 bd2 ba1k sqft5437 Valley St, Philadelphia, PA 19124For SaleMLS ID #PAPH2646546, Cinnamon Boffa, RE/MAX Realty Services-Bensalem. Bright MLS
- $280,0004 bd2 ba1.1k sqft4857 Umbria St, Philadelphia, PA 19127For SaleMLS ID #PAPH2607770, Frank DeFazio, BHHS Fox & Roach-Center City Walnut. Bright MLS
- $230,0004 bd2 ba1k sqft896 Brill St, Philadelphia, PA 19124For SaleMLS ID #PAPH2632442, mike nijim, Realty Mark Cityscape-Huntingdon Valley. Bright MLS
- $230,0003 bd2 ba1.2k sqft3870 Frankford Ave, Philadelphia, PA 19124For SaleMLS ID #PAPH2639730, Alona Richardson, OCF Realty LLC - Philadelphia. Bright MLS
- $225,0003 bd2 ba1.3k sqft4421 N Orianna St, Philadelphia, PA 19140For SaleMLS ID #PAPH2621322, Jurgen Aliaj, Howard Hanna Real Estate Services. Bright MLS
