Back on market, buyer backed out for personal reasons. Fully remodeled and move-in ready, this spacious and light-filled home offers modern living in a prime location. Featuring an open floor plan with an eat-in kitchen, the property showcases quartz countertops, brand new appliances, a walk-in pantry, brand new doors, and stylish vinyl laminate flooring throughout. Recessed lighting and a stunning accent wall to add warmth and contemporary character. Enjoy year-round comfort with brand new central air conditioning and heating. The home also includes a newly sealed roof wirh a new skylight and a new shingle overhang for added durability and peace of mind. The finished walk-out basement provides additional versatile living space, perfect for a family room, office, or guest area. Ideally located on a quiet one-way street, just a one-minute walk to Fisher Park with its large playground, and one minute to Fern Rock Transportation Center for easy commuting. A perfect blend of style, convenience, and functionality.
For sale
Price cut: $2K (10/9)
$267,999
5824 N Marshall St, Philadelphia, PA 19120
3beds
1,382sqft
Townhouse
Built in 1945
1,234 Square Feet Lot
$268,500 Zestimate®
$194/sqft
$-- HOA
What's special
Quartz countertopsFinished walk-out basementStunning accent wallOpen floor planNewly sealed roofNew shingle overhangEat-in kitchen
- 177 days
- 347
- 40
Zillow last checked:
Listing updated:
Listed by:
Olha Shaunia 267-506-8222,
Keller Williams Real Estate-Langhorne (215) 757-6100
Source: Bright MLS,MLS#: PAPH2608040
Facts & features
Interior
Bedrooms & bathrooms
- Bedrooms: 3
- Bathrooms: 2
- Full bathrooms: 2
Basement
- Area: 290
Heating
- Forced Air, Natural Gas
Cooling
- Central Air, Electric
Appliances
- Included: Microwave, Built-In Range, Dishwasher, Dryer, Oven/Range - Gas, Refrigerator, Stainless Steel Appliance(s), Washer, Water Heater, Gas Water Heater
- Laundry: In Basement
Features
- Open Floorplan, Eat-in Kitchen, Recessed Lighting, Pantry
- Flooring: Vinyl, Carpet
- Windows: Skylight(s), Window Treatments
- Basement: Finished,Walk-Out Access
- Has fireplace: No
Interior area
- Total structure area: 1,382
- Total interior livable area: 1,382 sqft
- Finished area above ground: 1,092
- Finished area below ground: 290
Property
Parking
- Total spaces: 2
- Parking features: Garage Faces Rear, Attached, Driveway
- Attached garage spaces: 1
- Uncovered spaces: 1
Accessibility
- Accessibility features: None
Features
- Levels: Three
- Stories: 3
- Pool features: None
Lot
- Size: 1,234 Square Feet
- Dimensions: 15.00 x 82.00
Details
- Additional structures: Above Grade, Below Grade
- Parcel number: 612257500
- Zoning: RSA5
- Special conditions: Standard
Construction
Type & style
- Home type: Townhouse
- Architectural style: Other
- Property subtype: Townhouse
Materials
- Masonry
- Foundation: Stone
- Roof: Flat
Condition
- Excellent
- New construction: No
- Year built: 1945
Utilities & green energy
- Sewer: Public Sewer
- Water: Public
Community & HOA
Community
- Subdivision: Olney
HOA
- Has HOA: No
Location
- Region: Philadelphia
- Municipality: PHILADELPHIA
Financial & listing details
- Price per square foot: $194/sqft
- Tax assessed value: $165,200
- Annual tax amount: $2,312
- Date on market: 4/16/2026
- Listing agreement: Exclusive Right To Sell
- Listing terms: Cash,Conventional,FHA,VA Loan
- Inclusions: Refrigerator, Washer, Dryer-as Is Condition-no Monetary Value.
- Ownership: Fee Simple
Estimated market value
$268,500
$255,000 - $282,000
$1,863/mo
Price history
| Date | Event | Price |
|---|---|---|
| 10/9/2026 | Price change | $267,999-0.7%$194/sqft |
Source:  Bright MLS #PAPH2608040 Report a problem Bright MLS #PAPH2608040 Report a problem | ||
| 9/25/2026 | Price change | $269,999-1.6%$195/sqft |
Source: Bright MLS #PAPH2608040 Report a problem | ||
| 9/17/2026 | Price change | $274,449-0.2%$199/sqft |
Source: Bright MLS #PAPH2608040 Report a problem | ||
| 8/20/2026 | Price change | $274,999-1.8%$199/sqft |
Source: Bright MLS #PAPH2608040 Report a problem | ||
| 8/5/2026 | Price change | $279,999-2.1%$203/sqft |
Source: Bright MLS #PAPH2608040 Report a problem | ||
| 7/17/2026 | Listed for sale | $285,900$207/sqft |
Source: Bright MLS #PAPH2608040 Report a problem | ||
| 5/27/2026 | Pending sale | $285,900$207/sqft |
Source: Bright MLS #PAPH2608040 Report a problem | ||
| 5/8/2026 | Price change | $285,900-0.7%$207/sqft |
Source: Bright MLS #PAPH2608040 Report a problem | ||
| 4/29/2026 | Price change | $287,900-0.7%$208/sqft |
Source: Bright MLS #PAPH2608040 Report a problem | ||
| 4/16/2026 | Listed for sale | $289,900+176.1%$210/sqft |
Source: Bright MLS #PAPH2608040 Report a problem | ||
| 11/26/2025 | Sold | $105,000-36.3%$76/sqft |
Source: Bright MLS #PAPH2476986 Report a problem | ||
| 11/13/2025 | Pending sale | $164,900$119/sqft |
Source: Bright MLS #PAPH2476986 Report a problem | ||
| 9/25/2025 | Price change | $164,900-2.9%$119/sqft |
Source: Bright MLS #PAPH2476986 Report a problem | ||
| 6/10/2025 | Price change | $169,900-5.6%$123/sqft |
Source: Bright MLS #PAPH2476986 Report a problem | ||
| 5/2/2025 | Listed for sale | $179,900+140.8%$130/sqft |
Source: Bright MLS #PAPH2476986 Report a problem | ||
| 2/21/2014 | Listing removed | $74,700$54/sqft |
Source: Joseph F.X. Fasy Real Estate #6184730 Report a problem | ||
| 10/19/2013 | Listed for sale | $74,700-0.3%$54/sqft |
Source: Joseph F.X. Fasy Real Estate #6184730 Report a problem | ||
| 3/15/2013 | Listing removed | $74,900$54/sqft |
Source: Penn Liberty Real Estate #6121167 Report a problem | ||
| 10/9/2012 | Price change | $74,900-5.2%$54/sqft |
Source: Penn Liberty Real Estate #6121167 Report a problem | ||
| 9/28/2012 | Listed for sale | $79,000$57/sqft |
Source: RE/MAX Home Experts #6034103 Report a problem | ||
| 6/26/2012 | Listing removed | $79,000$57/sqft |
Source: RE/MAX HOME EXPERTS #6034103 Report a problem | ||
| 5/2/2012 | Price change | $79,000-7.1%$57/sqft |
Source: RE/MAX HOME EXPERTS #6034103 Report a problem | ||
| 4/6/2012 | Listed for sale | $85,000$62/sqft |
Source: RE/MAX Home Experts #6034103 Report a problem | ||
Public tax history
| Year | Property taxes | Tax assessment |
|---|---|---|
| 2025 | $2,312 +26% | $165,200 +26% |
| 2024 | $1,835 | $131,100 |
| 2023 | $1,835 +29.8% | $131,100 |
| 2022 | $1,414 | -- |
| 2021 | $1,414 +7.6% | -- |
| 2018 | $1,314 +74.2% | -- |
| 2017 | $754 -91.8% | -- |
| 2016 | $9,146 +927.3% | -- |
| 2015 | $890 | -- |
| 2014 | $890 -29% | $93,600 +755.3% |
| 2012 | $1,254 | $10,944 |
| 2011 | -- | $10,944 |
| 2010 | -- | $10,944 |
| 2009 | -- | $10,944 |
| 2008 | -- | $10,944 |
| 2007 | -- | $10,944 +0.6% |
| 2006 | -- | $10,880 |
| 2005 | -- | $10,880 |
| 2004 | -- | $10,880 +10% |
| 2003 | -- | $9,888 +6.9% |
| 2002 | -- | $9,248 |
| 2000 | -- | $9,248 |
| 1999 | -- | $9,248 |
Find assessor info on the county website
Monthly payment
Est. payment
Payment breakdown
Explore the cost of this home by adjusting the details. Changes won't be saved.Climate risks
Neighborhood: Olney
Nearby schools
Schools provided by the listing agent
- District: Philadelphia City
Source: Bright MLS. This data may not be complete. We recommend contacting the local school district to confirm school assignments for this home.
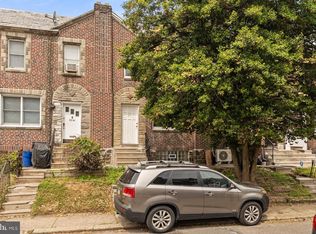
- $142,3003 bd1 ba1k sqft5826 N Marshall St, Philadelphia, PA 19120Off Market
- $131,5003 bd1 ba1k sqft5822 N Marshall St, Philadelphia, PA 19120Off Market
- $132,0003 bd1 ba1k sqft5828 N Marshall St, Philadelphia, PA 19120Off Market
- $131,0003 bd1 ba1k sqft5820 N Marshall St, Philadelphia, PA 19120Off Market
Similar homes
- $249,0003 bd3 ba1.2k sqft227 Lindley Ave, Philadelphia, PA 19120For Sale

 MLS ID #PAPH2677140, Ksenia Shusman, ROI National Realty Corp. Bright MLS
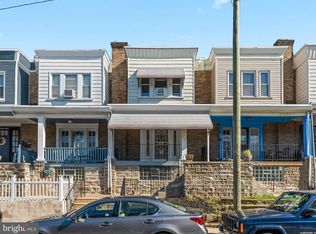
 - $274,9003 bd2 ba1.2k sqft5946 Bennington St, Philadelphia, PA 19120For Sale
 MLS ID #PAPH2616582, Jacqui Alush, Supreme Real Estate. Bright MLS
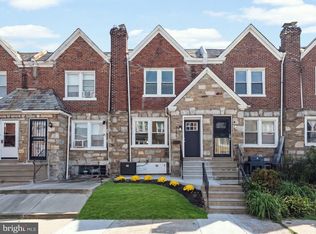
 - $214,9003 bd1 ba1.1k sqft315 Fern St, Philadelphia, PA 19120For Sale
 MLS ID #PAPH2670926, Jeffrey Colahan, Re/Max One Realty. Bright MLS
 - $329,9003 bd3 ba1.2k sqft7237 Pittville Ave, Philadelphia, PA 19126For Sale
 MLS ID #PAPH2677788, Sonja Cameron, Diversified Realty Solutions. Bright MLS
 - $275,0004 bd2 ba1.3k sqft6737 N Smedley St, Philadelphia, PA 19126For SaleMLS ID #PAPH2595946, Jayna Zoeiro, KW Empower. Bright MLS
- $290,0003 bd3 ba1.3k sqft5540 Miriam Rd, Philadelphia, PA 19124For SaleMLS ID #PAPH2667718, Tom Toole III, RE/MAX Main Line - West Chester. Bright MLS
- $295,0004 bd2 ba1k sqft1509 Kinsdale St, Philadelphia, PA 19126For SaleMLS ID #PAPH2668024, Kwesi Akal, HomeSmart Realty Advisors. Bright MLS
- $249,0004 bd3 ba1.7k sqft4526 Old York Rd, Philadelphia, PA 19140For SaleMLS ID #PAPH2658778, Nadeen Hodge, BHHS Fox & Roach At the Harper, Rittenhouse Square. Bright MLS
- $309,9003 bd3 ba1.6k sqft5619 N 15th St, Philadelphia, PA 19141For SaleMLS ID #PAPH2644576, Pat Bezek, BHHS Fox & Roach-Jenkintown. Bright MLS
- $279,9004 bd3 ba1.2k sqft4115 Elbridge St, Philadelphia, PA 19135For SaleMLS ID #PAPH2670024, Max Chania, BHHS Fox & Roach-Jenkintown. Bright MLS
- $261,0003 bd2 ba1.2k sqft2441 E Indiana Ave, Philadelphia, PA 19134For SaleMLS ID #PAPH2639500, Dan Devine, 20/20 Real Estate - Bensalem. Bright MLS
- $294,8883 bd2 ba1.3k sqft2548 E Indiana Ave, Philadelphia, PA 19134For SaleMLS ID #PAPH2671166, John Zloza, Real Broker, LLC. Bright MLS
- $259,9003 bd1 ba900 sqft2715 E Thompson St, Philadelphia, PA 19134For SaleMLS ID #PAPH2672920, Ryan Andrews, RE/MAX One Realty. Bright MLS
- $239,9003 bd2 ba1.1k sqft3185 Agate St, Philadelphia, PA 19134For SaleMLS ID #PAPH2604202, Emily Mishoe, KW Empower. Bright MLS
- $254,9994 bd3 ba1.8k sqft1820 Plum St, Philadelphia, PA 19124For SaleMLS ID #PAPH2630770, Auri Rodriguez, Keller Williams Main Line. Bright MLS
- $231,0004 bd2 ba1k sqft896 Brill St, Philadelphia, PA 19124For SaleMLS ID #PAPH2632442, mike nijim, Realty Mark Cityscape-Huntingdon Valley. Bright MLS
- $319,0004 bd3 ba1.9k sqft6420 N 15th St, Philadelphia, PA 19126For SaleMLS ID #PAPH2670294, Dor Maymon, Realty Mark Associates. Bright MLS
- $249,9003 bd2 ba1.1k sqft2747 E Pacific St, Philadelphia, PA 19134For SaleMLS ID #PAPH2666422, Andre Quain, KW Empower. Bright MLS
- $250,0004 bd2 ba1.3k sqft2316 N 12th St, Philadelphia, PA 19133For SaleMLS ID #PAPH2646514, Eli Qarkaxhia, Compass RE. Bright MLS
- $235,0003 bd1 ba1.4k sqft4727 Comly St, Philadelphia, PA 19135For SaleMLS ID #PAPH2643298, Gene Straface, United Real Estate. Bright MLS
