Some homes impress. Others leave a lasting impression. Tucked away on a quiet cul de sac in Jefferson Meadows and just minutes from Jefferson Country Club, this extraordinary home overlooks the iconic 18th green, widely considered the most scenic finishing hole on the course. Sweeping fairway views, picturesque ponds, and stunning water features create an unforgettable backdrop unlike anything else in Jefferson Meadows. From the moment you step through the front door, the view immediately captures your attention. A dramatic two-story foyer opens to soaring ceilings and a wall of floor to ceiling windows, perfectly framing the spectacular scenery beyond. Offering 5 bedrooms, 3 full and 2 half baths, and more then 5,400 square feet of living space, this home blends elegance, comfort, and functionality while still providing generous unfinished storage. The first-floor primary suite provides everyday convenience, while an upstairs bedroom with its own kitchen and sitting area offers incredible flexibility for extended guests, multigenerational living, or a private retreat. Thoughtfully updated from top to bottom, this home features a beautifully renovated kitchen, baths, an updated fireplace, and a spectacular finished lower level completed in 2026. Major recent improvements offering peace of mind for years to come include the roof, HVAC system,, garage doors, water heater, Pure Water filtration system, and water softener. Designed to embrace its incredible surroundings, approximately 3,000 square feet of hardscape outdoor living space, thoughtfully completed with a stunning pergola, built in grill, and multiple gathering areas, creates a utopian extension of the home. Whether entertaining friends and family or simply watching golfers make their final approach to the18th green, this backyard offers an experience few homes can match. This is a home that surely leaves a lasting impression!
For sale
$1,550,000
7247 Poppy Hills Ct, Blacklick, OH 43004
5beds
5,434sqft
:
Get pre-qualified$10,752/mo
Single Family Residence
Built in 1993
0.57 Acres Lot
$-- Zestimate®
$285/sqft
$35/mo HOA
What's special
Picturesque pondsStunning water featuresSpectacular finished lower levelBuilt in grillFirst-floor primary suiteSoaring ceilingsStunning pergola
- 6 days |
- 877 |
- 46 |
Zillow last checked:
Listing updated:
Listed by:
Jeff Ramm 614-332-1563,
Coldwell Banker Realty,
Linda Conover 614-226-8094,
Coldwell Banker Realty
Source: Columbus and Central Ohio Regional MLS ,MLS#: 226028829
Facts & features
Interior
Bedrooms & bathrooms
- Bedrooms: 5
- Bathrooms: 5
- Full bathrooms: 3
- 1/2 bathrooms: 2
- Main level bedrooms: 1
Heating
- Forced Air
Cooling
- Central Air
Appliances
- Included: Dishwasher, Electric Range, Humidifier, Microwave, Refrigerator
Features
- Central Vacuum
- Flooring: Stone, Carpet, Ceramic/Porcelain
- Windows: Insulated Windows
- Basement: Walk-Up Access,Full
- Number of fireplaces: 1
- Fireplace features: One, Gas Log
- Common walls with other units/homes: No Common Walls
Interior area
- Total structure area: 4,374
- Total interior livable area: 5,434 sqft
Property
Parking
- Total spaces: 3
- Parking features: Garage Door Opener, Attached, Side Load
- Garage spaces: 3
Features
- Levels: Two
- Patio & porch: Patio
- Has spa: Yes
- Spa features: Bath
- Fencing: Invisible
- Has view: Yes
- View description: Water
- Has water view: Yes
- Water view: Water
Lot
- Size: 0.57 Acres
- Features: On Golf Course
Details
- Parcel number: 170002130
- Other equipment: Irrigation Equipment
Construction
Type & style
- Home type: SingleFamily
- Architectural style: Traditional
- Property subtype: Single Family Residence
Condition
- New construction: No
- Year built: 1993
Utilities & green energy
- Sewer: Public Sewer
- Water: Public
Community & HOA
Community
- Security: Security System
- Subdivision: Jefferson Meadows
HOA
- Has HOA: Yes
- Amenities included: Tennis Court(s), Clubhouse, Fitness Center, Golf Club, Outdoor Sports Area, Pool, Sidewalk
- HOA fee: $425 annually
Location
- Region: Blacklick
Financial & listing details
- Price per square foot: $285/sqft
- Tax assessed value: $805,000
- Annual tax amount: $16,286
- Date on market: 7/31/2026
- Listing terms: Conventional
Estimated market value
Not available
Estimated sales range
Not available
Not available
Price history
| Date | Event | Price |
|---|---|---|
| 7/31/2026 | Listed for sale | $1,550,000+133.1%$285/sqft |
Source:  Columbus and Central Ohio Regional MLS #226028829 Report a problem Columbus and Central Ohio Regional MLS #226028829 Report a problem | ||
| 11/13/2015 | Sold | $665,000-2.9%$122/sqft |
Source: Columbus and Central Ohio Regional MLS #215028930 Report a problem | ||
| 9/20/2015 | Pending sale | $684,900$126/sqft |
Source: HER Realtors #215028930 Report a problem | ||
| 8/22/2015 | Price change | $684,900-2%$126/sqft |
Source: HER Realtors #215028930 Report a problem | ||
| 8/10/2015 | Listed for sale | $699,000+10.1%$129/sqft |
Source: HER Realtors #215028930 Report a problem | ||
| 12/28/2007 | Sold | $635,000+9.5%$117/sqft |
Source: Public Record Report a problem | ||
| 12/11/2002 | Sold | $580,000-14.7%$107/sqft |
Source: Public Record Report a problem | ||
| 1/12/2000 | Sold | $680,000$125/sqft |
Source: Public Record Report a problem | ||
Public tax history
| Year | Property taxes | Tax assessment |
|---|---|---|
| 2024 | $16,056 +1.4% | $281,750 |
| 2023 | $15,842 -12.1% | $281,750 +12.2% |
| 2022 | $18,020 +3% | $251,030 |
| 2021 | $17,503 +0.7% | $251,030 |
| 2020 | $17,386 +14% | $251,030 +14.9% |
| 2019 | $15,245 +0.6% | $218,540 |
| 2018 | $15,161 | $218,540 |
| 2017 | $15,161 +17.1% | $218,540 +18.9% |
| 2016 | $12,944 -0.2% | $183,830 |
| 2015 | $12,972 | $183,830 |
| 2014 | $12,972 +113.6% | $183,830 +0% |
| 2013 | $6,072 -47% | $183,820 |
| 2011 | $11,468 +2.4% | $183,820 -9.1% |
| 2010 | $11,204 +6.2% | $202,160 |
| 2008 | $10,549 +4% | $202,160 |
| 2007 | $10,143 -1.3% | -- |
| 2006 | $10,278 +16.7% | -- |
| 2005 | $8,804 -7.7% | -- |
| 2004 | $9,537 +1.7% | -- |
| 2003 | $9,375 -0.1% | -- |
| 2002 | $9,382 -1% | -- |
| 2001 | $9,474 -1.1% | -- |
| 2000 | $9,576 | -- |
Find assessor info on the county website
Monthly payment
Est. payment
Payment breakdown
Explore the cost of this home by adjusting the details. Changes won't be saved.Climate risks
Neighborhood: 43004
Nearby schools
GreatSchools rating
- 7/10Lincoln Elementary SchoolGrades: K-5Distance: 1.8 mi
- 7/10Gahanna South Middle SchoolGrades: 6-8Distance: 1.9 mi
- 5/10Lincoln High SchoolGrades: 9-12Distance: 2.5 mi
- $781,7004 bd4 ba3.4k sqft7255 Poppy Hills Ct, Blacklick, OH 43004Off Market
- $724,0003 bd3 ba3.5k sqft7254 Poppy Hills Ct, Blacklick, OH 43004Off Market
- $629,7003 bd4 ba1.1k sqft7264 Poppy Hills Ct, Blacklick, OH 43004Off Market
- $750,0003 bd4 ba4.8k sqft7269 Poppy Hills Ct, Blacklick, OH 43004Sold

- $725,0004 bd5 ba4.2k sqft7276 Poppy Hills Ct, Blacklick, OH 43004Sold
- $975,0005 bd6 ba4.8k sqft7287 Poppy Hills Ct, Blacklick, OH 43004Sold
- $748,4003 bd3 ba3.1k sqft1291 Poppy Hills Dr, Blacklick, OH 43004Off Market
- $1,003,5004 bd5 ba4.5k sqft1303 Poppy Hills Dr, Blacklick, OH 43004Off Market
A local agent can set up tours, give advice and negotiate with sellers.
A local lender can help you make sure your offer is ready when you are.
Similar homes
- $794,9004 bd4 ba3k sqft1818 Unbridled Way, Blacklick, OH 43004For Sale
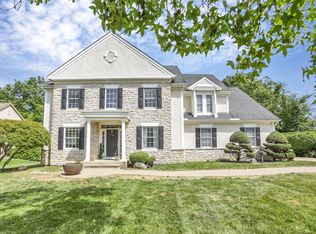
 MLS ID #226029087, Brian J Thompson, Howard Hanna Real Estate Svcs. Columbus and Central Ohio Regional MLS
 - $1,349,0004 bd5 ba4.2k sqft1835 Dixon Rd, Blacklick, OH 43004For Sale
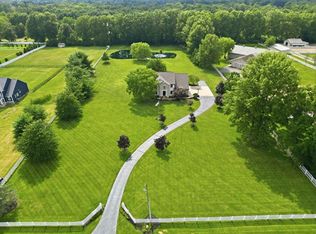 MLS ID #226025338, Keri R Price, KW Classic Properties Realty. Columbus and Central Ohio Regional MLS
 - $1,550,0006 bd7 ba5.9k sqft4289 Vaux Link, New Albany, OH 43054For Sale
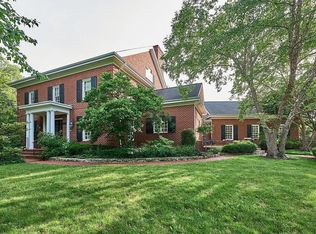 MLS ID #226021608, Mark B Neff, New Albany Realty, LTD. Columbus and Central Ohio Regional MLS
 - $1,530,0006 bd6 ba6.2k sqft6988 Greensward Rd, New Albany, OH 43054For Sale
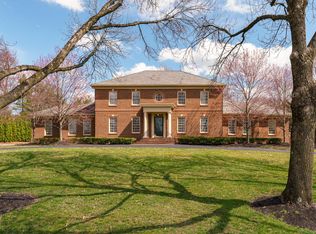 MLS ID #226006136, Brad Winter, Engel & Volkers Real Estate Advisors. Columbus and Central Ohio Regional MLS
 - $1,490,0004 bd5 ba5k sqft4789 Yantis Dr, New Albany, OH 43054For SaleMLS ID #226025442, Erin Spalding, Cutler Real Estate. Columbus and Central Ohio Regional MLS
- $874,9004 bd5 ba4.1k sqft7097 Pleasant Colony Cir, Blacklick, OH 43004For SaleMLS ID #226020539, Mark E Schuster, Savage Real Estate. Columbus and Central Ohio Regional MLS
- $2,049,9996 bd7 ba6.9k sqft6675 Clark State Rd, Blacklick, OH 43004For SaleMLS ID #226020486, Jeff Ramm, Coldwell Banker Realty. Columbus and Central Ohio Regional MLS
- $775,0005 bd4 ba4k sqft8310 Woodland Creek Ct, Blacklick, OH 43004For SaleMLS ID #226022831, Nicole R Evans, The Brokerage House . Columbus and Central Ohio Regional MLS
- $2,300,0004 bd6 ba6.7k sqft388 Lily Pond Ct, Gahanna, OH 43230For SaleMLS ID #226029472, Darlene M Kuzmic, Parker Realty Associates. Columbus and Central Ohio Regional MLS
- $1,140,0005 bd4 ba4.6k sqft7182 Hoover Reserve Ct N, Westerville, OH 43081For SaleMLS ID #226028306, Joseph A Janszen, Keller Williams Greater Cols. Columbus and Central Ohio Regional MLS
- $1,850,0004 bd6 ba5.1k sqft7703 Sudbrook Sq, New Albany, OH 43054For SaleMLS ID #226019373, Sandy L Raines, The Raines Group, Inc.. Columbus and Central Ohio Regional MLS
- $1,499,9005 bd6 ba4.6k sqft4085 S Old 3c Hwy, Westerville, OH 43082For SaleMLS ID #226019246, Heather R Kamann, Howard Hanna Real Estate Services. Columbus and Central Ohio Regional MLS
- $1,299,0005 bd5 ba7.2k sqft5415 Stillwater Ave, Westerville, OH 43082For SaleMLS ID #226028300, Kathy L Greenwell, Howard Hanna Real Estate Svcs. Columbus and Central Ohio Regional MLS
- $1,250,0004 bd5 ba6.6k sqft4037 Dublin Rd, Columbus, OH 43221For SaleMLS ID #226028221, Tina L Husted, Street Sotheby's International. Columbus and Central Ohio Regional MLS
- $799,9004 bd4 ba3.8k sqft7288 Lee Rd, Westerville, OH 43081For SaleMLS ID #226028885, DeLena Ciamacco, RE/MAX Connection. Columbus and Central Ohio Regional MLS
- $985,0005 bd4 ba4k sqft2905 Highland Woods Blvd, New Albany, OH 43054For SaleMLS ID #226022098, Thomas A McKee, Coldwell Banker Realty. Columbus and Central Ohio Regional MLS
- $1,249,0007 bd6 ba5.3k sqft4528 Ravine Dr, Westerville, OH 43081For SaleMLS ID #226019761, Craig Buehler, Coldwell Banker Realty. Columbus and Central Ohio Regional MLS
- $1,795,0004 bd7 ba6.5k sqft57 Preston Rd, Columbus, OH 43209For SaleMLS ID #226027650, Michael D Carruthers, Coldwell Banker Realty. Columbus and Central Ohio Regional MLS
- $1,198,5004 bd5 ba4.9k sqft7341 Hollow Rd SW, Pataskala, OH 43062For SaleMLS ID #226015394, Tracey L Dixon, Keller Williams Greater Cols. Columbus and Central Ohio Regional MLS
- $1,649,9004 bd5 ba5k sqft101 Lake Bluff Dr, Columbus, OH 43235For SaleMLS ID #226013153, Jacob Bates, Di Lusso Real Estate. Columbus and Central Ohio Regional MLS
