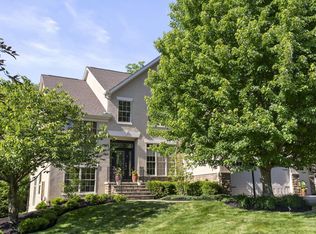
Welcome to this beautifully maintained home offering approximately 4,600 square feet of finished living space in a highly desirable Westerville location. The spacious floor plan features a first-floor primary suite, two additional bedrooms upstairs, and two bedrooms in the finished lower level, providing plenty of room for family and guests. The updated kitchen is the heart of the home, featuring a microwave/convection oven combo, while the expansive four-season room is perfect for relaxing year-round. The finished basement includes a large recreation room ideal for entertaining and is built on a poured concrete foundation. Additional features include HardiPlank siding with stone accents, a 25-foot-deep garage, two electric water heaters, and a 220-volt garage outlet for EV charging. Recent updates include a variable-speed furnace and heat pump (2024), upstairs mini-split heating and cooling system (2026), backup sump pump, manual generator hookup, and gutter guards. Great location close to parks, shopping, dining, and Hoover Reservoir. Schedule your private showing today!
Contingent
$1,140,000
7182 Hoover Reserve Ct N, Westerville, OH 43081
5beds
4,600sqft
Single Family Residence
Built in 2010
1.18 Acres Lot
$-- Zestimate®
$248/sqft
$68/mo HOA
What's special
- 34 days
- 951
- 22
Zillow last checked:
Listing updated:
Listed by:
Joseph A Janszen 614-216-4488,
Keller Williams Greater Cols
Source: Columbus and Central Ohio Regional MLS ,MLS#: 226028306
Facts & features
Interior
Bedrooms & bathrooms
- Bedrooms: 5
- Bathrooms: 4
- Full bathrooms: 3
- 1/2 bathrooms: 1
- Main level bedrooms: 1
Heating
- Forced Air, Heat Pump, Propane
Cooling
- Central Air
Appliances
- Included: Dishwasher, Electric Range, Electric Water Heater, Microwave, Refrigerator
Features
- Windows: Insulated Windows
- Basement: Full
- Number of fireplaces: 1
- Fireplace features: One, Gas Log
- Common walls with other units/homes: No Common Walls
Interior area
- Total structure area: 3,259
- Total interior livable area: 4,600 sqft
Property
Parking
- Total spaces: 3
- Parking features: Attached, Side Load
- Garage spaces: 3
Features
- Levels: Two
- Patio & porch: Patio
Lot
- Size: 1.18 Acres
- Features: Wooded
Details
- Parcel number: 221000083
- Special conditions: Standard
Construction
Type & style
- Home type: SingleFamily
- Architectural style: Traditional
- Property subtype: Single Family Residence
Condition
- New construction: No
- Year built: 2010
Utilities & green energy
- Sewer: Private Sewer
- Water: Public
Community & HOA
Community
- Subdivision: RESERVE AT HOOVER
HOA
- Has HOA: Yes
- Services included: Snow Removal
- HOA fee: $810 annually
Location
- Region: Westerville
Financial & listing details
- Price per square foot: $248/sqft
- Tax assessed value: $603,900
- Annual tax amount: $12,754
- Date on market: 7/30/2026
Estimated market value
Not available
Estimated sales range
Not available
Not available
Price history
| Date | Event | Price |
|---|---|---|
| 8/21/2026 | Contingent | $1,140,000$248/sqft |
Source:  Columbus and Central Ohio Regional MLS #226028306 Report a problem Columbus and Central Ohio Regional MLS #226028306 Report a problem | ||
| 7/30/2026 | Listed for sale | $1,140,000+945.9%$248/sqft |
Source: Columbus and Central Ohio Regional MLS #226028306 Report a problem | ||
| 4/16/2010 | Sold | $109,000$24/sqft |
Source: Public Record Report a problem | ||
Public tax history
| Year | Property taxes | Tax assessment |
|---|---|---|
| 2024 | $12,753 +7.1% | $211,370 |
| 2023 | $11,906 -18.2% | $211,370 +8.2% |
| 2022 | $14,561 +3.2% | $195,270 |
| 2021 | $14,115 +0.3% | $195,270 |
| 2020 | $14,079 +15.9% | $195,270 +22.2% |
| 2019 | $12,144 +0.6% | $159,780 |
| 2018 | $12,074 | $159,780 |
| 2017 | $12,074 -21.5% | $159,780 -15.3% |
| 2016 | $15,378 -0.9% | $188,550 |
| 2015 | $15,525 | $188,550 |
| 2014 | $15,525 +114.8% | $188,550 +5% |
| 2013 | $7,227 -45.3% | $179,550 |
| 2011 | $13,218 | $179,550 |
Find assessor info on the county website
Monthly payment
Est. payment
Payment breakdown
Explore the cost of this home by adjusting the details. Changes won't be saved.Climate risks
Neighborhood: 43081
- $579,500-- bd-- ba-- sqft7182 N Hoover Reserve Ct, Westerville, OH 43081Off Market

- $868,4004 bd3 ba730 sqft7196 Hoover Reserve Ct N, Westerville, OH 43081Off Market
- $994,1004 bd3 ba1.1k sqft7148 Hoover Reserve Ct N, Westerville, OH 43081Off Market
- $1,155,7005 bd5 ba4.8k sqft7148 N Hoover Reserve Ct, Westerville, OH 43081Off Market

Similar homes
- $1,185,0004 bd4 ba5k sqft5360 Smothers Rd, Westerville, OH 43081For Sale

 MLS ID #226007609, Kurt B McCurdy, Howard Hanna Real Estate Svcs. Columbus and Central Ohio Regional MLS
 - $1,274,0007 bd6 ba5.3k sqft4528 Ravine Dr, Westerville, OH 43081For Sale
 MLS ID #226019761, Craig Buehler, Coldwell Banker Realty. Columbus and Central Ohio Regional MLS
 - $1,097,0004 bd6 ba5.1k sqft5107 Augusta Dr, Westerville, OH 43082For Sale
 MLS ID #226020631, Michael A Casey, RE/MAX Connection. Columbus and Central Ohio Regional MLS
 - $1,024,0005 bd5 ba5.4k sqft5651 Lynbrook Ln, Westerville, OH 43082For Sale
 MLS ID #226027429, Sandy L Raines, The Raines Group, Inc.. Columbus and Central Ohio Regional MLS
 - $1,200,0004 bd5 ba2.4k sqft13958 Johnstown Utica Rd, Johnstown, OH 43031For SaleMLS ID #226029949, Sydney Grace, Engel & Volkers Real Estate Advisors. Columbus and Central Ohio Regional MLS
- $1,100,0004 bd5 ba4.4k sqft3516 Willow Grv, New Albany, OH 43054For SaleMLS ID #226029157, Alan D Hinson, New Albany Realty, LTD. Columbus and Central Ohio Regional MLS
- $1,399,9005 bd6 ba4.6k sqft4085 S Old 3c Hwy, Westerville, OH 43082For SaleMLS ID #226019246, Heather R Kamann, Howard Hanna Real Estate Services. Columbus and Central Ohio Regional MLS
- $579,0004 bd3 ba2.6k sqft188 Mainsail Dr, Westerville, OH 43081For SaleMLS ID #226028168, William C Wickom, USA-1 Real Estate Corp.. Columbus and Central Ohio Regional MLS
- $1,149,0005 bd5 ba5.6k sqft4862 Vista Ridge Dr, Dublin, OH 43017For SaleMLS ID #226023467, Mach Elfadli, Di Lusso Real Estate. Columbus and Central Ohio Regional MLS
- $1,075,0005 bd5 ba5.7k sqft2679 Red Robin Way, Delaware, OH 43015For SaleMLS ID #226024752, Anthony J Petitti, RE/MAX Impact. Columbus and Central Ohio Regional MLS
- $949,9004 bd5 ba4.3k sqft5167 Blessing Ct, Galena, OH 43021For SaleMLS ID #226028473, Kathy L Greenwell, Howard Hanna Real Estate Svcs. Columbus and Central Ohio Regional MLS
- $1,250,0005 bd5 ba5.2k sqft10518 Cardigan Ridge Pl, Powell, OH 43065For SaleMLS ID #226026617, Linda M Rano-Jonard, RE/MAX Affiliates, Inc.. Columbus and Central Ohio Regional MLS
- $1,299,0004 bd5 ba4.2k sqft1835 Dixon Rd, Blacklick, OH 43004For SaleMLS ID #226025338, Keri R Price, KW Classic Properties Realty. Columbus and Central Ohio Regional MLS
- $759,0004 bd4 ba4.4k sqft5190 Leydorf Ln, Westerville, OH 43082For SaleMLS ID #226030353, Glenn C Moog, Keller Williams Capital Ptnrs. Columbus and Central Ohio Regional MLS
- $1,199,0003 bd4 ba4.4k sqft4111 Curve Rd, Delaware, OH 43015For SaleMLS ID #226026761, Christine Jane Lorek, Keller Williams Greater Cols. Columbus and Central Ohio Regional MLS
- $995,0005 bd5 ba4.4k sqft727 Regency Bnd, Delaware, OH 43015For SaleMLS ID #226028110, Stacey A Morris, R.K. Morris & Associates. Columbus and Central Ohio Regional MLS
- $1,200,0005 bd5 ba4.5k sqft6228 Inverurie Dr W, Dublin, OH 43017For SaleMLS ID #226029947, Darcie L Barton, Keller Williams Capital Ptnrs. Columbus and Central Ohio Regional MLS
- $599,9004 bd3 ba3.1k sqft7965 Danbridge Way, Westerville, OH 43082For SaleMLS ID #226026715, Thomas J Few, e-Merge Real Estate. Columbus and Central Ohio Regional MLS
- $749,9005 bd5 ba3.9k sqft5565 Troon Pl, Westerville, OH 43082For SaleMLS ID #226024445, Angelina L Fox-Smith, Coldwell Banker Realty. Columbus and Central Ohio Regional MLS
- $1,250,0006 bd3 ba5k sqft7247 Liberty Church Rd, Johnstown, OH 43031For SaleMLS ID #226016599, Katie Jerew, Real of Ohio . Columbus and Central Ohio Regional MLS
