Welcome home to this well-maintained 3-bedroom, 2-bath rancher offering 1,922 square feet of comfortable living space on a 1-acre lot. This home features a spacious floor plan, a bright sunroom, and a kitchen equipped with stainless steel appliances. The attached one-car side-entry garage provides added convenience, while the backyard includes a storage shed with an attached carport, offering plenty of space for tools, equipment, or additional covered parking. Conveniently located just minutes from I-85, I-95, shopping, dining, and everyday amenities, this property combines peaceful country living with easy access to everything you need. Don’t miss your opportunity to make this wonderful home yours! HUD Case# 544-298987 IE (Insured Escrow), Subject to Appraisal. Seller makes no representations or warranties as to property condition. HUD Homes are Sold “As-Is”. Built prior to 1978, lead based paint may potentially exist. Equal Housing Opportunity. Seller may contribute up to 3% for buyer’s closing costs, upon buyer request.
Pending
$154,000
7248 Southampton Pkwy, Drewryville, VA 23844
3beds
1,922sqft
Single Family Residence
Built in 1997
1 Acres Lot
$-- Zestimate®
$80/sqft
$-- HOA
What's special
- 52 days
- 166
- 9
Zillow last checked:
Listing updated:
Listed by:
Maurice Curley 804-683-4069,
New Generation Realty Inc. 804-715-8681,
LaWayne Bland 804-516-9532,
New Generation Realty Inc.
Source: CVRMLS,MLS#: 2618900 Originating MLS: Central Virginia Regional MLS
Originating MLS: Central Virginia Regional MLSFacts & features
Interior
Bedrooms & bathrooms
- Bedrooms: 3
- Bathrooms: 2
- Full bathrooms: 2
Bedroom 2
- Level: First
- Dimensions: 0 x 0
Bedroom 3
- Level: First
- Dimensions: 0 x 0
Dining room
- Level: First
- Dimensions: 0 x 0
Family room
- Level: First
- Dimensions: 0 x 0
Foyer
- Level: First
- Dimensions: 0 x 0
Other
- Description: Tub & Shower
- Level: First
Kitchen
- Level: First
- Dimensions: 0 x 0
Laundry
- Level: First
- Dimensions: 0 x 0
Heating
- Heat Pump, Propane
Cooling
- Heat Pump
Appliances
- Included: Dishwasher, Electric Cooking, Propane Water Heater, Refrigerator
- Laundry: Washer Hookup, Dryer Hookup
Features
- Dining Area, Eat-in Kitchen, Bath in Primary Bedroom, Main Level Primary
- Flooring: Partially Carpeted
- Basement: Crawl Space
- Attic: Access Only
Interior area
- Total interior livable area: 1,922 sqft
- Finished area above ground: 1,922
- Finished area below ground: 0
Property
Parking
- Total spaces: 1
- Parking features: Attached, Driveway, Garage, Paved
- Attached garage spaces: 1
- Has uncovered spaces: Yes
Features
- Levels: One
- Stories: 1
- Patio & porch: Front Porch, Screened
- Exterior features: Paved Driveway
- Pool features: None
- Fencing: None
Lot
- Size: 1 Acres
Details
- Parcel number: 6745B
- Zoning description: A-1
- Special conditions: Real Estate Owned
Construction
Type & style
- Home type: SingleFamily
- Architectural style: Cape Cod,Ranch
- Property subtype: Single Family Residence
Materials
- Brick, Drywall, Frame, Vinyl Siding
Condition
- Resale
- New construction: No
- Year built: 1997
Utilities & green energy
- Sewer: Septic Tank
- Water: Well
Community & HOA
Community
- Subdivision: None
Location
- Region: Drewryville
Financial & listing details
- Price per square foot: $80/sqft
- Tax assessed value: $257,300
- Annual tax amount: $1,826
- Date on market: 7/10/2026
- Ownership: REO
- Road surface type: Graded
Foreclosure details
Estimated market value
Not available
Estimated sales range
Not available
$2,228/mo
Price history
| Date | Event | Price |
|---|---|---|
| 4/13/2026 | Sold | $196,634-1.6%$102/sqft |
Source: Public Record Report a problem | ||
| 2/24/2021 | Sold | $199,900$104/sqft |
Source: Public Record Report a problem | ||
| 1/4/2021 | Price change | $199,900-7%$104/sqft |
Source:  REIN Inc. #10337335 Report a problem REIN Inc. #10337335 Report a problem | ||
| 11/18/2020 | Price change | $215,000-1.8%$112/sqft |
Source: Coldwell Banker Now #10337335 Report a problem | ||
| 8/27/2020 | Listed for sale | $219,000+21.7%$114/sqft |
Source: Coldwell Banker Now #10337335 Report a problem | ||
| 5/29/2019 | Listing removed | $179,900$94/sqft |
Source: Coldwell Banker Professional, Realtors #10247239 Report a problem | ||
| 4/25/2019 | Pending sale | $179,900$94/sqft |
Source: Coldwell Banker Professional, Realtors #10247239 Report a problem | ||
| 3/22/2019 | Listed for sale | $179,900$94/sqft |
Source: Coldwell Banker Professional, Realtors #10247239 Report a problem | ||
Public tax history
| Year | Property taxes | Tax assessment |
|---|---|---|
| 2025 | $1,827 | $257,300 |
| 2024 | $1,827 -3.8% | $257,300 +20.6% |
| 2023 | $1,899 | $213,400 |
| 2022 | $1,899 | $213,400 |
| 2021 | $1,899 | $213,400 |
| 2020 | $1,899 +4.7% | $213,400 |
| 2018 | $1,814 | $213,400 +0.8% |
| 2017 | -- | $211,800 |
| 2016 | -- | -- |
| 2015 | -- | -- |
| 2013 | -- | -- |
| 2012 | -- | -- |
| 2010 | -- | -- |
Find assessor info on the county website
Monthly payment
Climate risks
Neighborhood: 23844
Nearby schools
Schools provided by the listing agent
- Elementary: Capron
- Middle: Southampton
- High: Southampton
Source: CVRMLS. This data may not be complete. We recommend contacting the local school district to confirm school assignments for this home.
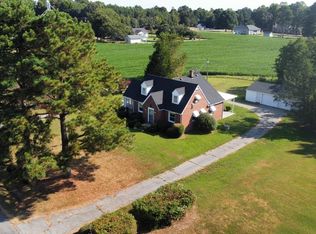
- $260,1004 bd1 ba1.9k sqft25047 Adams Grove Rd, Drewryville, VA 23844Off Market
- $322,1003 bd2 ba1.3k sqft7276 Southampton Pkwy, Drewryville, VA 23844Off Market
- $111,000-- bd0 ba-- sqft7221 Southampton Pkwy, Drewryville, VA 23844Off Market
- $136,6002 bd1 ba864 sqft7280 Southampton Pkwy, Drewryville, VA 23844Off Market
Similar homes
- $--3 bd2 ba1.3k sqft12017 Old Belfield Rd, Capron, VA 23829Auction
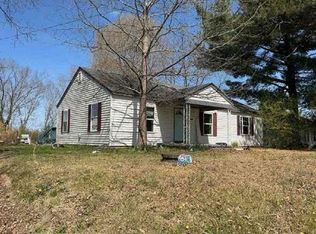 Auction.com 1
 - $140,0003 bd2 ba1.4k sqft238 Purdy Rd, Emporia, VA 23847For Sale
 MLS ID #2621254, Ron Sherrill, Sherrill & Associates Realty. CVRMLS
 - $149,9005 bd2 ba2.2k sqft30086 Statesville Rd, Newsoms, VA 23874Auction
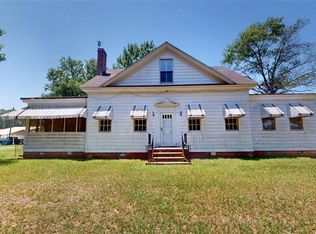 MLS ID #10642389, Susan Jenkins. REIN Inc.
 - $175,0003 bd1 ba1k sqft13556 White Meadow Rd, Boykins, VA 23827For Sale
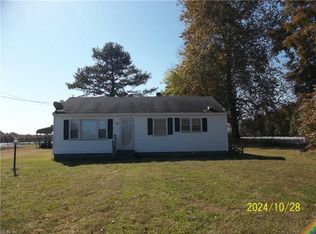 MLS ID #10557995, Karen Spivey. REIN Inc.
 - $170,0003 bd1 ba1.2k sqft407 Conwell Rd, Pleasant Hill, NC 27866For Sale
 MLS ID #10184092, Cassie Simon. Doorify MLS
 - $190,0003 bd2 ba1.5k sqft744 Pleasant Hill Rd, Lenoir, NC 28645For Sale
 MLS ID #4410715, Susan Ayers, HomeZu. Canopy MLS as distributed by MLS GRID
