Under contract-accepting backup offers. Enjoy peaceful pond views from this 2-bedroom, 2-bath Winter Springs home that blends thoughtful updates with genuine character. Exposed wood beams and a fireplace anchor the living room, while the kitchen was renovated in 2021 with butcher block counters and new wood cabinetry. New exterior paint in September 2026! The home was fully repiped in 2024, and the primary bath features an updated shower. The enclosed porch, cooled by its own mini-split AC, adds flexible space for a home office, reading nook, or entertaining. Step outside to a 14' x 14' brick paver patio overlooking the pond. Conveniently located near Trotwood Park, Seminole County schools, and SR 417, making it easy to get anywhere in Central Florida. Schedule your showing today!
Accepting backups
$365,000
725 ADIDAS ROAD, WINTER SPRINGS, FL 32708
2beds
1,289sqft
Single Family Residence
Built in 1987
6,299 Square Feet Lot
$-- Zestimate®
$283/sqft
$90/mo HOA
What's special
Exposed wood beamsPeaceful pond viewsNew wood cabinetry
- 42 days
- 370
- 43
Zillow last checked:
Listing updated:
Listed by:
Becky Johnson 407-716-6971,
EXP REALTY LLC 888-883-8509
Source: Stellar MLS,MLS#: O6445911 Originating MLS: Sarasota - Manatee
Facts & features
Interior
Bedrooms & bathrooms
- Bedrooms: 2
- Bathrooms: 2
- Full bathrooms: 2
Rooms
- Room types: Florida Room
Primary bedroom
- Features: Walk-In Closet(s)
- Level: First
Family room
- Level: First
Kitchen
- Level: First
Heating
- Central
Cooling
- Central Air
Appliances
- Included: Cooktop, Dishwasher, Disposal, Microwave, Range, Refrigerator
- Laundry: In Garage
Features
- Ceiling Fan(s), Thermostat, Walk-In Closet(s)
- Flooring: Carpet, Laminate, Tile
- Doors: Sliding Doors
- Has fireplace: Yes
- Fireplace features: Family Room
Interior area
- Total structure area: 1,986
- Total interior livable area: 1,289 sqft
Video & virtual tour
Property
Parking
- Total spaces: 2
- Parking features: Garage - Attached
- Attached garage spaces: 2
Features
- Levels: One
- Stories: 1
- Exterior features: Lighting
- Has view: Yes
- View description: Water, Pond
- Has water view: Yes
- Water view: Water,Pond
Lot
- Size: 6,299 Square Feet
Details
- Parcel number: 07213150700001750
- Zoning: PUD
- Special conditions: None
Construction
Type & style
- Home type: SingleFamily
- Property subtype: Single Family Residence
Materials
- Block, Stucco
- Foundation: Slab
- Roof: Shingle
Condition
- New construction: No
- Year built: 1987
Utilities & green energy
- Sewer: Public Sewer
- Water: Public
- Utilities for property: BB/HS Internet Available, Electricity Connected, Sewer Connected, Water Connected
Community & HOA
Community
- Features: Clubhouse, Deed Restrictions, Tennis Court(s)
- Pet fee: $0 monthly
- Subdivision: WEDGEWOOD TENNIS VILLAS
HOA
- Has HOA: Yes
- HOA fee: $90 monthly
- HOA name: Brian Wallace
- HOA phone: 407-630-8006
Location
- Region: Winter Springs
Financial & listing details
- Price per square foot: $283/sqft
- Tax assessed value: $322,323
- Annual tax amount: $3,334
- Date on market: 9/30/2026
- Cumulative days on market: 43 days
- Ownership: Fee Simple
- Total actual rent: 0
- Electric utility on property: Yes
- Road surface type: Paved, Asphalt
Estimated market value
Not available
Estimated sales range
Not available
Not available
Price history
| Date | Event | Price |
|---|---|---|
| 11/2/2026 | Contingent | $365,000$283/sqft |
Source: eXp Realty #O6445911 Report a problem | ||
| 10/1/2026 | Listed for sale | $365,000+29%$283/sqft |
Source:  Stellar MLS #O6445911 Report a problem | ||
| 7/16/2021 | Sold | $283,000+52.6%$220/sqft |
Source: Public Record Report a problem | ||
| 3/31/2016 | Listing removed | $1,500+7.5%$1/sqft |
Source: Park Avenue Previews, Inc. Report a problem | ||
| 1/26/2016 | Listed for rent | $1,395+7.7%$1/sqft |
Source: Park Avenue Previews, Inc. Report a problem | ||
| 4/5/2015 | Listing removed | $1,295$1/sqft |
Source: Zillow Rental Network Report a problem | ||
| 3/25/2015 | Listed for rent | $1,295$1/sqft |
Source: Park Avenue Previews, Inc. Report a problem | ||
| 2/14/2015 | Listing removed | $185,500$144/sqft |
Source: Charles Rutenberg Realty Orlando, LLC. #O5314113 Report a problem | ||
| 10/30/2014 | Price change | $185,500-2.3%$144/sqft |
Source: Charles Rutenberg Realty Orlando, LLC. #O5314113 Report a problem | ||
| 9/30/2014 | Price change | $189,900-2.6%$147/sqft |
Source: Charles Rutenberg Realty Orlando, LLC. #O5314113 Report a problem | ||
| 8/20/2014 | Listed for sale | $195,000+82.2%$151/sqft |
Source: Charles Rutenberg Realty Orlando, LLC. #O5314113 Report a problem | ||
| 12/10/1999 | Sold | $107,000$83/sqft |
Source: Public Record Report a problem | ||
Public tax history
| Year | Property taxes | Tax assessment |
|---|---|---|
| 2025 | $3,530 +12.4% | $248,339 +2.9% |
| 2024 | $3,140 +4.3% | $241,340 +3% |
| 2023 | $3,011 +3% | $234,311 +3% |
| 2022 | $2,924 -14.7% | $227,486 +12.4% |
| 2021 | $3,430 +9.3% | $202,346 +10% |
| 2020 | $3,138 +4.4% | $183,951 +6.1% |
| 2019 | $3,007 | $173,364 +8.6% |
| 2018 | $3,007 +6.6% | $159,623 +8% |
| 2017 | $2,820 +4.9% | $147,753 +0.8% |
| 2016 | $2,688 +4.2% | $146,517 +20% |
| 2015 | $2,581 | $122,110 +23.4% |
| 2014 | $2,581 +138% | $98,950 +1.5% |
| 2013 | $1,084 +7.9% | $97,488 +1.7% |
| 2012 | $1,005 -25.7% | $95,858 -16.2% |
| 2011 | $1,352 -17.1% | $114,444 -11.3% |
| 2010 | $1,632 +1.4% | $129,081 +0.6% |
| 2009 | $1,610 +3.3% | $128,282 +0.1% |
| 2008 | $1,559 0% | $128,154 +3% |
| 2007 | $1,559 -8.9% | $124,421 +2.5% |
| 2006 | $1,712 +0.3% | $121,386 +3% |
| 2005 | $1,707 -0.2% | $117,850 +1.2% |
| 2004 | $1,711 -13.1% | $116,504 +12.1% |
| 2003 | $1,968 +12.3% | $103,941 +11.6% |
| 2002 | $1,754 | $93,097 |
Find assessor info on the county website
Monthly payment
Est. payment
Payment breakdown
Explore the cost of this home by adjusting the details. Changes won't be saved.Climate risks
Neighborhood: 32708
Nearby schools
Schools provided by the listing agent
- Elementary: Keeth Elementary
- Middle: Indian Trails Middle
- High: Winter Springs High
Source: Stellar MLS. This data may not be complete. We recommend contacting the local school district to confirm school assignments for this home.


Similar homes
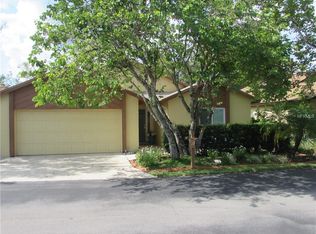
- $294,9002 bd2 ba1.1k sqft1394 SAN LUIS COURT, WINTER SPRINGS, FL 32708For Sale
 MLS ID #O6456404, Alex Quezada, PROPERTY LOGIC RE. Stellar MLS
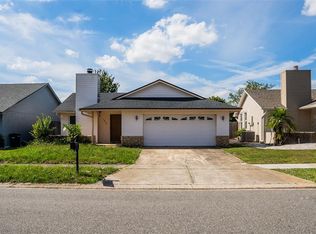
- $349,9003 bd2 ba1.1k sqft1361 SAN DIEGO COURT, WINTER SPRINGS, FL 32708For Sale
 MLS ID #TB8557602, Rob Jones, OFFERPAD BROKERAGE FL, LLC. Stellar MLS
- $389,9003 bd2 ba1.6k sqft1012 FOREST CIRCLE, WINTER SPRINGS, FL 32708For Sale
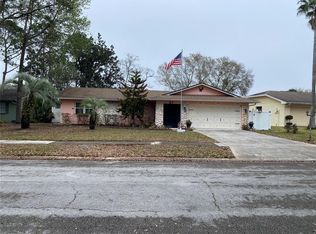 MLS ID #O6387051, Wanda Turner, NONA LEGACY POWERED BY LA ROSA. Stellar MLS
- $--3 bd2 ba1.3k sqft461 Green Spring Cir, Winter Springs, FL 32708Auction
 Auction.com 2
- $414,9003 bd2 ba1.5k sqft1120 DAPPLED ELM LN LANE, WINTER SPRINGS, FL 32708For SaleMLS ID #O6445358, Dave Vobornik, ABSOLUTE REALTY GROUP, LLC. Stellar MLS
- $412,0003 bd3 ba1.7k sqft1000 TROON TRACE, WINTER SPRINGS, FL 32708For SaleMLS ID #O6440283, Joseph Doher, BERKSHIRE HATHAWAY HOMESERVICES RESULTS REALTY. Stellar MLS
- $359,9003 bd2 ba1.2k sqft1350 PALO ALTO COURT, WINTER SPRINGS, FL 32708For SaleMLS ID #O6431416, Elaine Masood, HEARTFELT REALTY HOMETEAM. Stellar MLS
- $350,0004 bd2 ba1.3k sqft113 LIDO ROAD, WINTER SPRINGS, FL 32708For SaleMLS ID #O6447866, Nicole Dege, REDFIN CORPORATION. Stellar MLS
- $424,9003 bd2 ba1.4k sqft1714 FOX GLEN COURT, WINTER SPRINGS, FL 32708For SaleMLS ID #O6438093, Hossin Mosaddad, SAND DOLLAR REALTY GROUP INC. Stellar MLS
- $374,9003 bd2 ba1.2k sqft629 ALTON ROAD, WINTER SPRINGS, FL 32708For SaleMLS ID #O6427862, Robert Salmons, ENTERA REALTY LLC. Stellar MLS
- $365,0003 bd2 ba1.2k sqft1403 KENNETH AVENUE, CASSELBERRY, FL 32707For SaleMLS ID #S5160869, Claudia Alonso Pausada, EXP REALTY LLC. Stellar MLS
- $349,0003 bd2 ba1.4k sqft408 LANCERS DRIVE, WINTER SPRINGS, FL 32708For SaleMLS ID #O6446680, Renee Kumar LLC, LA ROSA REALTY LLC. Stellar MLS
- $440,0002 bd2 ba1.6k sqft955 WEDGEWOOD DRIVE, WINTER SPRINGS, FL 32708For SaleMLS ID #O6452499, Steven Koleno, BEYCOME OF FLORIDA LLC. Stellar MLS
- $439,9003 bd2 ba1.5k sqft1056 CONDOR PLACE, WINTER SPRINGS, FL 32708For SaleMLS ID #O6450851, Mark D'Italia, PROPERTY LOGIC RE. Stellar MLS
- $449,9003 bd2 ba1.7k sqft878 BENCHWOOD DRIVE, WINTER SPRINGS, FL 32708For SaleMLS ID #TB8561140, Rob Jones, OFFERPAD BROKERAGE FL, LLC. Stellar MLS
- $349,9003 bd2 ba1.1k sqft108 SUNDANCE COURT, WINTER SPRINGS, FL 32708For SaleMLS ID #O6409784, Matias Gomez, JEMINI REALTY CORP. Stellar MLS
- $420,0003 bd2 ba1.8k sqft963 SEQUOIA DRIVE, WINTER SPRINGS, FL 32708For SaleMLS ID #O6424067, Karen Albright, OPENDOOR BROKERAGE LLC. Stellar MLS
- $439,9003 bd2 ba1.7k sqft288 RINGWOOD DRIVE, WINTER SPRINGS, FL 32708For SaleMLS ID #O6440707, Cynthia Luedke, KELLER WILLIAMS ADVANTAGE REALTY. Stellar MLS
- $321,0002 bd2 ba1.1k sqft428 BLUE BAYOU LANE, WINTER SPRINGS, FL 32708For SaleMLS ID #O6454612, Emily Halpern, COLDWELL BANKER REALTY. Stellar MLS
- $535,0003 bd2 ba1.7k sqft138 PEREGRINE COURT, WINTER SPRINGS, FL 32708For SaleMLS ID #O6455641, Michael Cardinali, C BRENNER INC. Stellar MLS
