Tucked away on 4.35 private acres just 4 miles from town, this charming home (built in 2016) is the perfect mini homestead complete with character & charm. Thoughtfully designed with attention to detail, it features 9’ ceilings, laminate wood and hardwood flooring, custom shades, soft-close drawers, and a stylish butler’s pantry. The kitchen shines with retro-inspired appliances, including a Big Chill refrigerator and Northstar range. Enjoy year-round comfort with a heat pump and ceiling fans in every room. Relax on the spacious 28’x8’ covered front porch with ceiling fans, or take in peaceful sunrises and sunsets surrounded by nature and wildlife. The home also offers a large attic for storage, 4G internet, and a security system. Outside, you’ll find an RV pad, fenced garden with raised beds, and beautiful natural landscaping and a18x8 shed w/electric and a garage with extra space. Private, serene, and shown by appointment only.
Pending
$360,000
725 Cross Ave, Pearisburg, VA 24134
2beds
1,200sqft
:
Get pre-qualified$2,192/mo
Detached
Built in 2016
4.35 Acres Lot
$349,300 Zestimate®
$300/sqft
$-- HOA
What's special
Soft-close drawersBeautiful natural landscapingCustom shadesRv padLarge attic for storageNorthstar rangeBig chill refrigerator
- 122 days |
- 35 |
- 0 |
Zillow last checked:
Listing updated:
Listed by:
Elaine Smith,
Berkshire Hathaway Home Services Mountain Sky Properties-Blacksburg 540-952-2436
Source: New River Valley AOR,MLS#: 426840
Facts & features
Interior
Bedrooms & bathrooms
- Bedrooms: 2
- Bathrooms: 1
- Full bathrooms: 1
- Main level bathrooms: 1
- Main level bedrooms: 2
Basement
- Area: 0
Heating
- Heat Pump
Cooling
- Heat Pump
Appliances
- Included: Dishwasher, Dryer/Electric, Microwave, Electric Range, Refrigerator, Washer, Electric Water Heater
Features
- Master Downstairs
- Windows: Insulated Windows
- Basement: None
- Attic: Floored,Pull Down Stairs
- Has fireplace: Yes
- Fireplace features: Wood Burning Stove
Interior area
- Total structure area: 1,200
- Total interior livable area: 1,200 sqft
- Finished area above ground: 1,200
- Finished area below ground: 0
Property
Parking
- Total spaces: 1
- Parking features: Detached, Gravel
- Garage spaces: 1
- Has uncovered spaces: Yes
Features
- Levels: One
- Stories: 1
- Patio & porch: Deck, Porch, Screened Porch
- Exterior features: Garden, Private Yard, Quality Landscaping, Storage
Lot
- Size: 4.35 Acres
Details
- Parcel number: 3916
Construction
Type & style
- Home type: SingleFamily
- Architectural style: Bungalow/Cottage
- Property subtype: Detached
Materials
- Vinyl Siding
Condition
- Year built: 2016
Utilities & green energy
- Sewer: Septic Tank
- Water: Spring
Community & HOA
Community
- Subdivision: None
HOA
- Has HOA: No
Location
- Region: Pearisburg
Financial & listing details
- Price per square foot: $300/sqft
- Tax assessed value: $102,400
- Annual tax amount: $696
- Date on market: 4/4/2026
- Cumulative days on market: 92 days
Estimated market value
$349,300
$332,000 - $367,000
$1,749/mo
Price history
| Date | Event | Price |
|---|---|---|
| 6/10/2026 | Pending sale | $360,000$300/sqft |
Source: BHHS broker feed #426840 Report a problem | ||
| 6/10/2026 | Contingent | $360,000$300/sqft |
Source:  SWVAR #109499 Report a problem SWVAR #109499 Report a problem | ||
| 5/22/2026 | Listed for sale | $360,000$300/sqft |
Source: SWVAR #109499 Report a problem | ||
| 5/22/2026 | Contingent | $360,000$300/sqft |
Source: BHHS broker feed #109499 Report a problem | ||
| 5/21/2026 | Listed for sale | $360,000$300/sqft |
Source:  New River Valley AOR #426840 Report a problem New River Valley AOR #426840 Report a problem | ||
| 4/20/2026 | Pending sale | $360,000$300/sqft |
Source: New River Valley AOR #426840 Report a problem | ||
| 4/20/2026 | Contingent | $360,000$300/sqft |
Source: SWVAR #109499 Report a problem | ||
| 4/4/2026 | Listed for sale | $360,000+82.7%$300/sqft |
Source: New River Valley AOR #426840 Report a problem | ||
| 8/18/2021 | Sold | $197,000+1%$164/sqft |
Source: SWVAR #79211 Report a problem | ||
| 7/19/2021 | Listed for sale | $195,000+12.1%$163/sqft |
Source: SWVAR #79211 Report a problem | ||
| 5/31/2021 | Listing removed | -- |
Source: Owner Report a problem | ||
| 5/27/2021 | Listed for sale | $174,000$145/sqft |
Source: Owner Report a problem | ||
Public tax history
| Year | Property taxes | Tax assessment |
|---|---|---|
| 2024 | $696 -43.9% | $102,400 |
| 2023 | $1,240 +78.1% | $102,400 |
| 2022 | $696 +4.6% | $102,400 |
| 2021 | $666 | $102,400 |
| 2020 | -- | $102,400 -41.1% |
| 2018 | -- | $173,900 +74.2% |
| 2017 | -- | $99,800 |
| 2016 | -- | $99,800 |
| 2015 | -- | -- |
| 2014 | -- | -- |
| 2013 | -- | -- |
| 2012 | -- | -- |
| 2011 | -- | -- |
| 2010 | -- | -- |
Find assessor info on the county website
Monthly payment
Est. payment
Payment breakdown
Explore the cost of this home by adjusting the details. Changes won't be saved.Climate risks
Neighborhood: 24134
Nearby schools
GreatSchools rating
- 5/10Giles County K-12 Virtual SchoolGrades: K-12Distance: 1.2 mi
Schools provided by the listing agent
- Elementary: Macy McClg
- Middle: Macy McClg
- High: Giles
- District: Giles County
Source: New River Valley AOR. This data may not be complete. We recommend contacting the local school district to confirm school assignments for this home.
- $20,80020.75 Acres24134-2142 2142, Pearisburg, VA 24134Off Market
- $325,0003 bd2 ba2.2k sqft879 Cross Ave, Pearisburg, VA 24134For Sale
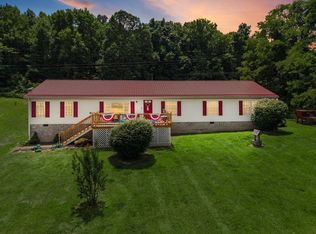
- $9,200-- bd-- ba-- sqft204 Cross Ave, Pearisburg, VA 24134Off Market
- $201,500-- bd-- ba-- sqft1055 Cross Ave, Pearisburg, VA 24134Off Market
- $1,100-- bd-- ba-- sqft119 Wilson Ln, Pearisburg, VA 24134Off Market
- $643,8003 bd2 ba4k sqft860 Fletchers Mountain Rd, Narrows, VA 24124Off Market
- $349,2004 bd2 ba2.2k sqft1033 Cross Ave, Pearisburg, VA 24134Off Market
- $30,500-- bd-- ba-- sqft24134-2143 2143, Pearisburg, VA 24134Off Market
A local agent can set up tours, give advice and negotiate with sellers.
A local lender can help you make sure your offer is ready when you are.
Similar homes
- $304,9003 bd2 ba1.5k sqft714 High St, Pearisburg, VA 24134For Sale

 MLS ID #427679, Brandi Witt, Nest Realty SWVA. New River Valley AOR
 - $350,0005 bd1 ba1.3k sqft146 Rich Creek Valley Rd, Peterstown, WV 24963For Sale

 MLS ID #26-852, Jessica L Johnson, Oak & Stone Realty. GVMLS
 - $183,0003 bd2 ba1k sqft614 Morris Ave, Pearisburg, VA 24134For Sale
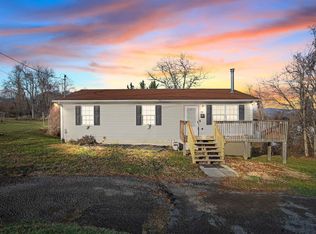 MLS ID #425894, Chad Price, Coldwell Banker Townside Bburg. New River Valley AOR
 - $228,0003 bd2 ba1k sqft408 Hale St, Pearisburg, VA 24134For Sale
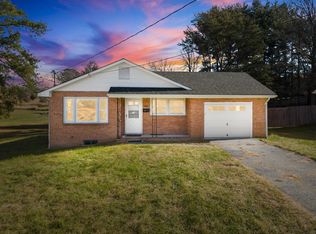 MLS ID #426004, Patrick Mulheren, Coldwell Banker Townside Bburg. New River Valley AOR
 - $309,8503 bd2 ba1.6k sqft1870 Wolf Creek Rd, Narrows, VA 24124For SaleMLS ID #427547, Hunter Orey, Real Broker, LLC - DGA Salem. New River Valley AOR
- $425,0002 bd1 ba900 sqft550 Big Branch Hollow Rd, Pembroke, VA 24136For SaleMLS ID #427931, Richard Grist, Foxfire Realty. New River Valley AOR
- $225,0003 bd1 ba1.4k sqft5106 Pine Grove Rd, Ballard, WV 24918For SaleMLS ID #26-995, Robert E. Bittinger Jr., Coldwell Banker Stuart and Watts Real Estate. GVMLS
- $298,5003 bd2 ba1.3k sqftLOT 3 Sparrow View Ln, Peterstown, WV 24963For SaleMLS ID #26-888, Jessica L Johnson, Oak & Stone Realty. GVMLS
- $269,9004 bd2 ba1.5k sqft501 Cedar Dr, Ripplemead, VA 24150For SaleMLS ID #427996, Darin Greear, Long & Foster - Blacksburg. New River Valley AOR
- $224,0003 bd2 ba1.4k sqft3442 Wolf Creek Rd, Narrows, VA 24124For SaleMLS ID #57290, LELIA ENNIS. Mercer-Tazewell County BOR
- $239,0001 bd1 ba640 sqft101 Mays Hollow Rd, Pembroke, VA 24136For SaleMLS ID #427120, Bruce Morris, UC/Blue Ridge Land - Cburg. New River Valley AOR
- $249,9003 bd1 ba1.4k sqft6210 Centennial Rd, Blacksburg, VA 24060For SaleMLS ID #427950, Leslie Roberson, Welcome Home Real Estate. New River Valley AOR
- $289,0003 bd3 ba1.8k sqft121 Spring St, Rich Creek, VA 24147For SaleMLS ID #427929, Olivia Anton, RE/MAX 8 - Pearisburg. New River Valley AOR
- $325,0003 bd2 ba1.5k sqft5103 Loving Field Rd, Pulaski, VA 24301For SaleMLS ID #428208, Benny Hagy, RE/MAX 8 - Blacksburg. New River Valley AOR
- $279,9003 bd3 ba1.7k sqft120 Prairie View Ln, Pembroke, VA 24136For SaleMLS ID #427723, David Lane, Welcome Home Real Estate. New River Valley AOR
- $245,0004 bd2 ba1.6k sqft208 Holston St, Narrows, VA 24124For SaleMLS ID #426788, Olivia Anton, RE/MAX 8 - Pearisburg. New River Valley AOR
- $295,0002 bd1 ba800 sqft3040 Lick Run Rd, Blacksburg, VA 24060For SaleMLS ID #428121, Dwight Atkinson, Real Broker, LLC. New River Valley AOR
- $310,0003 bd3 ba1.5k sqft206 Sheppard Ave, Radford, VA 24141For Sale
 MLS ID #930027, RILEY MADISON HALL. RVAR
 - $219,7503 bd2 ba1.6k sqft5932 Virginia Ave, Pembroke, VA 24136For SaleMLS ID #427981, Bruce Morris, UC/Blue Ridge Land - Cburg. New River Valley AOR
- $295,0003 bd2 ba1.5k sqft1726 Brush Creek Falls Rd, Princeton, WV 24739For SaleMLS ID #56887, CHARLENE MOREY. Mercer-Tazewell County BOR
