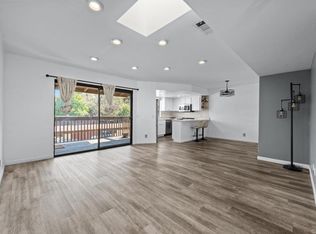
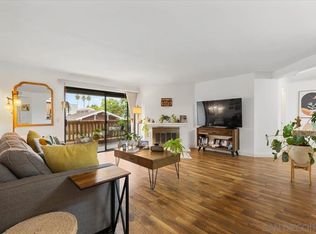
TURNKEY corner end-unit condo with VIEWS that lives like a townhome with only one adjoining wall. This single-story home sits elevated above the street, offering privacy and beautiful views from two separate decks. Inside, the open floor plan features wood flooring and double-pane sliding doors and windows that bring in natural light and provide easy access to outdoor living spaces. The layout flows comfortably between the living, dining, and kitchen areas—ideal for everyday living and entertaining. The kitchen includes a new refrigerator with water dispenser and unique craft-ice maker. Both spacious bedrooms feature walk-in closets, providing generous storage. Additional highlights include forced heat and A/C, a private two-car garage, and low HOA dues that include water. Ideally located bordering the Old Escondido Historic District, this home offers charm, convenience, and easy access to shopping, dining, and local amenities. Move-in ready with privacy, VIEWS, and multiple outdoor spaces—this one is a must-see!... Patio storage closet off the dining room could potentially be plumbed for washer/dryer unit. HOA covers water (not gas/electricity)
Pending
$489,000
725 E 4th Ave Unit G, Escondido, CA 92025
2beds
1,089sqft
:
Get pre-qualified$3,585/mo
Condominium
Built in 1969
-- sqft lot
$478,700 Zestimate®
$449/sqft
$360/mo HOA
What's special
Corner end-unit condoUnique craft-ice makerPrivate two-car garageSingle-story homeElevated above the streetNatural lightOpen floor plan
- 140 days |
- 53 |
- 1 |
Zillow last checked:
Listing updated:
Listed by:
Noel Larsen DRE #01415080 949-547-2903,
Compass
Source: SDMLS,MLS#: 260005437 Originating MLS: SDMLS
Originating MLS: SDMLSFacts & features
Interior
Bedrooms & bathrooms
- Bedrooms: 2
- Bathrooms: 2
- Full bathrooms: 2
Heating
- Forced Air Unit, Energy Star
Cooling
- Central Forced Air, Energy Star, High Efficiency
Appliances
- Included: Dishwasher, Disposal, Garage Door Opener, Range/Oven, Refrigerator, Water Filtration, Water Softener, Energy Star Appliances, Freezer, Gas Oven, Gas Stove, Ice Maker, Range/Stove Hood, Vented Exhaust Fan, Water Line to Refr, Gas Range, Gas Cooking, Gas Water Heater, Energy Star Water Heater, Water Heater Central, High Eff. Water Heater
- Laundry: Gas, Gas & Electric Dryer HU
Features
- Balcony, Bathtub, Built-Ins, Ceiling Fan, Crown Moldings, Living Room Balcony, Living Room Deck Attached, Open Floor Plan, Pantry, Recessed Lighting, Shower, Shower in Tub, Storage Space, Tile Counters, Unfurnished
- Flooring: Wood, Ceramic Tile
- Common walls with other units/homes: No Unit Above or Below,No Unit Above,No Unit Below,End Unit,1 common wall
Interior area
- Total structure area: 1,089
- Total interior livable area: 1,089 sqft
Video & virtual tour
Property
Parking
- Total spaces: 3
- Parking features: Detached, Garage, Garage Door Opener
- Garage spaces: 2
Accessibility
- Accessibility features: No Interior Steps
Features
- Levels: 1 Story
- Stories: 1
- Patio & porch: Awning/Porch Covered, Balcony, Covered, Deck, Stone/Tile, Patio, Patio Open, Porch, Porch - Front, Porch - Rear
- Pool features: N/K
- Fencing: N/K
- Has view: Yes
- View description: Evening Lights, Mountains/Hills, Panoramic, Other/Remarks, Neighborhood, City Lights
Lot
- Size: 0.5 Acres
Details
- Parcel number: 2302821907
Construction
Type & style
- Home type: Condo
- Architectural style: Mediterranean/Spanish,See Remarks
- Property subtype: Condominium
Materials
- Stucco
- Roof: Composition,Tile/Clay,Spanish Tile
Condition
- Turnkey,Updated/Remodeled
- Year built: 1969
Utilities & green energy
- Sewer: Sewer Connected, Public Sewer
- Water: Meter on Property, Public
- Utilities for property: Cable Available, Electricity Connected, Natural Gas Connected, Phone Available, Underground Utilities, Sewer Connected, Water Connected
Community & HOA
Community
- Features: Laundry Facilities
- Security: Smoke Detector
- Subdivision: EAST ESCONDIDO
HOA
- Amenities included: Pet Rules, Pets Permitted
- Services included: Common Area Maintenance, Exterior (Landscaping), Exterior Bldg Maintenance, Hot Water, Limited Insurance, Roof Maintenance, Sewer, Trash Pickup, Water
- HOA fee: $360 monthly
- HOA name: Do Nel Court
Location
- Region: Escondido
Financial & listing details
- Price per square foot: $449/sqft
- Tax assessed value: $266,344
- Annual tax amount: $3,069
- Date on market: 3/8/2026
- Listing terms: Cash,Conventional,Other/Remarks
- Electric utility on property: Yes
Estimated market value
$478,700
$455,000 - $503,000
$2,758/mo
Price history
| Date | Event | Price |
|---|---|---|
| 6/20/2026 | Pending sale | $489,000$449/sqft |
Source:  SDMLS #260005437 Report a problem SDMLS #260005437 Report a problem | ||
| 5/13/2026 | Listed for sale | $489,000$449/sqft |
Source: SDMLS #260005437 Report a problem | ||
| 4/8/2026 | Pending sale | $489,000$449/sqft |
Source: SDMLS #260005437 Report a problem | ||
| 3/8/2026 | Listed for sale | $489,000+117.3%$449/sqft |
Source: SDMLS #260005437 Report a problem | ||
| 3/17/2016 | Sold | $225,000+166.3%$207/sqft |
Source: Public Record Report a problem | ||
| 10/27/2009 | Sold | $84,500-72.3%$78/sqft |
Source: Public Record Report a problem | ||
| 12/4/2006 | Sold | $305,000-0.7%$280/sqft |
Source: Public Record Report a problem | ||
| 3/29/2005 | Sold | $307,000+293.6%$282/sqft |
Source: Public Record Report a problem | ||
| 1/25/2001 | Sold | $78,000+13%$72/sqft |
Source: Public Record Report a problem | ||
| 5/20/1994 | Sold | $69,000$63/sqft |
Source: Public Record Report a problem | ||
Public tax history
| Year | Property taxes | Tax assessment |
|---|---|---|
| 2025 | $3,069 +2.1% | $266,344 +2% |
| 2024 | $3,006 +2.3% | $261,123 +2% |
| 2023 | $2,938 +1.1% | $256,004 +2% |
| 2022 | $2,907 +1.6% | $250,986 +2% |
| 2021 | $2,861 +0.6% | $246,065 +1% |
| 2020 | $2,844 +3.6% | $243,543 +2% |
| 2019 | $2,746 +1.7% | $238,769 +2% |
| 2018 | $2,699 +1.6% | $234,088 +2% |
| 2017 | $2,656 +74% | $229,499 +75.4% |
| 2016 | $1,526 +0.8% | $130,843 +1.5% |
| 2015 | $1,514 +4.2% | $128,878 +2% |
| 2014 | $1,452 | $126,354 +0.5% |
| 2013 | -- | $125,784 +2% |
| 2012 | -- | $123,319 +2% |
| 2011 | -- | $120,902 +0.8% |
| 2010 | -- | $120,000 |
| 2009 | -- | $120,000 -35.1% |
| 2008 | -- | $185,000 -39.3% |
| 2007 | -- | $305,000 -2.6% |
| 2006 | -- | $313,140 +272.2% |
| 2005 | -- | $84,131 +2% |
| 2004 | -- | $82,483 +1.9% |
| 2003 | -- | $80,973 +2% |
| 2002 | -- | $79,386 +2% |
| 2001 | -- | $77,824 |
Find assessor info on the county website
Monthly payment
Est. payment
Payment breakdown
Explore the cost of this home by adjusting the details. Changes won't be saved.Climate risks
Neighborhood: S. Elm/Hickory
Nearby schools
GreatSchools rating
- 4/10Central Elementary SchoolGrades: K-5Distance: 0.6 mi
- 4/10Del Dios Middle SchoolGrades: 6-8Distance: 1.9 mi
- 5/10Orange Glen High SchoolGrades: 9-12Distance: 1.8 mi
- $--2 bd1 ba1k sqft737 E 4th Ave, Escondido, CA 92025Off Market
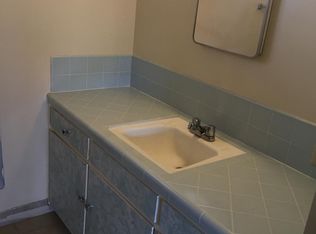
- $405,2002 bd2 ba1k sqft725 E 4th Ave UNIT A, Escondido, CA 92025Off Market
- $418,0002 bd2 ba1k sqft725 E 4th Ave UNIT B, Escondido, CA 92025Off Market
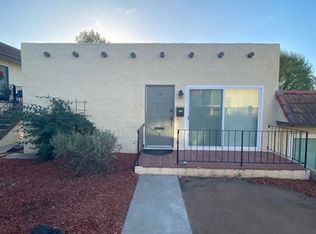
- $392,4002 bd2 ba1k sqft725 E 4th Ave UNIT C, Escondido, CA 92025Off Market
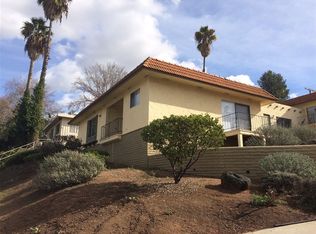
- $397,3002 bd2 ba1k sqft725 E 4th Ave UNIT D, Escondido, CA 92025Off Market
- $380,3002 bd2 ba1k sqft725 E 4th Ave, Escondido, CA 92025Off Market
- $492,8002 bd2 ba1k sqft725 E 4th Ave #F, Escondido, CA 92025Off Market
- $846,2002 bd2 ba1.5k sqft918-22 E 4th Ave, Escondido, CA 92025Off Market
A local agent can set up tours, give advice and negotiate with sellers.
Similar homes
- $485,0002 bd2 ba1.1k sqftEscondido Village, Escondido, CA 92025For Sale
 MLS ID #260017256, Aidan Richard, LPT Realty, Inc. SDMLS
 - $449,0002 bd2 ba1k sqft818 E Washington Ave, Escondido, CA 92025For Sale
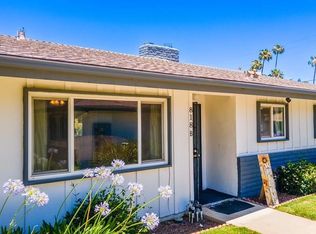 MLS ID #PTP2605513, Andrew Bloom, Velocity Realty. CRMLS
 - $449,9992 bd2 ba1k sqft440 Citracado Pkwy Unit 38, Escondido, CA 92025For Sale
 MLS ID #PTP2605577, Angel Flores, ShoppingSDHouses. CRMLS
 - $439,0002 bd2 ba1.1k sqftEscondido Village, Escondido, CA 92025For Sale
 MLS ID #260009753, Gustavo X Lopez, San Diego Castles Realty. SDMLS
 - $389,9992 bd1 ba1k sqft1010 E Washington Ave Unit 71, Escondido, CA 92025For SaleMLS ID #NDP2605306, Yolanda Ortiz-Parra, Coldwell Banker Realty. CRMLS
- $575,0002 bd2 ba988 sqftFelicita Villas, Escondido, CA 92025For SaleMLS ID #260008954, Lindsay Herrell, Compass. SDMLS
- $450,0002 bd2 ba1k sqftCamden Cove, Escondido, CA 92029For SaleMLS ID #260017380, Tracee L Denby, RE/MAX Connections. SDMLS
- $560,0002 bd3 ba1.1k sqft140 E El Norte Pkwy Unit 59, Escondido, CA 92026For SaleMLS ID #SW26133416, Jennifer Andersen, Trillion Real Estate. CRMLS
- $510,0002 bd2 ba966 sqft1016 Grape St, San Marcos, CA 92069For SaleMLS ID #SW26116310, Phillip Roberts, Redfin Corporation. CRMLS
- $545,0002 bd2 ba1.1k sqft16555 Caminito Vecinos Unit 39, San Diego, CA 92128For SaleMLS ID #PTP2604941, Janet Flores, Real Broker. CRMLS
- $585,0002 bd2 ba1k sqft12148 Rancho Bernardo Rd Unit B, San Diego, CA 92128For SaleMLS ID #OC26141306, Christine Bishay, RE/MAX One. CRMLS
- $505,7002 bd2 ba1.5k sqft525 W El Norte Pkwy Space 261, Escondido, CA 92026For SaleMLS ID #NDP2606945, Susan Sharp, Leah Cole Realty. CRMLS
- $510,0002 bd2 ba878 sqftComplex, Vista, CA 92083For SaleMLS ID #260012162, Douglas A Lechner, Keller Williams Realty. SDMLS
- $710,0003 bd3 ba1.2k sqftCorte Bella, San Marcos, CA 92078For SaleMLS ID #260016537, Claudia G Klopchin, LPT Realty, Inc. SDMLS
- $440,0001 bd1 ba704 sqft12023 Alta Carmel Ct Unit 253, San Diego, CA 92128For SaleMLS ID #SW26153192, Kathryn Sirp, eXp Realty of California, Inc.. CRMLS
- $345,0002 bd1 ba864 sqftGrand Tree Park, Escondido, CA 92027For SaleMLS ID #260014838, Bradley Yosick, Mountain Trust Realty Services. SDMLS
- $539,9002 bd1 ba924 sqftPenasquitos Villas, San Diego, CA 92129For SaleMLS ID #260003645, Dana K Horne, Dana Horne Realty. SDMLS
- $509,0003 bd2 ba1.5k sqftRancho Escondido, Escondido, CA 92026For SaleMLS ID #260002957, Jenniffer L Taylor, Pacific Sotheby's Int'l Realty. SDMLS
- $550,0002 bd2 ba881 sqftTerra Vista II, San Diego, CA 92129For SaleMLS ID #260011814, Tamara Krause, Century 21 Affiliated. SDMLS
- $550,0002 bd2 ba1.3k sqftPala Mesa Villas, Fallbrook, CA 92028For SaleMLS ID #260016276, Todd D Fortney, Coldwell Banker Realty. SDMLS
Local buyer's agents are ready to help
