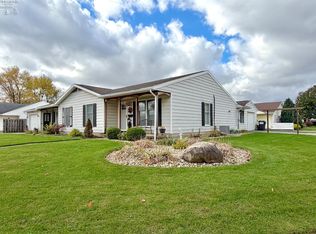
Move-in Ready Home With Inground Pool And Finished Basement!enjoy Comfortable Living And Entertaining In This Updated 2-bedroom, 1-bath Home Featuring An Additional 453 Sq. Ft. Of Finished Basement Space With A Spacious Family Room Complete With A Built-in Wooden Bar And An Additional Room Currently Used As A Bedroom. The Main Floor Offers Numerous Interior Updates, Including A Remodeled Kitchen (2024), Remodeled Bathroom (2023), And New Laminate Flooring Throughout (2025/2026). Additional Improvements Include A New Water Heater And Storm Doors (2025), Gutter Guards (2025), The Majority Of Windows Updated In 2021, A Newer Roof And Siding (2011), And Basement Waterproofing (2019). Step Outside To The Fenced Backyard, Perfect For Relaxing Or Entertaining, Featuring A Firepit And An Impressive 16' X 32' Inground Swimming Pool With A 10-foot-deep End. The Pool Pump And Filter Were Replaced In 2025. With Versatile Living Space, Extensive Updates, And A Backyard Designed For Summer Fun, This Home Is Ready For Its Next Owner To Enjoy!
Under contract
$159,900
725 E Center St, Bellevue, OH 44811
2beds
840sqft
Single Family Residence
Built in 1951
5,227 Square Feet Lot
$-- Zestimate®
$190/sqft
$-- HOA
What's special
Inground swimming poolSpacious family roomFinished basement spaceVersatile living spaceFenced backyardRemodeled kitchenRemodeled bathroom
- 23 days
- 687
- 69
Likely to sell faster than
Zillow last checked:
Listing updated:
Listed by:
Gwendolyn K. Kelley 419-656-6370 gwenkkelley@gmail.com,
RE/MAX Quality Realty - Sandus,
Linda J. Armstrong 419-656-4162,
RE/MAX Quality Realty - Sandus
Source: Firelands MLS,MLS#: 20264329Originating MLS: Firelands MLS
Facts & features
Interior
Bedrooms & bathrooms
- Bedrooms: 2
- Bathrooms: 1
- Full bathrooms: 1
Rooms
- Room types: Bonus Room
Primary bedroom
- Level: Main
- Area: 127.44
- Dimensions: 11.8 x 10.8
Bedroom 2
- Level: Main
- Area: 108.99
- Dimensions: 12.11 x 9
Bedroom 3
- Area: 0
- Dimensions: 0 x 0
Bedroom 4
- Area: 0
- Dimensions: 0 x 0
Bedroom 5
- Area: 0
- Dimensions: 0 x 0
Bathroom
- Level: Main
Dining room
- Features: Combo
- Area: 0
- Dimensions: 0 x 0
Family room
- Level: Basement
- Area: 339.08
- Dimensions: 28 x 12.11
Kitchen
- Level: Main
- Area: 137.2
- Dimensions: 14 x 9.8
Living room
- Level: Main
- Area: 241.11
- Dimensions: 17.1 x 14.1
Heating
- Gas, Forced Air
Cooling
- Central Air
Appliances
- Included: Dishwasher, Dryer, Microwave, Range, Refrigerator, Washer
- Laundry: None, In Basement
Features
- Ceiling Fan(s)
- Basement: Sump Pump,Full,Partially Finished
Interior area
- Total structure area: 840
- Total interior livable area: 840 sqft
Property
Parking
- Parking features: Paved
- Has uncovered spaces: Yes
Features
- Levels: One
- Stories: 1
- Patio & porch: Yes
- Pool features: In Ground, Diving Board, Fenced, Pool Cover
- Fencing: Yes
Lot
- Size: 5,227 Square Feet
Details
- Additional structures: Shed/Storage
- Additional parcels included: 010040020050000
- Parcel number: 010040020040000
- Other equipment: Sump Pump
Construction
Type & style
- Home type: SingleFamily
- Property subtype: Single Family Residence
Materials
- Vinyl Siding
- Foundation: Basement
- Roof: Asphalt
Condition
- Year built: 1951
Utilities & green energy
- Electric: ON
- Sewer: Public Sewer
- Water: Public
Community & HOA
Community
- Security: Surveillance On Site
Location
- Region: Bellevue
Financial & listing details
- Price per square foot: $190/sqft
- Tax assessed value: $89,760
- Annual tax amount: $1,401
- Price range: $159.9K - $159.9K
- Date on market: 10/23/2026
- Date available: 01/01/1800
Estimated market value
Not available
Estimated sales range
Not available
Not available
Price history
| Date | Event | Price |
|---|---|---|
| 10/29/2026 | Contingent | $159,900$190/sqft |
Source: Firelands MLS #20264329 Report a problem | ||
| 10/23/2026 | Listed for sale | $159,900+105%$190/sqft |
Source: Firelands MLS #20264329 Report a problem | ||
| 6/14/2002 | Sold | $78,000$93/sqft |
Source: Public Record Report a problem | ||
Public tax history
| Year | Property taxes | Tax assessment |
|---|---|---|
| 2024 | $1,280 +45.3% | $31,410 +52.5% |
| 2023 | $881 -1% | $20,590 |
| 2022 | $890 -0.8% | $20,590 |
| 2021 | $898 +4.9% | $20,590 +11.1% |
| 2020 | $855 +1.4% | $18,540 |
| 2019 | $843 +1.3% | $18,540 |
| 2018 | $832 | $18,540 +9.7% |
| 2017 | $832 +12.5% | $16,900 |
| 2016 | $740 +0.2% | $16,900 -0.1% |
| 2015 | $738 | $16,920 -0.2% |
| 2014 | $738 -2.1% | $16,950 |
| 2013 | $754 | $16,950 |
| 2012 | -- | $16,950 -24.2% |
| 2011 | -- | $22,370 -7.9% |
| 2010 | -- | $24,300 |
| 2009 | -- | $24,300 |
| 2008 | -- | $24,300 |
| 2007 | -- | $24,300 +0% |
| 2006 | $1,358 -3.3% | $24,290 -5.1% |
| 2005 | $1,405 | $25,585 |
| 2004 | -- | $25,585 |
| 2003 | $1,424 +13% | $25,585 +14% |
| 2002 | $1,260 | $22,435 0% |
| 2001 | -- | $22,440 |
Find assessor info on the county website
Monthly payment
Est. payment
Payment breakdown
Explore the cost of this home by adjusting the details. Changes won't be saved.Climate risks
Neighborhood: 44811
Nearby schools
Schools provided by the listing agent
- District: Bellevue
Source: Firelands MLS. This data may not be complete. We recommend contacting the local school district to confirm school assignments for this home.

Similar homes
- $156,9002 bd2 ba1k sqft403 Brinker St, Bellevue, OH 44811For Sale
 MLS ID #20264460, Lyndsay Sosa, BHHS Professional Realty. Firelands MLS
- $99,9003 bd1 ba1k sqft118 Hickory St, Bellevue, OH 44811For Sale
 MLS ID #10011397, Belinda Hoffman, EXP Realty, LLC. NORIS
- $150,0003 bd1 ba1k sqft913 Force Ave, Sandusky, OH 44870For Sale
 MLS ID #20264770, Victoria Aseltine, Glasshouse Realty - ASA Cox. Firelands MLS
- $149,0002 bd1 ba770 sqft217 Beech St, Pt Clinton, OH 43452For Sale
 MLS ID #20264783, Jared Cullen, Keller Williams Citywide. Firelands MLS
