Room to Grow, Space to Gather, and a Place to Call Home
This 4-bedroom, 3-full-bath home offers the space, comfort, and potential to make it your own! Nestled
in the heart of downtown Fowlerville, you’ll enjoy that welcoming, small-town feeling while still being
conveniently close to shopping, restaurants, and easy expressway access. Over the past five years,
numerous updates and improvements have been made, giving you a great head start on making this house your
own. Both door walls and the front door were replaced by Andersen, new garage door and opener, new
dishwasher, new granite kitchen countertops and new flooring to name a few. Easy to show, come and check it out.
For sale
$330,000
725 Hazelnut St, Fowlerville, MI 48836
4beds
2,496sqft
Single Family Residence
Built in 1986
0.46 Acres Lot
$327,600 Zestimate®
$132/sqft
$-- HOA
What's special
- 7 days
- 687
- 41
Likely to sell faster than
Zillow last checked:
Listing updated:
Listed by:
Jenny L Collins 517-672-2786,
Prestige Real Estate Group LLC 810-599-7328
Source: Realcomp II,MLS#: 20261085295
Facts & features
Interior
Bedrooms & bathrooms
- Bedrooms: 4
- Bathrooms: 3
- Full bathrooms: 3
Primary bedroom
- Level: Upper
- Area: 182
- Dimensions: 14 X 13
Bedroom
- Level: Upper
- Area: 120
- Dimensions: 12 X 10
Bedroom
- Level: Upper
- Area: 81
- Dimensions: 9 X 9
Bedroom
- Level: Lower
- Area: 132
- Dimensions: 11 X 12
Primary bathroom
- Level: Upper
- Area: 50
- Dimensions: 10 X 5
Other
- Level: Lower
- Area: 45
- Dimensions: 9 X 5
Other
- Level: Upper
- Area: 40
- Dimensions: 8 X 5
Family room
- Level: Lower
- Area: 228
- Dimensions: 19 X 12
Kitchen
- Level: Entry
- Area: 216
- Dimensions: 18 X 12
Living room
- Level: Entry
- Area: 238
- Dimensions: 17 X 14
Heating
- Forced Air, Natural Gas
Cooling
- Ceiling Fans, Central Air
Appliances
- Included: Dishwasher, Disposal, Dryer, Free Standing Gas Oven, Free Standing Refrigerator, Microwave, Stainless Steel Appliances, Washer
Features
- Windows: Egress Windows
- Basement: Unfinished
- Has fireplace: No
Interior area
- Total interior livable area: 2,496 sqft
- Finished area above ground: 2,496
Property
Parking
- Total spaces: 2
- Parking features: Two Car Garage, Attached, Electricityin Garage, Garage Faces Front, Garage Door Opener, Side Entrance
- Attached garage spaces: 2
Features
- Levels: Quad Level
- Entry location: UpperLevelwSteps
- Patio & porch: Deck, Patio, Porch
- Exterior features: Lighting
- Pool features: None
- Fencing: Back Yard
Lot
- Size: 0.46 Acres
- Dimensions: 100 x 200
Details
- Additional structures: Sheds
- Parcel number: 0515202019
- Special conditions: Short Sale No,Standard
Construction
Type & style
- Home type: SingleFamily
- Architectural style: Contemporary,Split Level
- Property subtype: Single Family Residence
Materials
- Vinyl Siding
- Foundation: Basement, Block, Sump Pump
- Roof: Asphalt
Condition
- New construction: No
- Year built: 1986
- Major remodel year: 2025
Utilities & green energy
- Sewer: Public Sewer
- Water: Public
Community & HOA
Community
- Subdivision: GROVERS ACRES
HOA
- Has HOA: No
Location
- Region: Fowlerville
Financial & listing details
- Price per square foot: $132/sqft
- Tax assessed value: $117,333
- Annual tax amount: $4,940
- Date on market: 10/28/2026
- Cumulative days on market: 7 days
- Listing agreement: Exclusive Right To Sell
- Listing terms: Cash,Conventional,FHA,Usda Loan,Va Loan
Estimated market value
$327,600
$311,000 - $344,000
$2,554/mo
Price history
| Date | Event | Price |
|---|---|---|
| 10/28/2026 | Listed for sale | $330,000+29.4%$132/sqft |
Source:  Realcomp II #20261085295 Report a problem | ||
| 7/23/2021 | Sold | $255,000+6.7%$102/sqft |
Source: Public Record Report a problem | ||
| 6/19/2021 | Pending sale | $239,000$96/sqft |
Source: Realcomp II #2210046750 Report a problem | ||
| 6/18/2021 | Listed for sale | $239,000+38.2%$96/sqft |
Source: Realcomp II #2210046750 Report a problem | ||
| 12/2/2016 | Sold | $173,000+2.4%$69/sqft |
Source: Public Record Report a problem | ||
| 7/9/2016 | Pending sale | $169,000$68/sqft |
Source: Keller Williams - Brighton #216050993 Report a problem | ||
| 6/9/2016 | Price change | $169,000-3.4%$68/sqft |
Source: Keller Williams - Brighton #216050993 Report a problem | ||
| 6/4/2016 | Price change | $175,000-5.4%$70/sqft |
Source: Keller Williams - Brighton #216050993 Report a problem | ||
| 5/26/2016 | Listed for sale | $185,000+63.4%$74/sqft |
Source: Keller Williams Rlty-Brighton #216050993 Report a problem | ||
| 4/24/2014 | Sold | $113,200+3%$45/sqft |
Source:  MiRealSource #20393260 Report a problem | ||
| 2/25/2014 | Listed for sale | $109,900+27.9%$44/sqft |
Source: RE/MAX Grande #30034596 Report a problem | ||
| 11/7/2013 | Sold | $85,900$34/sqft |
Source: Public Record Report a problem | ||
Public tax history
| Year | Property taxes | Tax assessment |
|---|---|---|
| 2026 | -- | $161,659 +26.1% |
| 2025 | -- | $128,223 +17% |
| 2024 | -- | $109,561 +3.6% |
| 2023 | -- | $105,801 -2.7% |
| 2022 | -- | $108,727 +13.7% |
| 2021 | -- | $95,640 -0.7% |
| 2020 | -- | $96,310 +11.3% |
| 2019 | $2,112 +93.2% | $86,550 +13.1% |
| 2018 | $1,093 | $76,500 +0.1% |
| 2017 | -- | $76,400 -0.1% |
| 2016 | -- | $76,500 +17.8% |
| 2014 | -- | $64,960 +2.8% |
| 2012 | $3,329 | $63,180 -1.7% |
| 2011 | -- | $64,280 -1.6% |
| 2010 | -- | $65,310 -13.7% |
| 2009 | -- | $75,660 -13.2% |
| 2008 | -- | $87,140 |
| 2007 | $851 +62.7% | -- |
| 2006 | $523 -49.7% | $90,430 -2.9% |
| 2005 | $1,040 +8.4% | $93,100 +7.4% |
| 2003 | $960 | $86,680 +2% |
| 2002 | -- | $84,990 +3.5% |
| 2001 | $1,290 +3.3% | $82,100 +5.7% |
| 2000 | $1,249 | $77,640 |
Find assessor info on the county website
Monthly payment
Est. payment
Payment breakdown
Explore the cost of this home by adjusting the details. Changes won't be saved.Climate risks
Neighborhood: 48836

Similar homes
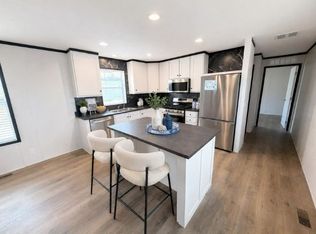
- $325,0004 bd3 ba2.8k sqft726 Devonshire Rd, Fowlerville, MI 48836For Sale

 MLS ID #20261086669, Sandy Baker, KW Realty Livingston. Realcomp II
- $325,0003 bd2 ba1.9k sqft6005 River Rock Dr, Fowlerville, MI 48836For Sale
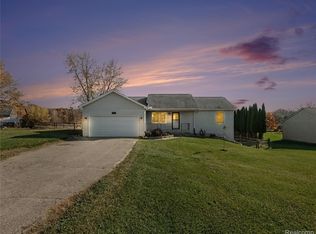 MLS ID #20261087507, Donald W Putkela, The Putkela Group. Realcomp II
- $320,0004 bd3 ba1.8k sqft2883 W Fork River Dr, Fowlerville, MI 48836For Sale

 MLS ID #26053397, Elena Krumrei, KW Realty Living. MichRIC
- $397,0004 bd3 ba2.9k sqft8537 Killinger Rd, Fowlerville, MI 48836For Sale
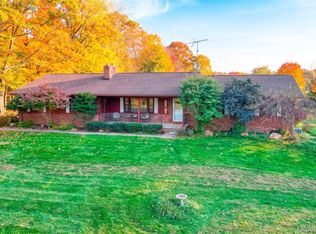 MLS ID #20261086417, Maureen Huff, Harmon Real Estate LLC. Realcomp II
- $340,0003 bd2 ba2.1k sqft2806 Kalkaska River Dr, Fowlerville, MI 48836For SaleMLS ID #26053355, David-John McDonald, KW Realty Living. MichRIC
- $399,9006 bd3 ba2.9k sqft252 Pinewood Dr, Fowlerville, MI 48836For SaleMLS ID #20261066474, April R Seeburger, Remerica United Realty-Brighton. Realcomp II
- $317,9003 bd2 ba2k sqft2849 Jordan River Dr, Fowlerville, MI 48836For SaleMLS ID #26052867, Robert Merry, Remerica United Realty. MichRIC
- $369,9004 bd3 ba1.8k sqftLOT 77 Eagle Ridge Ln, Fowlerville, MI 48836New ConstructionRealcomp II
- $339,9003 bd2 ba1.8k sqft6745 Robb Rd, Fowlerville, MI 48836For SaleMLS ID #20261072334, Janis A Valenti, KW Metro. Realcomp II
- $249,9004 bd2 ba1.5k sqft430 Power St, Fowlerville, MI 48836For SaleMLS ID #20261065154, Richard R Barren, KW Showcase Realty. Realcomp II
- $370,0003 bd3 ba2.5k sqft6251 Summerbrooke Cir, Fowlerville, MI 48836For SaleMLS ID #20261082705, Rick Beaudin, KW Realty Livingston. Realcomp II
- $346,4003 bd3 ba2.1k sqft1116 Galloway Ln, Howell, MI 48843For SaleMLS ID #20261086619, William M Park, KW Realty Livingston. Realcomp II
