Escape to this nice 4-bedroom, 2.5 bath ranch home on 3 private gorgeous acres less the 1/2 mile off paved Fowlerville Road. Updates in the last 5 years include well pressure tank, furnace & air conditioning, granite kitchen tops plus new vinyl plank flooring in the 3-season sunroom. Partially finished basement with large family room, flex room & bedroom area with egress windows currently used as a weight room . Basement lav-laundry has a nonfunctioning shower unit.
Concrete covered patio area, large 3 season sunroom that leads to the deck. Bring your ideas and make this your new family home. Plenty of storage in the attached 2.5 car garage with workshop area.
All with convenient location to I-96 & M-59.
For sale
$397,000
8537 Killinger Rd, Fowlerville, MI 48836
4beds
2,951sqft
Single Family Residence
Built in 1968
3 Acres Lot
$391,400 Zestimate®
$135/sqft
$-- HOA
What's special
- 5 days
- 901
- 92
Likely to sell faster than
Zillow last checked:
Listing updated:
Listed by:
Maureen Huff 517-223-9193,
Harmon Real Estate LLC 517-223-9193,
Sandra Eldred 517-375-0842,
Harmon Real Estate LLC
Source: Realcomp II,MLS#: 20261086417
Facts & features
Interior
Bedrooms & bathrooms
- Bedrooms: 4
- Bathrooms: 3
- Full bathrooms: 2
- 1/2 bathrooms: 1
Primary bedroom
- Level: Entry
- Area: 182
- Dimensions: 13 X 14
Bedroom
- Level: Entry
- Area: 144
- Dimensions: 12 X 12
Bedroom
- Level: Entry
- Area: 144
- Dimensions: 12 X 12
Bedroom
- Level: Basement
- Area: 221
- Dimensions: 17 X 13
Primary bathroom
- Level: Entry
- Area: 35
- Dimensions: 7 X 5
Other
- Level: Entry
- Area: 65
- Dimensions: 13 X 5
Other
- Level: Basement
- Area: 130
- Dimensions: 13 X 10
Dining room
- Level: Entry
- Area: 100
- Dimensions: 10 X 10
Family room
- Level: Basement
- Area: 616
- Dimensions: 28 X 22
Flex room
- Level: Basement
- Area: 120
- Dimensions: 12 X 10
Kitchen
- Level: Entry
- Area: 130
- Dimensions: 13 X 10
Living room
- Level: Entry
- Area: 437
- Dimensions: 23 X 19
Other
- Level: Entry
- Area: 315
- Dimensions: 21 X 15
Heating
- Forced Air, Propane
Cooling
- Ceiling Fans, Central Air
Appliances
- Included: Dishwasher, Free Standing Electric Oven, Free Standing Refrigerator, Stainless Steel Appliances
Features
- Basement: Daylight,Full,Partially Finished,Walk Out Access
- Has fireplace: Yes
- Fireplace features: Living Room, Wood Burning
Interior area
- Total interior livable area: 2,951 sqft
- Finished area above ground: 1,864
- Finished area below ground: 1,087
Property
Parking
- Total spaces: 2.5
- Parking features: Twoand Half Car Garage, Attached
- Attached garage spaces: 2.5
Features
- Levels: One
- Stories: 1
- Entry location: GroundLevelwSteps
- Pool features: None
Lot
- Size: 3 Acres
- Dimensions: 200 x 192 x 679 x 677
Details
- Parcel number: 0122300011
- Special conditions: Short Sale No,Standard
Construction
Type & style
- Home type: SingleFamily
- Architectural style: Ranch
- Property subtype: Single Family Residence
Materials
- Brick, Wood Siding
- Foundation: Basement, Block
- Roof: Asphalt
Condition
- New construction: No
- Year built: 1968
Utilities & green energy
- Sewer: Septic Tank
- Water: Well
Community & HOA
HOA
- Has HOA: No
Location
- Region: Fowlerville
Financial & listing details
- Price per square foot: $135/sqft
- Tax assessed value: $127,726
- Annual tax amount: $3,592
- Date on market: 10/29/2026
- Cumulative days on market: 6 days
- Listing agreement: Exclusive Agency
- Listing terms: Cash,Conventional,FHA,Va Loan
Estimated market value
$391,400
$372,000 - $411,000
$3,173/mo
Price history
| Date | Event | Price |
|---|---|---|
| 10/29/2026 | Listed for sale | $397,000+10.3%$135/sqft |
Source:  Realcomp II #20261086417 Report a problem | ||
| 3/24/2025 | Sold | $360,000+64.8%$122/sqft |
Source: Public Record Report a problem | ||
| 5/23/2017 | Sold | $218,500-10.8%$74/sqft |
Source: Public Record Report a problem | ||
| 3/31/2017 | Pending sale | $245,000$83/sqft |
Source: RE/MAX Platinum #217008177 Report a problem | ||
| 2/3/2017 | Listed for sale | $245,000+29%$83/sqft |
Source: RE/MAX Platinum #217008177 Report a problem | ||
| 4/27/2010 | Sold | $189,900-24%$64/sqft |
Source: Agent Provided Report a problem | ||
| 2/16/2008 | Listing removed | $249,900$85/sqft |
Source: NCI Report a problem | ||
| 1/31/2008 | Listed for sale | $249,900$85/sqft |
Source: NCI Report a problem | ||
Public tax history
| Year | Property taxes | Tax assessment |
|---|---|---|
| 2026 | -- | $163,800 +0.8% |
| 2025 | -- | $162,490 +2.1% |
| 2024 | -- | $159,180 +12.1% |
| 2023 | -- | $142,060 +9.1% |
| 2022 | -- | $130,170 +5.4% |
| 2021 | -- | $123,540 +0% |
| 2020 | -- | $123,510 +15.4% |
| 2019 | $2,971 +81.6% | $107,020 +6.9% |
| 2018 | $1,636 | $100,110 +1.6% |
| 2017 | -- | $98,520 +7.4% |
| 2016 | -- | $91,720 +17.4% |
| 2014 | -- | $78,110 +6% |
| 2012 | $2,047 | $73,690 -9.2% |
| 2011 | -- | $81,120 -6.6% |
| 2010 | -- | $86,880 -5.4% |
| 2009 | -- | $91,840 -17.7% |
| 2008 | -- | $111,640 |
| 2007 | $779 +17.9% | -- |
| 2006 | $661 -52.1% | $108,690 -16.1% |
| 2005 | $1,379 +14% | $129,590 +20.5% |
| 2003 | $1,209 | $107,520 +4.9% |
| 2002 | -- | $102,520 +7.2% |
| 2001 | $1,687 +1.6% | $95,610 +5.8% |
| 2000 | $1,660 | $90,400 |
Find assessor info on the county website
Monthly payment
Est. payment
Payment breakdown
Explore the cost of this home by adjusting the details. Changes won't be saved.Climate risks
Neighborhood: 48836
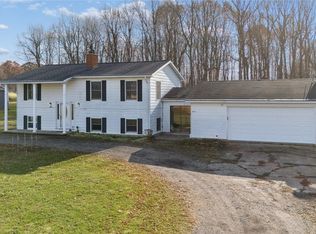
Similar homes
- $399,9006 bd3 ba2.9k sqft252 Pinewood Dr, Fowlerville, MI 48836For Sale

 MLS ID #20261066474, April R Seeburger, Remerica United Realty-Brighton. Realcomp II
- $449,9004 bd3 ba2.6k sqft5243 Jamerlea Ln, Fowlerville, MI 48836For Sale
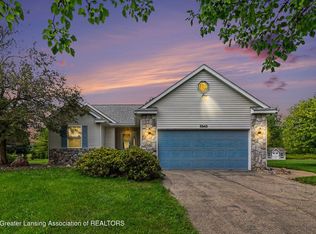 MLS ID #298299, Thornton Realty Team, Coldwell Banker Professionals -Okemos. Greater Lansing AOR
- $325,0004 bd3 ba2.8k sqft726 Devonshire Rd, Fowlerville, MI 48836For Sale
 MLS ID #20261086669, Sandy Baker, KW Realty Livingston. Realcomp II
- $330,0004 bd3 ba2.4k sqft725 Hazelnut St, Fowlerville, MI 48836For Sale
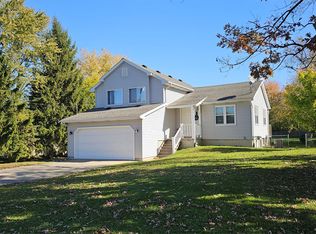 MLS ID #20261085295, Jenny L Collins, Prestige Real Estate Group LLC. Realcomp II
- $325,0003 bd2 ba1.9k sqft6005 River Rock Dr, Fowlerville, MI 48836For SaleMLS ID #20261087507, Donald W Putkela, The Putkela Group. Realcomp II
- $363,0003 bd2 ba2.1k sqft7715 Hidden Knoll Ct Ne #41, Byron, MI 48418For SaleMLS ID #20261088117, Keri Banaszewski, Back Home Realty LLC. Realcomp II
- $399,9003 bd3 ba3.9k sqft12024 Barnes Rd, Byron, MI 48418For Sale
 MLS ID #50226521, Joe Harris, EXP Realty. MiRealSource
- $339,9003 bd2 ba1.8k sqft6745 Robb Rd, Fowlerville, MI 48836For SaleMLS ID #20261072334, Janis A Valenti, KW Metro. Realcomp II
- $369,9004 bd3 ba1.8k sqftLOT 77 Eagle Ridge Ln, Fowlerville, MI 48836New ConstructionRealcomp II
- $370,0003 bd3 ba2.5k sqft6251 Summerbrooke Cir, Fowlerville, MI 48836For SaleMLS ID #20261082705, Rick Beaudin, KW Realty Livingston. Realcomp II
- $499,0003 bd3 ba1.9k sqft5835 Warner Rd, Fowlerville, MI 48836For SaleMLS ID #20261050353, Matt Brown, Heritage Real Estate Michigan. Realcomp II
- $560,0003 bd3 ba3.6k sqft6300 Raddatz Rd, Fowlerville, MI 48836For SaleMLS ID #20261065561, Jill F Witt, Prestige Real Estate Group LLC. Realcomp II
- $389,9004 bd3 ba1.8k sqft8033 Moonlight Creek Ln, Fowlerville, MI 48836New ConstructionRealcomp II
