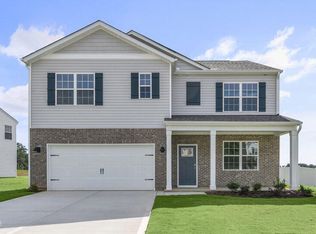
Welcome to the Hayden at Collinswood, a spacious two-story home offering 5 bedrooms, 3 bathrooms, and approximately 2,511 square feet of living space. Situated on a desirable corner homesite adjacent to open space, this home offers added privacy and an open feel.
The open-concept layout seamlessly connects the kitchen, dining area, and family room, creating the perfect setting for everyday living and entertaining. The kitchen features quartz countertops, stainless steel appliances, a center island, and a walk-in pantry. A first-floor bedroom and full bath provide flexibility for guests or multi-generational living, while a flex room can serve as a home office or study.
Upstairs, a spacious loft offers additional living space alongside the private primary suite and three secondary bedrooms. Located in Collinswood, residents enjoy community amenities including walking trails, picnic areas, sidewalks, and a pollinator park.
Photos are not of the actual home or interior features and are representative of the floor plan only.
Pending
$343,740
725 Lazy Elm Lane, Aberdeen, NC 28315
5beds
2,511sqft
Single Family Residence
Built in 2026
9,322 Square Feet Lot
$-- Zestimate®
$137/sqft
$65/mo HOA
What's special
Center islandSpacious two-story homeWalk-in pantryPrivate primary suiteOpen-concept layoutStainless steel appliances
- 7 days |
- 79 |
- 7 |
Zillow last checked:
Listing updated:
Listed by:
Kenneth Ward Jr. 919-713-8414,
D.R. Horton, Inc.
Source: Hive MLS,MLS#: 100588694 Originating MLS: Mid Carolina Regional MLS
Originating MLS: Mid Carolina Regional MLSFacts & features
Interior
Bedrooms & bathrooms
- Bedrooms: 5
- Bathrooms: 3
- Full bathrooms: 3
Rooms
- Room types: Bedroom 2, Family Room, Office, Bedroom 1, Bedroom 3, Bedroom 4, Bedroom 5, Loft
Bedroom 1
- Level: Second
Bedroom 2
- Level: First
Bedroom 3
- Level: Second
Bedroom 4
- Level: Second
Bedroom 5
- Level: Second
Family room
- Level: First
Loft
- Level: Second
Office
- Level: First
Heating
- Electric, Zoned
Cooling
- Zoned
Appliances
- Included: Built-In Microwave, Dishwasher, Electric Range
- Laundry: Dryer Hookup, Washer Hookup, Laundry Room
Features
- Walk-in Closet(s), High Ceilings, Kitchen Island, Pantry, Walk-in Shower, Smart Thermostat, Walk-In Closet(s)
- Flooring: Carpet, Laminate, Vinyl
- Basement: None
- Attic: Pull Down Stairs
Interior area
- Total structure area: 2,511
- Total interior livable area: 2,511 sqft
Property
Parking
- Total spaces: 2
- Parking features: Garage Faces Front, Attached, Garage Door Opener, Lighted, Garage
- Attached garage spaces: 2
Features
- Levels: Two
- Patio & porch: Patio
- Fencing: None
- Has view: Yes
- View description: See Remarks
- Waterfront features: None
- Frontage type: See Remarks
Lot
- Size: 9,322 Square Feet
Details
- Parcel number: 858000312401
- Zoning: R
- Special conditions: Standard
Construction
Type & style
- Home type: SingleFamily
- Property subtype: Single Family Residence
Materials
- Shake Siding, Brick Veneer, Vinyl Siding, Wood Frame, Stone Veneer
- Foundation: Slab
- Roof: Architectural Shingle
Condition
- New construction: Yes
- Year built: 2026
Details
- Warranty included: Yes
Utilities & green energy
- Sewer: Public Sewer
- Water: Public
- Utilities for property: Sewer Available, Sewer Connected, Water Available, Water Connected
Green energy
- Energy efficient items: Lighting, Thermostat
Community & HOA
Community
- Security: Smoke Detector(s)
- Subdivision: Collinswood
HOA
- Has HOA: Yes
- Amenities included: Maintenance Common Areas, Maintenance Grounds, Picnic Area, Sidewalks, Street Lights, Trail(s)
- HOA fee: $780 annually
- HOA name: PPM, Inc
- HOA phone: 919-848-4911
Location
- Region: Aberdeen
Financial & listing details
- Price per square foot: $137/sqft
- Date on market: 7/14/2026
- Cumulative days on market: 7 days
- Listing agreement: Exclusive Right To Sell
- Listing terms: Cash,Conventional,FHA,USDA Loan,VA Loan
- Road surface type: Paved
Estimated market value
Not available
Estimated sales range
Not available
$2,663/mo
Price history
| Date | Event | Price |
|---|---|---|
| 7/20/2026 | Pending sale | $343,740$137/sqft |
Source:  LPRMLS #765889 Report a problem LPRMLS #765889 Report a problem | ||
| 7/14/2026 | Listed for sale | $343,740$137/sqft |
Source:  DR Horton Report a problem DR Horton Report a problem | ||
Public tax history
Tax history is unavailable.
Monthly payment
Est. payment
Payment breakdown
Explore the cost of this home by adjusting the details. Changes won't be saved.Climate risks
Neighborhood: 28315
Nearby schools
GreatSchools rating
- 5/10Southern Pines Elementary SchoolGrades: PK-5Distance: 3.8 mi
- 6/10Southern Middle SchoolGrades: 6-8Distance: 2.7 mi
- 6/10Pinecrest High SchoolGrades: 9-12Distance: 4.5 mi
Schools provided by the listing agent
- Elementary: Aberdeeen Elementary
- Middle: Southern Pines Middle School
- High: Pinecrest High
Source: Hive MLS. This data may not be complete. We recommend contacting the local school district to confirm school assignments for this home.
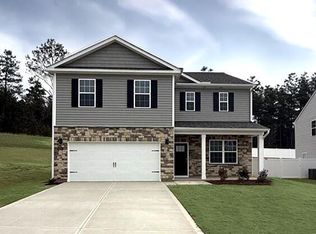
- $338,0003 bd3 ba2.3k sqft1055 Misty Creek Dr, Aberdeen, NC 28315Sold
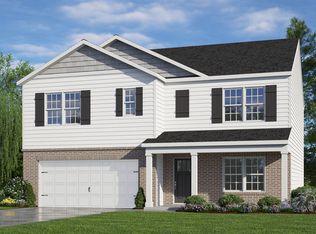
- $353,9905 bd3 ba2.5k sqft1046 Misty Creek Dr, Aberdeen, NC 28315Sold
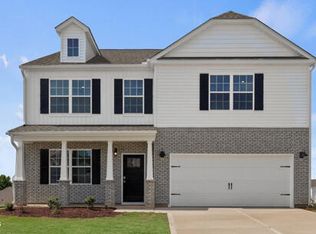
- $369,9904 bd3 ba2.8k sqft700 Lazy Elm Ln, Aberdeen, NC 28315Sold
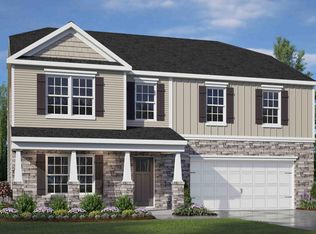
- $390,6804 bd4 ba3.1k sqft995 Misty Creek Dr, Aberdeen, NC 28315Sold
- $342,4905 bd3 ba2.5k sqft1016 Misty Creek Dr, Aberdeen, NC 28315New Construction
- $360,2514 bd3 ba2.8k sqft1052 Misty Creek Dr, Aberdeen, NC 28315Sold
- $351,4405 bd3 ba2.8k sqft706 Lazy Elm Ln, Aberdeen, NC 28315New Construction
- $359,9904 bd3 ba2.8k sqft719 Lazy Elm Ln, Aberdeen, NC 28315New Construction
A local agent can set up tours, give advice and negotiate with sellers.
A local lender can help you make sure your offer is ready when you are.
Similar homes
- $--4 bd2 ba2.7k sqft908 Glendale Dr, Aberdeen, NC 28315Auction
 ServiceLink Auction
 - $342,4905 bd3 ba2.5k sqft1016 Misty Creek Drive, Aberdeen, NC 28315New Construction
 Hive MLS
 - $341,4905 bd3 ba2.5k sqft741 Lazy Elm Lane, Aberdeen, NC 28315New ConstructionHive MLS
- $338,0755 bd3 ba2.5k sqft707 Lazy Elm Lane, Aberdeen, NC 28315New ConstructionHive MLS
- $351,4405 bd3 ba2.8k sqft706 Lazy Elm Lane, Aberdeen, NC 28315New ConstructionHive MLS
- $351,4405 bd3 ba2.8k sqft713 Lazy Elm Lane, Aberdeen, NC 28315New ConstructionHive MLS
- $359,9904 bd3 ba2.8k sqft719 Lazy Elm Lane, Aberdeen, NC 28315New ConstructionHive MLS
- from $377,9904 bd4 ba3.1k sqftCOLUMBIA Plan, Collinswood, Aberdeen, NC 28315New ConstructionDR Horton
- $435,0004 bd3 ba2.5k sqft850 Misty Creek Drive, Aberdeen, NC 28315For SaleMLS ID #100587283, Tena Martin, Berkshire Hathaway HS Pinehurst Realty Group/PH. Hive MLS
- from $371,9905 bd3 ba2.8k sqftHANOVER - TRADITION Plan, Collinswood, Aberdeen, NC 28315New ConstructionDR Horton
- from $356,9905 bd3 ba2.5k sqftHAYDEN Plan, Collinswood, Aberdeen, NC 28315New ConstructionDR Horton
- $349,4903 bd2 ba1.8k sqft429 Thistle Meadow Lane, Aberdeen, NC 28315New ConstructionHive MLS
- $330,6503 bd3 ba2.3k sqft712 Lazy Elm Lane, Aberdeen, NC 28315New ConstructionHive MLS
- $399,9004 bd2 ba1.7k sqft1710 N Poplar Street, Aberdeen, NC 28315For SaleMLS ID #100590565, Meese Property Group, Meese Property Group, LLC. Hive MLS
- from $353,9902 bd2 ba1.7k sqftClifton Plan, The Villas at Collinswood, Aberdeen, NC 28315New ConstructionDR Horton
- $375,0004 bd3 ba2k sqft192 Sandy Springs Road, Aberdeen, NC 28315For SaleMLS ID #100574394, Abraham Saldana Jr., Keller Williams Pinehurst. Hive MLS
- from $361,9904 bd3 ba2.8k sqftWILMINGTON Plan, Collinswood, Aberdeen, NC 28315New ConstructionDR Horton
- $460,0004 bd3 ba2.2k sqft400 Everest Court, Aberdeen, NC 28315For SaleMLS ID #100590140, Blendi Rife, Pineland Property Group LLC. Hive MLS
- from $344,9903 bd3 ba2.3k sqftGALEN Plan, Collinswood, Aberdeen, NC 28315New ConstructionDR Horton
- from $337,9903 bd3 ba2k sqftTurlington Plan, Sandy Springs, Aberdeen, NC 28315New ConstructionMcKee Homes
