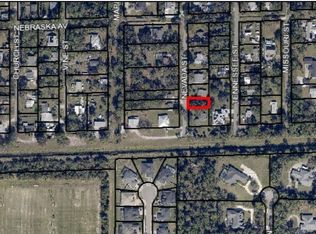
Spacious living meets energy efficiency in this impressive home featuring a whole-home solar system situated on a .63 acre double lot in West Melbourne. This concrete block home offers nearly 3000 SF of living space with 4 bedrooms and 3 baths. Step inside to a large great room with wood burning fireplace & tiled floors throughout. The kitchen offers stainless steel appliances, solid surface countertops. A flexible floor plan includes 2 primary suites, each with a walk-in closet, jetted tub, & separate shower. The dining room could also be used as an extra bedroom if desired. Additional features incl a bonus space great for a sunroom which overlooks a pavered patio, fire pit & room for a boat & R/V. With no HOA, you'll appreciate the flexibility this property provides. Conveniently located near parks, schools, the mall, airport & restaurants. Whole home solar system installed in 2023. Roof 2023. A/C 2022. This home is perfect or a large family for co-living situation. Call Today
For sale
$575,000
725 Tennessee St, Melbourne, FL 32904
4beds
2,894sqft
Single Family Residence
Built in 2004
0.63 Acres Lot
$573,400 Zestimate®
$199/sqft
$-- HOA
What's special
Solid surface countertopsWood burning fireplaceJetted tubFire pitTiled floors throughoutSeparate showerLarge great room
- 5 days
- 1,070
- 63
Likely to sell faster than
Zillow last checked:
Listing updated:
Listed by:
Andy Waterman 321-698-3000,
Waterman Real Estate, Inc.
Source: Space Coast AOR,MLS#: 1090016
Facts & features
Interior
Bedrooms & bathrooms
- Bedrooms: 4
- Bathrooms: 3
- Full bathrooms: 3
Heating
- Central, Electric
Cooling
- Central Air, Electric
Appliances
- Included: Dishwasher, Disposal, Dryer, Electric Range, Electric Water Heater, Microwave, Plumbed For Ice Maker, Refrigerator, Washer, Water Softener Owned
- Laundry: Electric Dryer Hookup, Washer Hookup
Features
- Breakfast Nook, Ceiling Fan(s), Eat-in Kitchen, Entrance Foyer, Guest Suite, In-Law Floorplan, Open Floorplan, Pantry, Primary Bathroom -Tub with Separate Shower, Primary Downstairs, Split Bedrooms, Walk-In Closet(s)
- Flooring: Tile
- Number of fireplaces: 1
- Fireplace features: Wood Burning
Interior area
- Total structure area: 3,452
- Total interior livable area: 2,894 sqft
Video & virtual tour
Property
Parking
- Total spaces: 2
- Parking features: Attached, Circular Driveway, Garage, Garage Door Opener, RV Access/Parking
- Attached garage spaces: 2
Accessibility
- Accessibility features: Accessible Central Living Area, Accessible Full Bath
Features
- Levels: One
- Stories: 1
- Patio & porch: Patio
- Exterior features: Fire Pit, Storm Shutters
- Fencing: Chain Link,Fenced
Lot
- Size: 0.63 Acres
- Dimensions: 250 x 110
- Features: Corner Lot, Dead End Street, Few Trees, Sprinklers In Front, Sprinklers In Rear
Details
- Additional parcels included: 2802229
- Parcel number: 283612020000s.00023.00
- Special conditions: Standard
Construction
Type & style
- Home type: SingleFamily
- Property subtype: Single Family Residence
Materials
- Block, Concrete, Stucco
- Roof: Shingle
Condition
- New construction: No
- Year built: 2004
Utilities & green energy
- Sewer: Septic Tank
- Water: Well
- Utilities for property: Cable Available, Electricity Connected
Community & HOA
Community
- Security: Security System Owned, Smoke Detector(s)
- Subdivision: June Park Addn No 5
HOA
- Has HOA: No
Location
- Region: Melbourne
Financial & listing details
- Price per square foot: $199/sqft
- Tax assessed value: $26,250
- Annual tax amount: $9,257
- Date on market: 10/14/2026
- Listing terms: Cash,Conventional,FHA,VA Loan
- Road surface type: Paved
Estimated market value
$573,400
$545,000 - $602,000
$2,704/mo
Price history
| Date | Event | Price |
|---|---|---|
| 10/14/2026 | Listed for sale | $575,000+1816.7%$199/sqft |
Source: Space Coast AOR #1090016 Report a problem | ||
| 1/20/2026 | Sold | $30,000-93.7%$10/sqft |
Source: Public Record Report a problem | ||
| 3/4/2022 | Sold | $475,000+1.1%$164/sqft |
Source:  BeachesMLS #F10304632 Report a problem | ||
| 1/16/2022 | Pending sale | $469,900$162/sqft |
Source: BeachesMLS #F10304632 Report a problem | ||
| 1/14/2022 | Contingent | $469,900$162/sqft |
Source: Space Coast AOR #914084 Report a problem | ||
| 12/21/2021 | Price change | $469,900-2.1%$162/sqft |
Source: Space Coast AOR #914084 Report a problem | ||
| 11/16/2021 | Price change | $479,900+2.1%$166/sqft |
Source: Space Coast AOR #914084 Report a problem | ||
| 10/5/2021 | Listed for sale | $469,900$162/sqft |
Source: Space Coast AOR #914084 Report a problem | ||
| 9/23/2021 | Contingent | $469,900$162/sqft |
Source: Space Coast AOR #914084 Report a problem | ||
| 9/13/2021 | Listed for sale | $469,900+39%$162/sqft |
Source: Space Coast AOR #914084 Report a problem | ||
| 12/28/2018 | Sold | $338,000-3.4%$117/sqft |
Source: Space Coast AOR #828562 Report a problem | ||
| 11/15/2018 | Price change | $349,982-2.8%$121/sqft |
Source: Engel & Volkers Melbourne Central #828562 Report a problem | ||
| 11/1/2018 | Listed for sale | $359,982+1209%$124/sqft |
Source: Engel & Voelkers Melb. Central #828562 Report a problem | ||
| 5/21/1996 | Sold | $27,500$10/sqft |
Source: Public Record Report a problem | ||
Public tax history
| Year | Property taxes | Tax assessment |
|---|---|---|
| 2025 | $346 +14.1% | $26,250 |
| 2024 | $303 +1.7% | $26,250 |
| 2023 | $299 +21.2% | $26,250 +22.1% |
| 2022 | $246 +2.6% | $21,500 +14.7% |
| 2021 | $240 +5.2% | $18,750 +7.1% |
| 2020 | $228 +19.2% | $17,500 +45.8% |
| 2019 | $191 | $12,000 -93.6% |
| 2018 | $191 -92.9% | $187,110 +2.1% |
| 2017 | $2,686 -0.6% | $183,270 +2.1% |
| 2016 | $2,702 -1.5% | $179,510 +0.7% |
| 2015 | $2,744 -3.1% | $178,270 +0.8% |
| 2014 | $2,832 | $176,860 -11.3% |
| 2013 | -- | $199,490 +16.4% |
| 2012 | $2,353 -8.4% | $171,340 -6.6% |
| 2011 | $2,568 -15.7% | $183,360 -18.6% |
| 2010 | $3,046 -14.4% | $225,130 -16.5% |
| 2009 | $3,561 -11.7% | $269,630 -17.5% |
| 2008 | $4,033 -0.6% | $327,000 -2.7% |
| 2007 | $4,057 -8.9% | $336,000 +14.5% |
| 2005 | $4,453 +375.5% | $293,390 +492% |
| 2004 | $936 +67.6% | $49,560 +75% |
| 2003 | $559 +0% | $28,320 |
| 2002 | $559 +0.5% | $28,320 |
| 2001 | $556 +3.7% | $28,320 |
| 2000 | $536 | $28,320 |
Find assessor info on the county website
Monthly payment
Est. payment
Payment breakdown
Explore the cost of this home by adjusting the details. Changes won't be saved.Climate risks
Neighborhood: June Park
Nearby schools
Schools provided by the listing agent
- Elementary: Meadowlane
- Middle: Central
- High: Melbourne
Source: Space Coast AOR. This data may not be complete. We recommend contacting the local school district to confirm school assignments for this home.

Similar homes
- $575,0004 bd3 ba2.5k sqft2991 Indiana St, Melbourne, FL 32904For Sale
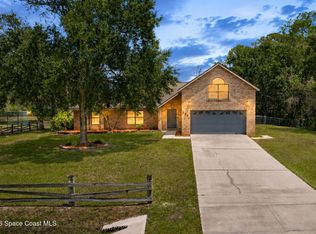 MLS ID #1086460, Silvia Mozer. Space Coast AOR
- $750,0004 bd3 ba2.7k sqft3954 Snowy Egret Dr, Melbourne, FL 32904For Sale
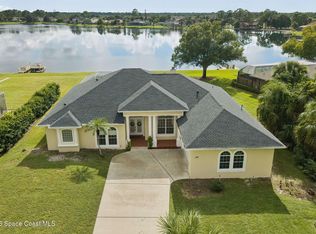 MLS ID #1090285, Deborah Ann Harris-Caldwell. Space Coast AOR
- $479,0004 bd2 ba2.9k sqft1310 Garwood Dr, West Melbourne, FL 32904For Sale
 MLS ID #1090380, Keith R Brodsky. Space Coast AOR
- $555,0004 bd2 ba2.3k sqft3639 Meadowlark Way, Melbourne, FL 32904For Sale
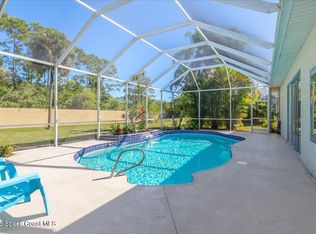 MLS ID #1078033, Deborah Ann Harris-Caldwell. Space Coast AOR
