This is a rare find! This beauty has an Open floor plan with modern finishes and 12 ft. ceilings! Wood like tile flooring throughout! ROOF is 3 YEARS NEW! Gourmet kitchen with new top of the line appliances! GE Cafe Double ovens, Induction range and convection/microwave, and refrigerator, 42 inch wood cabinets, granite counter tops and huge kitchen island with granite sink and walk in pantry. Kitchen overlooks large great room and formal dining area! Secondary bedrooms are huge with great closet space. 2 full guest baths have granite counters and wood cabinets.
Primary bath boasts double sinks, granite counter tops subway tile shower and separate tub and private water closet and large walk in closet.
Great room is full of natural light, and overlooks patio and fully fenced yard. Close to an abundance of shopping & restaurants, A rated schools and beautiful parks.
For sale
$575,000
2932 J Cobber Ct, Melbourne, FL 32904
4beds
2,534sqft
:
Get pre-qualified$3,751/mo
Single Family Residence
Built in 2017
10,018 Square Feet Lot
$-- Zestimate®
$227/sqft
$27/mo HOA
What's special
Fully fenced yardModern finishesGranite counter topsOpen floor planGourmet kitchenSeparate tubFormal dining area
- 15 days |
- 798 |
- 34 |
Zillow last checked:
Listing updated:
Listed by:
Kevin Hill 321-543-3649,
RE/MAX Alternative Realty
Source: Space Coast AOR,MLS#: 1082783
Facts & features
Interior
Bedrooms & bathrooms
- Bedrooms: 4
- Bathrooms: 3
- Full bathrooms: 3
Primary bedroom
- Level: Main
- Area: 244.8
- Dimensions: 14.40 x 17.00
Primary bathroom
- Level: Main
- Area: 120.91
- Dimensions: 10.70 x 11.30
Bathroom 2
- Level: Main
- Area: 257.99
- Dimensions: 13.50 x 19.11
Bathroom 2
- Level: Main
- Area: 40.7
- Dimensions: 7.40 x 5.50
Bathroom 3
- Level: Main
- Area: 119.3
- Dimensions: 10.11 x 11.80
Bathroom 3
- Level: Main
- Area: 46.8
- Dimensions: 9.00 x 5.20
Bathroom 4
- Level: Main
- Area: 102.21
- Dimensions: 10.11 x 10.11
Dining room
- Level: Main
- Area: 151.84
- Dimensions: 10.40 x 14.60
Kitchen
- Level: Main
- Area: 371.52
- Dimensions: 21.60 x 17.20
Laundry
- Level: Main
- Area: 43.86
- Dimensions: 8.60 x 5.10
Living room
- Level: Main
- Area: 380.64
- Dimensions: 20.80 x 18.30
Other
- Description: Bar Area
- Level: Main
- Area: 166.65
- Dimensions: 16.50 x 10.10
Other
- Description: Patio
- Level: Main
- Area: 154.71
- Dimensions: 19.10 x 8.10
Other
- Description: Garage
- Level: Main
- Area: 508.51
- Dimensions: 24.10 x 21.10
Heating
- Electric, Hot Water
Cooling
- Central Air, Electric
Appliances
- Included: Convection Oven, Dishwasher, Disposal, Double Oven, Electric Oven, Electric Range, Induction Cooktop, Microwave, Plumbed For Ice Maker, Refrigerator
- Laundry: Electric Dryer Hookup, Lower Level, Sink
Features
- Breakfast Bar, Ceiling Fan(s), Entrance Foyer, Kitchen Island, Open Floorplan, Pantry, Primary Bathroom -Tub with Separate Shower, Split Bedrooms, Vaulted Ceiling(s), Walk-In Closet(s)
- Flooring: Tile
- Has fireplace: No
Interior area
- Total interior livable area: 2,534 sqft
Property
Parking
- Total spaces: 2
- Parking features: Attached, Garage, Garage Door Opener
- Attached garage spaces: 2
Features
- Levels: One
- Stories: 1
- Patio & porch: Covered, Porch
- Fencing: Back Yard,Fenced,Vinyl
Lot
- Size: 10,018 Square Feet
- Features: Sprinklers In Front, Sprinklers In Rear
Details
- Additional parcels included: 3011612
- Parcel number: 2836127600000.00016.00
- Zoning description: Single Family
- Special conditions: Standard
Construction
Type & style
- Home type: SingleFamily
- Architectural style: Ranch
- Property subtype: Single Family Residence
Materials
- Concrete, Stucco
- Roof: Shingle
Condition
- Updated/Remodeled
- New construction: No
- Year built: 2017
Utilities & green energy
- Sewer: Septic Tank
- Water: Public
- Utilities for property: Electricity Connected, Water Connected
Community & HOA
Community
- Subdivision: FELL ROAD PARKSIDE ESTATES
HOA
- Has HOA: Yes
- Services included: Other
- HOA fee: $325 annually
- HOA name: Fell Road Parkside Estates
Location
- Region: Melbourne
Financial & listing details
- Price per square foot: $227/sqft
- Tax assessed value: $63,000
- Annual tax amount: $4,764
- Date on market: 7/17/2026
- Listing terms: Cash,Conventional,FHA,VA Loan
- Road surface type: Asphalt
Estimated market value
Not available
Estimated sales range
Not available
Not available
Price history
| Date | Event | Price |
|---|---|---|
| 7/17/2026 | Listed for sale | $575,000+33.7%$227/sqft |
Source: Space Coast AOR #1082783 Report a problem | ||
| 4/29/2021 | Sold | $430,000+1.2%$170/sqft |
Source: Space Coast AOR #900236 Report a problem | ||
| 4/6/2021 | Pending sale | $425,000$168/sqft |
Source: Space Coast AOR #900236 Report a problem | ||
| 4/1/2021 | Listed for sale | $425,000+16.5%$168/sqft |
Source: Space Coast AOR #900236 Report a problem | ||
| 12/21/2017 | Sold | $364,900$144/sqft |
Source: Space Coast AOR #795375 Report a problem | ||
Public tax history
| Year | Property taxes | Tax assessment |
|---|---|---|
| 2016 | $1,049 | $63,000 |
Find assessor info on the county website
Monthly payment
Est. payment
Payment breakdown
Explore the cost of this home by adjusting the details. Changes won't be saved.Climate risks
Neighborhood: June Park
Nearby schools
GreatSchools rating
- NAMeadowlane Primary Elementary SchoolGrades: PK-2Distance: 0.6 mi
- 5/10Central Middle SchoolGrades: 7-8Distance: 0.9 mi
- 6/10Melbourne Senior High SchoolGrades: 9-12Distance: 4.2 mi
Schools provided by the listing agent
- Elementary: Meadowlane
- Middle: Central
- High: Melbourne
Source: Space Coast AOR. This data may not be complete. We recommend contacting the local school district to confirm school assignments for this home.
- $524,6004 bd3 ba2.5k sqft2932 J Cobber Ct, West Melbourne, FL 32904Off Market
- $421,300-- bd-- ba1.7k sqft2922 J Cobber Ct, West Melbourne, FL 32904Off Market
- $495,600-- bd-- ba2.4k sqft2942 J Cobber Ct, West Melbourne, FL 32904Off Market
- $510,0004 bd3 ba2.4k sqft2912 J Cobber Ct, Melbourne, FL 32904Sold
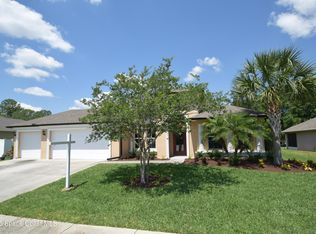
- $510,000-- bd-- ba2.4k sqft2912 J Cobber Ct, West Melbourne, FL 32904Sold
- $485,000-- bd-- ba1.7k sqft2931 J Cobber Ct, West Melbourne, FL 32904Sold
- $480,800-- bd-- ba2.2k sqft2921 J Cobber Ct, West Melbourne, FL 32904Off Market
- $485,0003 bd2 ba1.7k sqft2931 J Cobber Ct, Melbourne, FL 32904Sold
A local agent can set up tours, give advice and negotiate with sellers.
Similar homes
- $580,0004 bd4 ba2.8k sqft3830 Salt Marsh Cir, West Melbourne, FL 32904For Sale
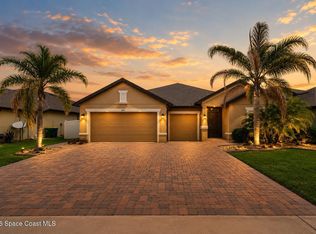 MLS ID #1083275, Soryda Ring. Space Coast AOR
 - $569,0004 bd3 ba2.2k sqft3053 Morton Way, West Melbourne, FL 32904For Sale
 MLS ID #1080649, Sarah Rutherford. Space Coast AOR
 - $575,0004 bd2 ba2.3k sqft3639 Meadowlark Way, Melbourne, FL 32904For Sale
 MLS ID #1078033, Deborah Ann Harris-Caldwell. Space Coast AOR
 - $579,9004 bd3 ba2.3k sqft3215 Salt Marsh Cir, West Melbourne, FL 32904For Sale
 MLS ID #1069192, David Cable. Space Coast AOR
 - $569,0004 bd2 ba2.4k sqft3886 Peacock Dr, Melbourne, FL 32904For SaleMLS ID #1060753, Joseph Mignone. Space Coast AOR
- $515,0004 bd3 ba2k sqft3480 Milwaukee Ave, Melbourne, FL 32904For SaleMLS ID #1078799, Todd Ostrander. Space Coast AOR
- $509,9993 bd3 ba1.8k sqft2850 Michigan St, Melbourne, FL 32904For SaleMLS ID #1083681, Richard G. Hoelscher. Space Coast AOR
- $589,0003 bd3 ba2.2k sqft2590 New York St, Melbourne, FL 32904For SaleMLS ID #1077067, Diana L Roca. Space Coast AOR
- $539,9003 bd3 ba2.4k sqft2756 Bradfordt Dr, West Melbourne, FL 32904For SaleMLS ID #1082294, Justin Luke. Space Coast AOR
- $555,0005 bd5 ba3.6k sqft3356 Slate St, West Melbourne, FL 32904For SaleMLS ID #1075850, Moe Mossa. Space Coast AOR
- $511,0004 bd3 ba2.7k sqft790 Fiddleleaf Cir, West Melbourne, FL 32904For SaleMLS ID #1082789, Waylon Duff. Space Coast AOR
- $545,0004 bd3 ba2.1k sqft4499 Alligator Flag Cir, West Melbourne, FL 32904For SaleMLS ID #1080255, Barbara J Zorn. Space Coast AOR
- $649,9004 bd3 ba2.7k sqft1764 Musgrass Cir, West Melbourne, FL 32904For SaleMLS ID #1083365, Gail Fischer. Space Coast AOR
- $560,0005 bd4 ba3.6k sqft3114 Burdock Ave, West Melbourne, FL 32904For SaleMLS ID #1081652, Elena M. Manfredi. Space Coast AOR
- $495,0003 bd2 ba1.6k sqft536 Ponderosa St W, Melbourne, FL 32904For SaleMLS ID #1083774, Misty A Morrison. Space Coast AOR
- $694,0005 bd3 ba2.6k sqft3650 MEADOWLARK WAY, MELBOURNE, FL 32904For Sale
 MLS ID #O6413023, Candace Garber, TRUDEALS REALTY CORP. Stellar MLS
 - $524,0004 bd3 ba2.7k sqft340 WIREGRASS AVENUE, MELBOURNE, FL 32904For SaleMLS ID #V4948969, Ellie Chan, RE/MAX AEROSPACE REALTY. Stellar MLS
- $524,0004 bd3 ba2.7k sqft340 Wiregrass Ave W, Melbourne, FL 32904For SaleMLS ID #1070609, Ellie M Chan. Space Coast AOR
- $699,9003 bd3 ba3.4k sqft3663 Meadowlark Way, Melbourne, FL 32904For SaleMLS ID #1080028, Kim Wilson. Space Coast AOR
- $525,0005 bd3 ba3.6k sqft1553 Payette Ln, West Melbourne, FL 32904For SaleMLS ID #1081696, Haiyan Hu. Space Coast AOR
