Killer Price for the Best For Sale in the Complex! 6 Months HOA Paid for New Buyer too! Come See what Most Buyer's have on their Want List!! Move-In and Do Nothing! This Unit Has: New LVT Flooring, Open Concept, Ranch Style, which means No Stairs, Great-Sized Rooms, New Carpet in Bedrooms, Washer/Dryer in Unit, Gorgeous Outdoor Space, Pantry, New Electrical Panel, Attached Garage, All Appliances Included, Minutes to Shopping, DTC, I-25, I-225, Light Rail, 3 Walk-In Closets, 3 Other Closets, so Storage EVERYWHERE! Even More in the Garage! Master Bedroom is Large enough to put a Home Office/Desk in, along with other furniture! Quiet, Mature Complex with Awesome Neighbors! HOA Covers Heat, Water, Landscaping/Lawn Maintenance, Recycling, Trash, Snow Removal, Roof/Building Maintenance, Pool. Work-Out Room, PickleBall/Tennis Court, Clubhouse and Reserves. Most Places on the Market right now have Less Sq Footage and less Amenities! You Get so much More here! Can Close Fast too! Move in before the Holidays!! Seller says Sell NOW!
Sold for $350,000
$350,000
7250 Eastmoor Drive #106, Denver, CO 80237
2beds
1,626sqft
Condominium
Built in 1974
-- sqft lot
$304,100 Zestimate®
$215/sqft
$2,289 Estimated rent
Home value
$304,100
$280,000 - $325,000
$2,289/mo
Zestimate® history
Owner options
List your home for rent
$2,289/mo
Rent Zestimate®
Find your next renter with Zillow Rental Manager. Plus, with online applications, you can quickly screen prospective tenants – for free.
$2,289/mo
Rent Zestimate®
Refinance and save
$2,808/mo
Est. payment
Refinancing to a lower rate could help reduce your monthly payments and save thousands over the life of the loan.
$2,808/mo
Est. payment
Explore your selling options
Work with a Zillow partner agent
Leverage their expertise and Zillow's premium Showcase listings to get your home seen by more buyers.
Get startedList with your own agent
Get your home in front of millions of buyers by listing it on Zillow.
Learn how to do itSell it yourself
Take full control of how buyers see your home on Zillow by listing For Sale by Owner (FSBO).
List your homeWhat's special
Ranch styleAttached garageLight railMature complexNew electrical panelWork-out roomOpen concept
Zillow last checked:
Listing updated:
Listed by:
Rick Dire 720-260-9979 diresellsdenver@yahoo.com,
Realty One Group Premier
Bought with:
Amanda Cox, 100097936
Keller Williams Integrity Real Estate LLC
Source: REcolorado as distributed by MLS GRID,MLS#: 7534746
Facts & features
Interior
Bedrooms & bathrooms
- Bedrooms: 2
- Bathrooms: 2
- Full bathrooms: 1
- 3/4 bathrooms: 1
- Main level bathrooms: 2
- Main level bedrooms: 2
Primary bedroom
- Description: Large Bedroom, Slider To Patio, 2 Walk-In Closets
- Level: Main
- Area: 288 Square Feet
- Dimensions: 16 x 18
Bedroom
- Description: Great Size, Another Walk-In Closet
- Level: Main
- Area: 196 Square Feet
- Dimensions: 14 x 14
Primary bathroom
- Description: Master Bath With New Counters, Lots Of Storage
- Level: Main
Bathroom
- Description: New Counters, Faucet
- Level: Main
Dining room
- Description: Room For A Table For 10 If You Have One!
- Level: Main
- Area: 180 Square Feet
- Dimensions: 12 x 15
Kitchen
- Description: New Quartz Counters, Dbl Oven Range, Microwave
- Level: Main
Laundry
- Description: In Hall Closet
- Level: Main
Living room
- Description: Open Concept With New Luxury Vinyl
- Level: Main
- Area: 270 Square Feet
- Dimensions: 15 x 18
Heating
- Forced Air, Hot Water
Cooling
- Central Air
Appliances
- Included: Dishwasher, Disposal, Double Oven, Dryer, Microwave, Range, Refrigerator, Self Cleaning Oven, Washer
- Laundry: In Unit
Features
- Eat-in Kitchen, Entrance Foyer, No Stairs, Pantry, Primary Suite, Quartz Counters, Solid Surface Counters, Walk-In Closet(s)
- Flooring: Carpet, Laminate, Tile
- Windows: Bay Window(s)
- Has basement: No
- Common walls with other units/homes: 1 Common Wall
Interior area
- Total structure area: 1,626
- Total interior livable area: 1,626 sqft
- Finished area above ground: 1,626
Property
Parking
- Total spaces: 2
- Parking features: Concrete
- Attached garage spaces: 1
- Details: Off Street Spaces: 1
Features
- Levels: One
- Stories: 1
- Entry location: Ground
- Patio & porch: Covered, Patio
- Exterior features: Private Yard
- Fencing: Full,Partial
Details
- Parcel number: 705423043
- Zoning: S-TH-2.5
- Special conditions: Standard
Construction
Type & style
- Home type: Condo
- Property subtype: Condominium
- Attached to another structure: Yes
Materials
- Brick
- Foundation: Concrete Perimeter
- Roof: Composition,Membrane
Condition
- Updated/Remodeled
- Year built: 1974
Utilities & green energy
- Electric: 110V, 220 Volts
- Sewer: Public Sewer
- Water: Public
- Utilities for property: Cable Available, Electricity Connected
Community & HOA
Community
- Security: Carbon Monoxide Detector(s), Smoke Detector(s)
- Subdivision: Eastmoor Park
HOA
- Has HOA: Yes
- Amenities included: Clubhouse, Fitness Center, Parking, Pool, Tennis Court(s)
- Services included: Reserve Fund, Gas, Heat, Insurance, Irrigation, Maintenance Grounds, Maintenance Structure, Recycling, Sewer, Snow Removal, Trash, Water
- HOA fee: $750 monthly
- HOA name: LCM Property Management
- HOA phone: 303-221-1117
Location
- Region: Denver
Financial & listing details
- Price per square foot: $215/sqft
- Tax assessed value: $311,700
- Annual tax amount: $1,475
- Date on market: 7/14/2023
- Listing terms: Cash,Conventional,FHA,USDA Loan,VA Loan
- Exclusions: Seller's Personal Property
- Ownership: Individual
- Electric utility on property: Yes
- Road surface type: Paved
Price history
| Date | Event | Price |
|---|---|---|
| 12/12/2023 | Sold | $350,000-5.1%$215/sqft |
Source:  REcolorado as distributed by MLS GRID #7534746 Report a problem REcolorado as distributed by MLS GRID #7534746 Report a problem | ||
| 10/27/2023 | Pending sale | $369,000$227/sqft |
Source: REcolorado as distributed by MLS GRID #7534746 Report a problem | ||
| 10/14/2023 | Price change | $369,000-4.2%$227/sqft |
Source: REcolorado as distributed by MLS GRID #7534746 Report a problem | ||
| 9/21/2023 | Price change | $385,000-1%$237/sqft |
Source: REcolorado as distributed by MLS GRID #7534746 Report a problem | ||
| 9/13/2023 | Price change | $389,000-0.9%$239/sqft |
Source: REcolorado as distributed by MLS GRID #7534746 Report a problem | ||
| 7/27/2023 | Price change | $392,500-1.9%$241/sqft |
Source: REcolorado as distributed by MLS GRID #7534746 Report a problem | ||
| 7/14/2023 | Listed for sale | $400,000+8.1%$246/sqft |
Source: REcolorado as distributed by MLS GRID #7534746 Report a problem | ||
| 11/10/2022 | Sold | $370,000-5.1%$228/sqft |
Source: Public Record Report a problem | ||
| 9/11/2022 | Pending sale | $390,000$240/sqft |
Source:  HomeSmart #9633656 Report a problem HomeSmart #9633656 Report a problem | ||
| 7/8/2022 | Listed for sale | $390,000+143.9%$240/sqft |
Source: HomeSmart #9633656 Report a problem | ||
| 8/20/2014 | Listing removed | $159,900$98/sqft |
Source: Newstar Realty and Investment Company #7353335 Report a problem | ||
| 6/19/2014 | Price change | $159,900+0.6%$98/sqft |
Source: Newstar Realty and Investment Company #7353335 Report a problem | ||
| 6/15/2014 | Price change | $159,000-11.2%$98/sqft |
Source: Newstar Realty and Investment Company #7353335 Report a problem | ||
| 4/29/2014 | Listed for sale | $179,000+8.6%$110/sqft |
Source: Newstar Realty and Investment Company #7913557 Report a problem | ||
| 1/23/2007 | Sold | $164,750-0.2%$101/sqft |
Source: Public Record Report a problem | ||
| 12/12/2002 | Sold | $165,000$101/sqft |
Source: Public Record Report a problem | ||
Public tax history
| Year | Property taxes | Tax assessment |
|---|---|---|
| 2025 | $1,609 +2.2% | -- |
| 2024 | $1,574 +6.7% | $20,310 -12.5% |
| 2023 | $1,475 +3.6% | $23,210 +25.1% |
| 2022 | $1,424 +8% | $18,550 -2.8% |
| 2021 | $1,318 +2.9% | $19,080 +7.4% |
| 2020 | $1,281 +7.9% | $17,761 -0.7% |
| 2019 | $1,188 | $17,885 +16.5% |
| 2018 | $1,188 +0.3% | $15,350 |
| 2017 | $1,184 +16.6% | $15,350 +18.1% |
| 2016 | $1,016 +38.6% | $13,000 |
| 2015 | $733 0% | $13,000 +47.4% |
| 2014 | $733 -11.4% | $8,820 -29.4% |
| 2006 | $827 +6.1% | $12,490 |
| 2005 | $779 | $12,490 |
Find assessor info on the county website
Neighborhood: Hampden South
Nearby homes
- $295,0002 bd2 ba1.6k sqft7250 Eastmoor Dr APT 128, Denver, CO 80237Sold
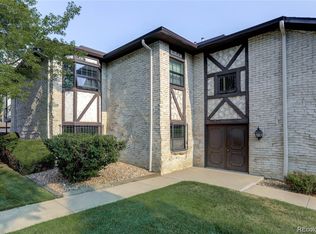
- $335,0002 bd2 ba1.6k sqft7250 Eastmoor Dr APT 105, Denver, CO 80237Sold

- $300,0002 bd2 ba1.6k sqft7250 Eastmoor Dr APT 125, Denver, CO 80237For Sale

- $319,9003 bd3 ba2k sqft7250 Eastmoor Dr APT 114, Denver, CO 80237For Sale

- $295,5002 bd2 ba1.6k sqft7250 Eastmoor Dr APT 225, Denver, CO 80237Sold
- $375,0002 bd2 ba1.6k sqft7250 Eastmoor Dr APT 124, Denver, CO 80237Sold
- $318,0002 bd2 ba1.3k sqft7255 E Quincy Ave APT 110, Denver, CO 80237Sold
- $266,5002 bd2 ba1.6k sqft7250 Eastmoor Dr APT 101, Denver, CO 80237Off Market
Nearby schools
GreatSchools rating
- 7/10Southmoor Elementary SchoolGrades: PK-5Distance: 0.7 mi
- 3/10Hamilton Middle SchoolGrades: 6-8Distance: 1.5 mi
- 6/10Thomas Jefferson High SchoolGrades: 9-12Distance: 1 mi
Schools provided by the listing agent
- Elementary: Southmoor
- Middle: Hamilton
- High: Thomas Jefferson
- District: Denver 1
Source: REcolorado as distributed by MLS GRID. This data may not be complete. We recommend contacting the local school district to confirm school assignments for this home.
Get a cash offer in 3 minutes
Find out how much your home could sell for in as little as 3 minutes with a no-obligation cash offer.
Estimated market value
$304,100
Get a cash offer in 3 minutes
Find out how much your home could sell for in as little as 3 minutes with a no-obligation cash offer.
Estimated market value
$304,100
- Colorado
- Denver County
- Denver
- 80237
- Hampden South
- 7250 Eastmoor Drive Unit 106
Nearby cities
Nearby neighborhoods
Nearby zip codes
Other Denver Topics
