THIS ONE IS A MUST SEE!!! Welcome To This Beautiful 5 Bedroom/3 Bathroom SALT WATER POOL Home, Located In One Of The Most Sought After Neighborhoods In Grant-Valkaria (Crystal Bay). This Concrete Block Construction On Both Floors Offers A Flex Space That Can Be Used As A Dedicated Home Office Or Formal Dining Room. Or Kids Playroom. Upstairs Features A Split Floor Plan, Beautiful Primary Bedroom, Walk In Closets And A Secondary Living Room. Home Also Comes With A Complete Water Filtration System, All Impact Windows, Extra Large Yard And A Cul-de-sac. Best Home In The Neighborhood. Amenities Include Clubhouse; Dog Park; Fitness Center; Gated; Maintenance Grounds; Pickleball; Tennis, Basketball, Pool; RV/Boat Storage; Water. Excellent Location: Few minutes to I-95, 10 minutes to the beach, 30-45 minutes to Cocoa Beach, Port Canaveral, and Kennedy Space Center, PAB, About 45 minutes to Orlando. Close to Shopping and Restaurants. This One Will Go Fast So Bring Your Offers. DONT MISS OUT!!!
For sale
Price cut: $24K (7/20)
$545,000
7251 Amethyst Ave, Grant Valkaria, FL 32949
5beds
2,674sqft
:
Get pre-qualified$3,603/mo
Single Family Residence
Built in 2023
9,583 Square Feet Lot
$532,500 Zestimate®
$204/sqft
$97/mo HOA
What's special
Extra large yardComplete water filtration systemBeautiful primary bedroomAll impact windowsSalt water pool homeWalk in closets
- 74 days |
- 635 |
- 41 |
Zillow last checked:
Listing updated:
Listed by:
Jessie Anne Caulfield 321-895-8889,
Realty World Curri Properties
Source: Space Coast AOR,MLS#: 1077861
Facts & features
Interior
Bedrooms & bathrooms
- Bedrooms: 5
- Bathrooms: 3
- Full bathrooms: 3
Heating
- Central
Cooling
- Central Air
Appliances
- Included: Dishwasher, Disposal, Electric Range, Electric Water Heater, ENERGY STAR Qualified Dishwasher, ENERGY STAR Qualified Refrigerator, ENERGY STAR Qualified Water Heater, Microwave
- Laundry: Electric Dryer Hookup, In Carport, Upper Level
Features
- Breakfast Bar, Breakfast Nook, Ceiling Fan(s), Eat-in Kitchen, His and Hers Closets, Kitchen Island, Open Floorplan, Pantry, Smart Home, Smart Thermostat, Split Bedrooms, Walk-In Closet(s)
- Flooring: Carpet, Tile
- Has fireplace: No
Interior area
- Total interior livable area: 2,674 sqft
Video & virtual tour
Property
Parking
- Total spaces: 2
- Parking features: Garage
- Garage spaces: 2
Features
- Levels: Two
- Stories: 2
- Patio & porch: Porch, Screened
- Exterior features: Impact Windows
- Has private pool: Yes
- Pool features: Fenced, Heated, In Ground, Salt Water, Waterfall
- Fencing: Back Yard,Fenced
- Has view: Yes
- View description: Lake
- Has water view: Yes
- Water view: Lake
- Waterfront features: Lake Front
Lot
- Size: 9,583 Square Feet
- Features: Cleared, Cul-De-Sac
Details
- Additional parcels included: 3025730
- Parcel number: 303803Xy0000d.00012.00
- Special conditions: Standard
Construction
Type & style
- Home type: SingleFamily
- Architectural style: Traditional
- Property subtype: Single Family Residence
Materials
- Block, Concrete, Stucco
- Roof: Shingle
Condition
- New construction: No
- Year built: 2023
Utilities & green energy
- Sewer: Septic Tank
- Water: Well
- Utilities for property: Cable Available, Electricity Available, Water Available
Community & HOA
Community
- Security: Carbon Monoxide Detector(s), Smoke Detector(s)
- Subdivision: Crystal Bay Phase One - A Replat
HOA
- Has HOA: Yes
- Amenities included: Basketball Court, Clubhouse, Dog Park, Fitness Center, Management - Developer, Management - Full Time, Management - Off Site, Pickleball, Playground, Pool, RV/Boat Storage, Spa/Hot Tub, Management - On Site
- Services included: Maintenance Grounds
- HOA fee: $290 quarterly
- HOA name: Paradise Association Management
Location
- Region: Grant Valkaria
Financial & listing details
- Price per square foot: $204/sqft
- Tax assessed value: $354,540
- Annual tax amount: $5,920
- Date on market: 5/21/2026
- Listing terms: Cash,Conventional,FHA,VA Loan
- Road surface type: Asphalt
Estimated market value
$532,500
$506,000 - $559,000
$3,047/mo
Price history
| Date | Event | Price |
|---|---|---|
| 7/20/2026 | Price change | $545,000-4.2%$204/sqft |
Source: Space Coast AOR #1077861 Report a problem | ||
| 5/21/2026 | Listed for sale | $569,000+37.1%$213/sqft |
Source: Space Coast AOR #1077861 Report a problem | ||
| 2/14/2023 | Sold | $415,000$155/sqft |
Source: Space Coast AOR #943479 Report a problem | ||
Public tax history
| Year | Property taxes | Tax assessment |
|---|---|---|
| 2025 | $5,920 +8.1% | $354,540 +3.9% |
| 2024 | $5,475 +351.6% | $341,230 +468.7% |
| 2023 | $1,212 +88.7% | $60,000 +20% |
| 2022 | $642 +33.9% | $50,000 |
| 2021 | $480 | -- |
Find assessor info on the county website
Monthly payment
Est. payment
Payment breakdown
Explore the cost of this home by adjusting the details. Changes won't be saved.Climate risks
Neighborhood: 32949
Nearby schools
GreatSchools rating
- 5/10Sunrise Elementary SchoolGrades: PK-6Distance: 6.8 mi
- 3/10Stone Magnet Middle SchoolGrades: 7-8Distance: 12.7 mi
- 3/10Bayside High SchoolGrades: 9-12Distance: 10.5 mi
Schools provided by the listing agent
- Elementary: Sunrise
- Middle: Stone
- High: Bayside
Source: Space Coast AOR. This data may not be complete. We recommend contacting the local school district to confirm school assignments for this home.
- $354,500-- bd-- ba1.8k sqft7281 Amethyst Ave, Grant Valkaria, FL 32949Off Market
- $346,5003 bd2 ba1.6k sqft7236 Amethyst Ave, Grant Valkaria, FL 32949Off Market
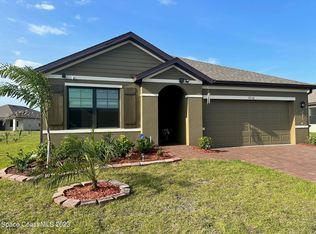
- $400,0004 bd2 ba1.9k sqft7276 Amethyst Ave, Grant Valkaria, FL 32949Sold
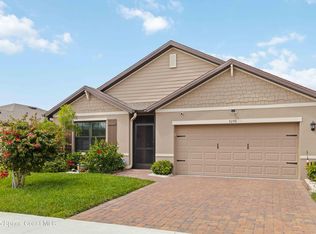
- $336,600-- bd-- ba1.6k sqft7291 Amethyst Ave, Grant Valkaria, FL 32949Off Market
- $382,900-- bd-- ba2k sqft7206 Amethyst Ave, Grant Valkaria, FL 32949Off Market
- $349,500-- bd-- ba1.8k sqft5318 Waterfall Pl, Grant Valkaria, FL 32949Off Market
- $375,5004 bd2 ba2k sqft5358 Waterfall Pl, Grant, FL 32949Sold
- $408,1003 bd2 ba2k sqft7305 Topaz Dr, Grant Valkaria, FL 32949Off Market
A local agent can set up tours, give advice and negotiate with sellers.
Similar homes
- $560,0004 bd3 ba2.6k sqft4500 Hunters Run Cir, Grant Valkaria, FL 32949For Sale
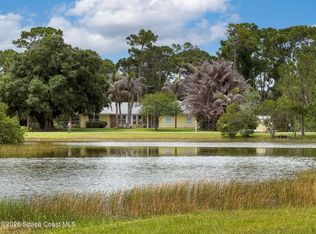 MLS ID #1078863, Jenny M. DePalma. Space Coast AOR
 - $524,0004 bd3 ba2.3k sqft6691 Cameo Dr, Grant Valkaria, FL 32949For Sale
 MLS ID #1081151, Larry L Fleckinger Jr.. Space Coast AOR
 - $529,9004 bd3 ba2.5k sqft7075 Serpentine Ct, Grant Valkaria, FL 32949For Sale
 MLS ID #1057628, Edgar H Rodriguez. Space Coast AOR
 - $419,5005 bd3 ba2.6k sqft5086 Marble St, Grant Valkaria, FL 32949For Sale
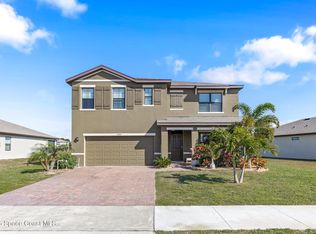 MLS ID #1079160, Ian Liddon. Space Coast AOR
 - $429,9005 bd3 ba2.6k sqft5117 Marble St, Grant, FL 32949For SaleMLS ID #1080629, Allison Laura Lowe. Space Coast AOR
- $730,0004 bd3 ba2.1k sqft7100 Hacienda Dr, Grant Valkaria, FL 32949For SaleMLS ID #1076186, Ralph M Harvey. Space Coast AOR
- $470,0003 bd3 ba2.3k sqft6860 Cameo Dr, Grant Valkaria, FL 32949For SaleMLS ID #1076446, Samir Naim. Space Coast AOR
- $475,0003 bd2 ba1.9k sqft6870 Crepe Myrtle Dr, Grant Valkaria, FL 32949For SaleMLS ID #1079782, John Barreiros. Space Coast AOR
- $619,0003 bd2 ba1.7k sqft6570 Whispering Pines Ln, Grant Valkaria, FL 32949For SaleMLS ID #1058300, Patti L George. Space Coast AOR
- $357,9994 bd2 ba1.8k sqft7284 Topaz Dr, Grant Valkaria, FL 32949For SaleMLS ID #1077912, Allison Laura Lowe. Space Coast AOR
- $695,0004 bd3 ba2.5k sqft4268 Gardenwood Cir, Grant Valkaria, FL 32949For SaleMLS ID #1081145, Marilyn Navlen. Space Coast AOR
- $569,0005 bd3 ba2.9k sqft3880 Ponderosa Rd, Grant Valkaria, FL 32950For SaleMLS ID #1081974, Leann Schneider. Space Coast AOR
- $749,9824 bd3 ba2.5k sqft4148 Gardenwood Cir, Grant Valkaria, FL 32949For SaleMLS ID #1081439, Marcie W Bolt. Space Coast AOR
- $365,0004 bd2 ba1.8k sqft7539 Tourmaline Dr, Grant Valkaria, FL 32949For SaleMLS ID #1072071, Marianne Brownfield. Space Coast AOR
- $409,0004 bd2 ba2k sqft4955 Quartz Pl, Grant Valkaria, FL 32949For SaleMLS ID #1082659, Allison Laura Lowe. Space Coast AOR
- $353,0004 bd2 ba1.8k sqft7339 Tourmaline Dr, Grant Valkaria, FL 32949For SaleMLS ID #1064136, Allison Dillard. Space Coast AOR
- $517,0004 bd3 ba2.3k sqft8231 Laguna Cir, Sebastian, FL 32976For SaleMLS ID #1074560, Daniel Robinson. Space Coast AOR
- $365,0004 bd2 ba1.8k sqft7114 Topaz Dr, Grant Valkaria, FL 32949For SaleMLS ID #1078262, Allison Laura Lowe. Space Coast AOR
- $339,9004 bd2 ba1.8k sqft6485 Topaz Dr, Grant Valkaria, FL 32949For SaleMLS ID #1078618, George R Arnold Jr.. Space Coast AOR
- $505,0004 bd3 ba2.3k sqft4398 Lago Vista Dr, Micco, FL 32976For SaleMLS ID #1079822, Kelly Ann Bell. Space Coast AOR
