Welcome to this remarkable custom built retreat nestled on 34.8 picturesque acres just minutes from Rochester, offering an exceptional combination of privacy, craftsmanship, and expansive countryside views. With over 6,000 square feet of thoughtfully designed living space, this 6 bedroom, 5 bathroom home was built to accommodate both comfortable everyday living and large scale entertaining. The main level showcases soaring ceilings, oversized windows that fill the home with natural light, rich hardwood flooring, and a spacious open layout designed to connect the living, dining, and kitchen areas seamlessly. The kitchen is beautifully appointed with granite countertops, in floor heat, double ovens, induction cooktop, hickory cabinetry, walk-in pantry, and a butler’s pantry for additional prep and storage space. Near the front entry, a dedicated office with custom built-ins and double doors creates a quiet and functional workspace. Upstairs, you’ll find 3 bedrooms, 2 bathrooms, and a conveniently located laundry room. The private primary suite offers a fireplace, generous walk-in closet, and a spa-like bath complete with heated floors, dual sinks, soaking tub, and tiled walk-in shower. The finished lower level expands the home’s versatility with 3 additional bedrooms, 2 bathrooms, an oversized family and recreation area, bonus flex space for workouts or play, and a secondary kitchen/bar area. Durable LVP flooring runs throughout much of the lower level for easy maintenance and lasting style. Outdoor amenities are equally impressive. Enjoy sweeping views from the covered composite deck, gather around the stamped concrete firepit patio, or take advantage of the multi-sport courts designed for basketball, pickleball, volleyball, and more. The fenced pet area adds convenience, while the impressive 80x39 insulated shed with fans and in-floor heat offers incredible flexibility for hobbies, storage, recreational equipment, or workshop use. A truly exceptional acreage property offering luxury finishes, functional spaces, and the peaceful beauty of country living just a short drive from downtown Rochester.
Active
$1,750,000
7254 County Road 117 SW, Byron, MN 55920
6beds
6,207sqft
Single Family
Built in 2009
34.8 Acres Lot
$-- Zestimate®
$282/sqft
$-- HOA
What's special
Rich hardwood flooringWalk-in pantryFenced pet areaSoaring ceilingsDouble ovensInduction cooktopHickory cabinetry
- 130 days
- 446
- 15
Zillow last checked:
Listing updated:
Listed by:
Robin Gwaltney 507-259-4926,
Re/Max Results
Source: NorthstarMLS as distributed by MLS GRID,MLS#: 7070901
Facts & features
Interior
Bedrooms & bathrooms
- Bedrooms: 6
- Bathrooms: 5
- Full bathrooms: 3
- 3/4 bathrooms: 1
- 1/2 bathrooms: 1
Bedroom
- Level: Upper
Bedroom 2
- Level: Upper
Bedroom 3
- Level: Upper
Bedroom 4
- Level: Lower
Bedroom 5
- Level: Lower
Bedroom 5
- Level: Lower
Bedroom 6
- Level: Lower
Primary bathroom
- Level: Upper
Bathroom
- Level: Main
Bathroom
- Level: Upper
Bathroom
- Level: Lower
Bathroom
- Level: Lower
Other
- Level: Lower
Dining room
- Level: Main
Exercise room
- Level: Lower
Family room
- Level: Lower
Informal dining room
- Level: Main
Kitchen
- Level: Main
Kitchen
- Level: Main
Laundry
- Level: Upper
Living room
- Level: Main
Mud room
- Level: Main
Office
- Level: Main
Other
- Level: Main
Walk in closet
- Level: Upper
Heating
- Forced Air, Geothermal
Cooling
- Central Air, Geothermal
Appliances
- Included: Cooktop, Dishwasher, Disposal, Double Oven, Dryer, Electric Water Heater, Humidifier, Gas Water Heater, Microwave, Refrigerator, Stainless Steel Appliance(s), Washer, Water Softener Owned
- Laundry: In Basement, Laundry Room, Upper Level
Features
- Basement: Daylight,Drain Tiled,Egress Window(s),Finished,Full,Storage/Locker,Storage Space
- Number of fireplaces: 3
- Fireplace features: Living Room, Primary Bedroom, Other
Interior area
- Total structure area: 6,398
- Total interior livable area: 6,207 sqft
- Finished area above ground: 4,094
- Finished area below ground: 2,113
Property
Parking
- Total spaces: 3
- Parking features: Attached, Garage Door Opener, Heated Garage, Insulated Garage
- Attached garage spaces: 3
- Has uncovered spaces: Yes
Accessibility
- Accessibility features: None
Features
- Levels: Two
- Stories: 2
- Patio & porch: Composite Decking, Deck, Front Porch, Patio, Porch
Lot
- Size: 34.8 Acres
- Features: Tree Coverage - Medium
Details
- Additional structures: Pole Building
- Foundation area: 2304
- Parcel number: 652642079667
- Zoning description: Agriculture
Construction
Type & style
- Home type: SingleFamily
- Property subtype: Single Family
Materials
- Roof: Asphalt
Condition
- New construction: No
- Year built: 2009
Utilities & green energy
- Electric: Circuit Breakers
- Gas: Propane
- Sewer: Private Sewer, Septic System Compliant - Yes
- Water: Well
Community & HOA
HOA
- Has HOA: No
Location
- Region: Byron
Financial & listing details
- Price per square foot: $282/sqft
- Tax assessed value: $1,580,000
- Annual tax amount: $15,674
- Date on market: 5/11/2026
Estimated market value
Not available
Estimated sales range
Not available
Not available
Price history
| Date | Event | Price |
|---|---|---|
| 5/11/2026 | Listed for sale | $1,750,000+4.8%$282/sqft |
Source:  NorthstarMLS as distributed by MLS GRID #7070901 Report a problem NorthstarMLS as distributed by MLS GRID #7070901 Report a problem | ||
| 10/31/2023 | Sold | $1,670,000-11.1%$269/sqft |
Source: NorthstarMLS as distributed by MLS GRID #6379352 Report a problem | ||
| 10/6/2023 | Pending sale | $1,879,000$303/sqft |
Source: NorthstarMLS as distributed by MLS GRID #6379352 Report a problem | ||
| 8/2/2023 | Price change | $1,879,000-1.1%$303/sqft |
Source: NorthstarMLS as distributed by MLS GRID #6379352 Report a problem | ||
| 6/2/2023 | Listed for sale | $1,899,000$306/sqft |
Source: NorthstarMLS as distributed by MLS GRID #6379352 Report a problem | ||
Public tax history
| Year | Property taxes | Tax assessment |
|---|---|---|
| 2025 | $15,730 +5.1% | $1,580,000 +2.8% |
| 2024 | $14,968 | $1,536,400 +3.8% |
| 2023 | -- | $1,480,800 +28.1% |
| 2022 | $11,913 +21% | $1,156,300 +12.2% |
| 2021 | $9,847 -2.8% | $1,031,000 +6.2% |
| 2020 | $10,135 +2.9% | $970,700 +4.3% |
| 2019 | $9,847 +1.7% | $930,500 +265.2% |
| 2017 | $9,680 +12.8% | $254,800 -3.9% |
| 2016 | $8,580 | $265,100 |
| 2015 | $8,580 +9.5% | $265,100 -65.5% |
| 2014 | $7,838 +12.6% | $767,800 +7.3% |
| 2012 | $6,962 | $715,400 +14.6% |
| 2011 | -- | $624,000 |
Find assessor info on the county website
Monthly payment
Est. payment
Payment breakdown
Explore the cost of this home by adjusting the details. Changes won't be saved.Climate risks
Neighborhood: 55920
- $622,4003 bd2 ba1.9k sqft7112 County Road 117 SW, Byron, MN 55920Off Market
- $384,6004 bd1 ba1.3k sqft7249 County Road 117 SW, Byron, MN 55920Off Market
- $598,7004 bd3 ba1.4k sqft7372 County Road 117 SW, Byron, MN 55920Off Market
- $727,4003 bd2 ba2.7k sqft7227 County Road 117 SW, Byron, MN 55920Off Market
Similar homes
- $1,850,0006 bd8 ba6.7k sqft2683 Headland Ct SW, Rochester, MN 55902For Sale

 MLS ID #7129788, Ron Wightman, WightmanBrock Real Estate Advi. NorthstarMLS as distributed by MLS GRID
 - $1,850,0004 bd4 ba5.1k sqft5185 Meadow Crossing Rd SW, Rochester, MN 55902For Sale
 MLS ID #7097469, Kelli Butrum, Infinity Real Estate. NorthstarMLS as distributed by MLS GRID
 - $1,900,0005 bd5 ba5k sqft3767 Mayo Woodlands Rd SW, Rochester, MN 55902For Sale
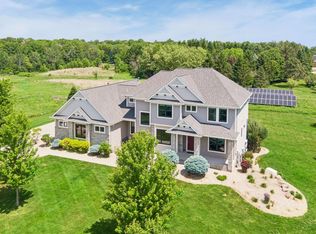 MLS ID #7053215, Adam Howell, Coldwell Banker Realty. NorthstarMLS as distributed by MLS GRID
 - $1,950,0006 bd4 ba4.4k sqft3452 Mayowood Rd SW, Rochester, MN 55902For Sale
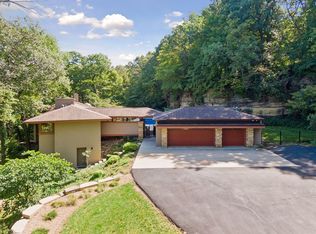 MLS ID #7133287, Chelsey Graning, Coldwell Banker Realty. NorthstarMLS as distributed by MLS GRID
 - $1,400,0005 bd7 ba5.9k sqft2374 Transit Ct SW, Rochester, MN 55902For SaleMLS ID #7134270, Robin Gwaltney, Re/Max Results. NorthstarMLS as distributed by MLS GRID
- $949,5004 bd4 ba4k sqft3273 Grand View Ln SW, Byron, MN 55920For SaleMLS ID #7090683, Teresa Chapman, Re/Max Results. NorthstarMLS as distributed by MLS GRID
- $1,625,0005 bd5 ba5.2k sqft2941 Bentley Dr SW, Rochester, MN 55902New ConstructionMLS ID #7144145, Rami Hansen, Edina Realty, Inc.. NorthstarMLS as distributed by MLS GRID
- $1,525,0004 bd3 ba3.6k sqft2010 Merrihills Dr SW, Rochester, MN 55902For SaleMLS ID #7138662, Lyle Andreen, Edina Realty, Inc.. NorthstarMLS as distributed by MLS GRID
- $1,699,0005 bd5 ba4.7k sqft4463 Millie Meadow Dr SW, Rochester, MN 55902New ConstructionMLS ID #7096779, Dean Mack, Edina Realty, Inc.. NorthstarMLS as distributed by MLS GRID
- $975,0004 bd3 ba3.2k sqft2715 Salem Rd SW, Rochester, MN 55902For SaleMLS ID #7143856, Robin Gwaltney, Re/Max Results. NorthstarMLS as distributed by MLS GRID
- $1,999,0005 bd5 ba6.4k sqft5010 Millie Rd SW, Rochester, MN 55902New ConstructionMLS ID #7106319, Gary Schueller, Re/Max Results. NorthstarMLS as distributed by MLS GRID
- $1,900,0005 bd4 ba4.4k sqft1061 Plummer Ln SW, Rochester, MN 55902For SaleMLS ID #7111748, Nita Khosla, Edina Realty, Inc.. NorthstarMLS as distributed by MLS GRID
- $2,499,0005 bd6 ba6.6k sqft4400 Ettenmoor Ln SW, Rochester, MN 55902For SaleMLS ID #7086130, Alexis Groteboer, Re/Max Results. NorthstarMLS as distributed by MLS GRID
- $1,798,0005 bd5 ba6k sqft2909 Bentley Dr SW, Rochester, MN 55902New ConstructionMLS ID #6794384, Rami Hansen, Edina Realty, Inc.. NorthstarMLS as distributed by MLS GRID
- $1,995,0005 bd8 ba6.9k sqft801 9th Ave SW, Rochester, MN 55902For SaleMLS ID #7099546, Kara Gyarmaty, Edina Realty, Inc.. NorthstarMLS as distributed by MLS GRID
- $924,9005 bd4 ba4.2k sqft959 Southwell Enclave NE, Byron, MN 55920For SaleMLS ID #7112766, Trina Solano, Edina Realty, Inc.. NorthstarMLS as distributed by MLS GRID
- $2,000,0004 bd4 ba4.3k sqft5490 College View Rd E, Rochester, MN 55904For SaleMLS ID #7106640, Matt Gove, Realty Growth Inc.. NorthstarMLS as distributed by MLS GRID
- $2,350,0006 bd5 ba6k sqft4608 Royal Oaks Ln SW, Rochester, MN 55902New ConstructionMLS ID #7130913, Daniel Groteboer, Re/Max Results. NorthstarMLS as distributed by MLS GRID
- $975,0004 bd4 ba4.1k sqft755 Somerby Pkwy NE, Byron, MN 55920For SaleMLS ID #7068299, Nita Khosla, Edina Realty, Inc.. NorthstarMLS as distributed by MLS GRID
