Look no further, this is the home you've been looking for. Best location in the complex! Over $50K in recent updates, including but not limited to: New impact resistant Class IV roof with transferable warranty, New gutters, New interior and exterior paint, New pavement for driveway and courtyard, Real Oakwood floors throughout, Updated bathrooms, Trex deck with extra large patio doors, Newer windows, recessed lighting, designer ceiling fans, Kozy Heat Fireplace with thermostat remote control. New kitchen appliances, Microwave, Dishwasher, Self-cleaning oven with built in Air Fryer, and the list goes on and on! These updates ensure both style and space for discerning Buyers. The kitchen is a chefs dream with Cherry Cabinets, Granite Countertops, Zellige back splash a pantry and an added hot water dispenser for convenience. The Primary Suite is a true retreat offering a stylish barn door that leads to an ensuite bath and walk in closet. Glass patio door leads out to the private patio. Two generous secondary bedrooms share a full bath. The finished basement offers endless possibilities for easy 3rd bath, entertaining, crafting, exercise space, etc. Laundry and main water shut off have been moved up to the main floor for ease of use. This beautiful 3bed, 2bath, oversized 2 car Ranch style is located just steps away from the vibrant STREETS OF SOUTHGLENN. You'll have easy access to diverse dining, shopping, movies, concerts and much more. The HOA offers incredible amenities! Saltwater pool, Club House, Community Gardens, Scenic walking path, and a park with a putting green. This home truly blends modern updates, thoughtful design and a welcoming neighborhood...don't miss out on this exceptional opportunity.
Sold for $585,000
$585,000
7255 S Vine Street, Centennial, CO 80122
3beds
2,214sqft
Townhouse
Built in 1975
3,311 Square Feet Lot
$559,400 Zestimate®
$264/sqft
$2,867 Estimated rent
Home value
$559,400
$520,000 - $604,000
$2,867/mo
Zestimate® history
Owner options
List your home for rent
$2,867/mo
Rent Zestimate®
Find your next renter with Zillow Rental Manager. Plus, with online applications, you can quickly screen prospective tenants – for free.
$2,867/mo
Rent Zestimate®
Refinance and save
$3,042/mo
Est. payment
Refinancing to a lower rate could help reduce your monthly payments and save thousands over the life of the loan.
$3,042/mo
Est. payment
Explore your selling options
Work with a Zillow partner agent
Leverage their expertise and Zillow's premium Showcase listings to get your home seen by more buyers.
Get startedList with your own agent
Get your home in front of millions of buyers by listing it on Zillow.
Learn how to do itSell it yourself
Take full control of how buyers see your home on Zillow by listing For Sale by Owner (FSBO).
List your homeWhat's special
Zillow last checked:
Listing updated:
Listed by:
Susan Brasel susan@braselhomes.com,
RE/MAX Alliance
Bought with:
Rich Petrone, 927565
eXp Realty, LLC
Source: REcolorado as distributed by MLS GRID,MLS#: 9040251
Facts & features
Interior
Bedrooms & bathrooms
- Bedrooms: 3
- Bathrooms: 2
- Full bathrooms: 1
- 3/4 bathrooms: 1
- Main level bathrooms: 2
- Main level bedrooms: 3
Primary bedroom
- Level: Main
Bedroom
- Level: Main
Bedroom
- Level: Main
Primary bathroom
- Level: Main
Bathroom
- Level: Main
Dining room
- Level: Main
Exercise room
- Level: Basement
Game room
- Level: Basement
Kitchen
- Level: Main
Laundry
- Level: Main
Living room
- Level: Main
Heating
- Forced Air
Cooling
- Central Air
Appliances
- Included: Dishwasher, Disposal, Dryer, Electric Water Heater, Microwave, Oven, Range, Refrigerator, Self Cleaning Oven, Washer
- Laundry: In Unit
Features
- Ceiling Fan(s), Granite Counters, Open Floorplan, Pantry, Primary Suite, Smoke Free, Tile Counters
- Flooring: Carpet, Tile, Wood
- Windows: Double Pane Windows, Window Treatments
- Basement: Bath/Stubbed,Crawl Space,Finished
- Number of fireplaces: 1
- Fireplace features: Living Room
- Common walls with other units/homes: End Unit
Interior area
- Total structure area: 2,214
- Total interior livable area: 2,214 sqft
- Finished area above ground: 1,404
- Finished area below ground: 810
Property
Parking
- Total spaces: 2
- Parking features: Concrete, Lighted, Storage
- Attached garage spaces: 2
Features
- Levels: One
- Stories: 1
- Patio & porch: Deck, Patio
- Exterior features: Lighting, Private Yard
- Fencing: Full
Lot
- Size: 3,311 Square Feet
- Features: Corner Lot
Details
- Parcel number: 032174501
- Special conditions: Standard
Construction
Type & style
- Home type: Townhouse
- Property subtype: Townhouse
- Attached to another structure: Yes
Materials
- Frame
- Foundation: Slab
- Roof: Composition
Condition
- Year built: 1975
Utilities & green energy
- Sewer: Public Sewer
- Water: Public
Community & HOA
Community
- Security: Carbon Monoxide Detector(s), Smoke Detector(s), Video Doorbell
- Subdivision: Glenn Oaks
HOA
- Has HOA: Yes
- Amenities included: Clubhouse, Garden Area, Parking, Pool, Trail(s)
- Services included: Exterior Maintenance w/out Roof, Irrigation, Maintenance Grounds, Trash
- HOA fee: $315 monthly
- HOA name: ACCU
Location
- Region: Centennial
Financial & listing details
- Price per square foot: $264/sqft
- Tax assessed value: $496,900
- Annual tax amount: $3,223
- Date on market: 3/8/2025
- Listing terms: Cash,Conventional,FHA,VA Loan
- Exclusions: Sellers Personal Property.
- Ownership: Individual
Price history
| Date | Event | Price |
|---|---|---|
| 4/8/2025 | Sold | $585,000+1.7%$264/sqft |
Source:  REcolorado as distributed by MLS GRID #9040251 Report a problem REcolorado as distributed by MLS GRID #9040251 Report a problem | ||
| 3/10/2025 | Pending sale | $575,000$260/sqft |
Source: REcolorado as distributed by MLS GRID #9040251 Report a problem | ||
| 3/8/2025 | Listed for sale | $575,000+137.6%$260/sqft |
Source: REcolorado as distributed by MLS GRID #9040251 Report a problem | ||
| 1/31/2014 | Sold | $242,000$109/sqft |
Source: Public Record Report a problem | ||
| 11/19/2013 | Price change | $242,000-1%$109/sqft |
Source: Keller Williams Realty Success, LLC #1247626 Report a problem | ||
| 10/30/2013 | Listed for sale | $244,500+39.7%$110/sqft |
Source: Owner Report a problem | ||
| 9/23/2008 | Sold | $175,000$79/sqft |
Source: Public Record Report a problem | ||
Public tax history
| Year | Property taxes | Tax assessment |
|---|---|---|
| 2025 | $3,223 +6.6% | $31,056 +10.1% |
| 2024 | $3,023 +3.2% | $28,214 -12.4% |
| 2023 | $2,929 +0.1% | $32,208 +24.8% |
| 2022 | $2,927 | $25,799 -2.8% |
| 2021 | -- | $26,541 +2.3% |
| 2020 | $2,863 +32.5% | $25,955 |
| 2019 | $2,160 | $25,955 +25.1% |
| 2018 | $2,160 +8.4% | $20,743 |
| 2017 | $1,994 | $20,743 -2.5% |
| 2016 | -- | $21,285 |
| 2015 | -- | $21,285 +48.7% |
| 2014 | $2,115 | $14,312 +3% |
| 2013 | -- | $13,900 |
| 2012 | -- | $13,900 |
| 2011 | $1,785 +10.4% | $13,900 -22.3% |
| 2010 | $1,616 +0.8% | $17,880 |
| 2009 | $1,604 | $17,880 +1.5% |
| 2008 | -- | $17,616 |
| 2007 | -- | $17,616 +1.2% |
| 2006 | -- | $17,409 |
| 2005 | -- | $17,409 +0.7% |
| 2002 | $1,360 +7.1% | $17,290 +15.9% |
| 2001 | $1,270 | $14,920 |
Find assessor info on the county website
Neighborhood: 80122
Nearby homes
- $403,2002 bd2 ba1.5k sqft7259 S Vine St, Littleton, CO 80122Off Market
- $515,0002 bd2 ba1.6k sqft7259 S Vine St, Centennial, CO 80122Sold

- $463,8003 bd2 ba2k sqft7263 S Vine St, Centennial, CO 80122Off Market
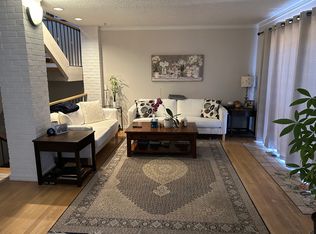
- $445,0003 bd3 ba1.6k sqft7267 S Vine St, Centennial, CO 80122Off Market
- $443,8003 bd2 ba2.2k sqft7254 S Vine Ct, Centennial, CO 80122Off Market
- $320,0003 bd2 ba1.3k sqft2190 E Geddes Ave, Littleton, CO 80122Sold
- $350,0003 bd2 ba1.3k sqft2220 E Geddes Ave APT F, Centennial, CO 80122Sold
- $300,0003 bd2 ba1.3k sqft2190 E Geddes Ave APT F, Centennial, CO 80122Sold
Nearby schools
GreatSchools rating
- 8/10Gudy Gaskill ElementaryGrades: K-5Distance: 1.1 mi
- 7/10John Wesley Powell Middle SchoolGrades: 6-8Distance: 1.2 mi
- 8/10Arapahoe High SchoolGrades: 9-12Distance: 0.2 mi
Schools provided by the listing agent
- Elementary: Gudy Gaskill
- Middle: Powell
- High: Arapahoe
- District: Littleton 6
Source: REcolorado as distributed by MLS GRID. This data may not be complete. We recommend contacting the local school district to confirm school assignments for this home.
Get a cash offer in 3 minutes
Find out how much your home could sell for in as little as 3 minutes with a no-obligation cash offer.
Estimated market value
$559,400
Get a cash offer in 3 minutes
Find out how much your home could sell for in as little as 3 minutes with a no-obligation cash offer.
Estimated market value
$559,400
- Colorado
- Arapahoe County
- Centennial
- 80122
- 7255 S Vine Street
Nearby cities
Nearby zip codes
Other Centennial Topics
