Indulge in the epitome of refined living with this meticulously renovated townhome, a true gem nestled in the heart of the sought-after Glenn Oaks neighborhood. Step inside to discover a harmonious blend of sophistication and comfort, where every detail has been thoughtfully curated to elevate your lifestyle. Experience the lasting allure of the recent remodel, unveiling a flawless canvas adorned with premium finishes and upscale amenities. The kitchen is a culinary haven playing host to a suite of top-of-the-line appliances, amidst refined granite countertops and a modish backsplash. With its open-concept design and vaulted ceilings, the kitchen effortlessly flows into the dining and living areas, creating an ambiance of spaciousness and warmth. Bask in the abundant natural light that floods through expansive windows, illuminating every corner of this inviting space. Retreat to the primary ensuite, a sanctuary of tranquility adorned with luxurious fixtures and dual sinks, offering a perfect blend of comfort and modern elegance. Entertain with ease in the expansive basement, ideal for a family room or office space, with the potential to transform into a third bedroom. Outside, a charming back deck overlooks a quaint backyard, providing a serene backdrop for outdoor gatherings and relaxation. Convenience meets luxury with proximity to Southglenn's vibrant shopping, restaurants, and entertainment options, while the nearby Whole Foods adds a touch of culinary delight to your routine. With easy access to highways and situated in an area renowned for its excellent schools, this home embodies the perfect harmony of modern convenience and suburban charm.
Sold for $515,000
$515,000
7259 S Vine Street, Centennial, CO 80122
2beds
1,618sqft
Townhouse
Built in 1975
2,788 Square Feet Lot
$488,900 Zestimate®
$318/sqft
$2,297 Estimated rent
Home value
$488,900
$464,000 - $513,000
$2,297/mo
Zestimate® history
Owner options
List your home for rent
$2,297/mo
Rent Zestimate®
Find your next renter with Zillow Rental Manager. Plus, with online applications, you can quickly screen prospective tenants – for free.
$2,297/mo
Rent Zestimate®
Refinance and save
$3,363/mo
Est. payment
Refinancing to a lower rate could help reduce your monthly payments and save thousands over the life of the loan.
$3,363/mo
Est. payment
Explore your selling options
Work with a Zillow partner agent
Leverage their expertise and Zillow's premium Showcase listings to get your home seen by more buyers.
Get startedList with your own agent
Get your home in front of millions of buyers by listing it on Zillow.
Learn how to do itSell it yourself
Take full control of how buyers see your home on Zillow by listing For Sale by Owner (FSBO).
List your homeWhat's special
Zillow last checked:
Listing updated:
Listed by:
Aaron Pierce 720-425-5498 aaron@umphressgroup.com,
Real Broker, LLC DBA Real,
David Umphress 303-578-0741,
Real Broker, LLC DBA Real
Bought with:
Noreen Doyle, 1141625
Dwell Denver Real Estate
Source: REcolorado as distributed by MLS GRID,MLS#: 3936250
Facts & features
Interior
Bedrooms & bathrooms
- Bedrooms: 2
- Bathrooms: 2
- Full bathrooms: 1
- 3/4 bathrooms: 1
- Main level bathrooms: 2
- Main level bedrooms: 2
Primary bedroom
- Description: Ceiling Light
- Level: Main
Bedroom
- Description: Ceiling Light
- Level: Main
Primary bathroom
- Description: Shower Only
- Level: Main
Bathroom
- Description: Shower & Tub Combo
- Level: Main
Dining room
- Description: Living & Dining Combo
- Level: Main
Family room
- Description: Carpeted, Recessed Lighting
- Level: Basement
Kitchen
- Description: Wood-Look Tile Floors
- Level: Main
Laundry
- Level: Main
Living room
- Description: Wood Floors, Recessed Lighting
- Level: Main
Heating
- Forced Air
Cooling
- Central Air
Appliances
- Included: Dishwasher, Disposal, Dryer, Microwave, Range, Refrigerator, Washer
- Laundry: In Unit
Features
- Built-in Features, Granite Counters, High Ceilings, High Speed Internet, Primary Suite, Vaulted Ceiling(s)
- Flooring: Carpet, Tile, Wood
- Windows: Double Pane Windows
- Basement: Partial
- Number of fireplaces: 1
- Fireplace features: Living Room, Wood Burning
- Common walls with other units/homes: 2+ Common Walls
Interior area
- Total structure area: 1,618
- Total interior livable area: 1,618 sqft
- Finished area above ground: 1,245
- Finished area below ground: 336
Property
Parking
- Total spaces: 2
- Parking features: Concrete
- Attached garage spaces: 2
Features
- Levels: One
- Stories: 1
- Patio & porch: Deck
- Exterior features: Rain Gutters
- Fencing: Full
Lot
- Size: 2,788 Square Feet
- Features: Landscaped
Details
- Parcel number: 032174498
- Zoning: Residential
- Special conditions: Standard
Construction
Type & style
- Home type: Townhouse
- Architectural style: Contemporary
- Property subtype: Townhouse
- Attached to another structure: Yes
Materials
- Frame, Wood Siding
- Foundation: Concrete Perimeter
- Roof: Composition
Condition
- Year built: 1975
Utilities & green energy
- Sewer: Public Sewer
- Water: Public
- Utilities for property: Cable Available, Natural Gas Available, Phone Available
Community & HOA
Community
- Security: Smoke Detector(s)
- Subdivision: Glenn Oaks
HOA
- Has HOA: Yes
- Amenities included: Pool
- Services included: Sewer, Snow Removal, Trash, Water
- HOA fee: $315 monthly
- HOA name: Glenn Oaks
- HOA phone: 303-233-4646
Location
- Region: Centennial
Financial & listing details
- Price per square foot: $318/sqft
- Tax assessed value: $520,500
- Annual tax amount: $2,740
- Date on market: 4/11/2024
- Listing terms: Cash,Conventional,FHA,VA Loan
- Exclusions: Staging Items And Furniture
- Ownership: Individual
- Electric utility on property: Yes
- Road surface type: Paved
Price history
| Date | Event | Price |
|---|---|---|
| 4/29/2024 | Sold | $515,000+3.2%$318/sqft |
Source:  REcolorado as distributed by MLS GRID #3936250 Report a problem REcolorado as distributed by MLS GRID #3936250 Report a problem | ||
| 4/7/2024 | Pending sale | $499,000+107.9%$308/sqft |
Source: REcolorado as distributed by MLS GRID #3936250 Report a problem | ||
| 12/20/2022 | Listing removed | -- |
Source: Zillow Rentals Report a problem | ||
| 12/17/2022 | Price change | $2,500-13.8%$2/sqft |
Source: Zillow Rentals Report a problem | ||
| 11/29/2022 | Listed for rent | $2,900+23.4%$2/sqft |
Source: Zillow Rental Manager Report a problem | ||
| 4/22/2021 | Listing removed | -- |
Source: Zillow Rental Manager Report a problem | ||
| 4/18/2021 | Listed for rent | $2,350$1/sqft |
Source: Zillow Rental Manager Report a problem | ||
| 4/25/2016 | Sold | $240,000+34.1%$148/sqft |
Source: Public Record Report a problem | ||
| 11/2/2004 | Sold | $178,950$111/sqft |
Source: Public Record Report a problem | ||
Public tax history
| Year | Property taxes | Tax assessment |
|---|---|---|
| 2025 | $3,029 +6.6% | $32,531 +24.5% |
| 2024 | $2,841 +3.7% | $26,137 -13.2% |
| 2023 | $2,740 +0.1% | $30,111 +26.6% |
| 2022 | $2,737 | $23,783 -2.8% |
| 2021 | -- | $24,468 -2.7% |
| 2020 | $2,807 +44.7% | $25,140 |
| 2019 | $1,940 | $25,140 +37.7% |
| 2018 | $1,940 +8.2% | $18,252 |
| 2017 | $1,792 | $18,252 -0.9% |
| 2016 | -- | $18,411 |
| 2015 | -- | $18,411 +55.2% |
| 2014 | $1,866 | $11,860 -3.6% |
| 2013 | -- | $12,300 |
| 2012 | -- | $12,300 |
| 2011 | $1,576 +12% | $12,300 -20.4% |
| 2010 | $1,407 -5.1% | $15,460 |
| 2009 | $1,483 | $15,460 -4.7% |
| 2008 | -- | $16,223 |
| 2007 | -- | $16,223 +4.3% |
| 2006 | -- | $15,554 |
| 2005 | -- | $15,554 -0.7% |
| 2002 | $1,232 +6.8% | $15,660 +15.6% |
| 2001 | $1,153 | $13,550 |
Find assessor info on the county website
Neighborhood: 80122
Nearby homes
- $403,2002 bd2 ba1.5k sqft7259 S Vine St, Littleton, CO 80122Off Market
- $467,1003 bd2 ba2k sqft7263 S Vine St, Centennial, CO 80122Off Market
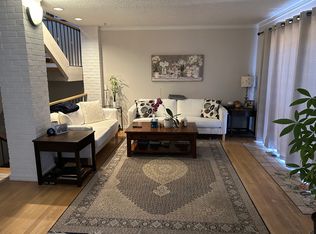
- $585,0003 bd2 ba2.2k sqft7255 S Vine St, Centennial, CO 80122Sold

- $445,0003 bd3 ba1.6k sqft7267 S Vine St, Centennial, CO 80122Off Market
- $497,6003 bd3 ba2k sqft7271 S Vine St, Centennial, CO 80122Off Market
- $452,5003 bd2 ba2.2k sqft7275 S Vine St, Centennial, CO 80122Off Market
- $320,0003 bd2 ba1.3k sqft2190 E Geddes Ave, Littleton, CO 80122Sold
- $300,0003 bd2 ba1.3k sqft2190 E Geddes Ave APT F, Centennial, CO 80122Sold
Nearby schools
GreatSchools rating
- 8/10Gudy Gaskill ElementaryGrades: K-5Distance: 1.1 mi
- 7/10John Wesley Powell Middle SchoolGrades: 6-8Distance: 1.1 mi
- 8/10Arapahoe High SchoolGrades: 9-12Distance: 0.2 mi
Schools provided by the listing agent
- Elementary: Sandburg
- Middle: Powell
- High: Arapahoe
- District: Littleton 6
Source: REcolorado as distributed by MLS GRID. This data may not be complete. We recommend contacting the local school district to confirm school assignments for this home.
Get a cash offer in 3 minutes
Find out how much your home could sell for in as little as 3 minutes with a no-obligation cash offer.
Estimated market value
$488,900
Get a cash offer in 3 minutes
Find out how much your home could sell for in as little as 3 minutes with a no-obligation cash offer.
Estimated market value
$488,900
- Colorado
- Arapahoe County
- Centennial
- 80122
- 7259 S Vine Street
Nearby cities
Nearby zip codes
Other Centennial Topics
