Skip main navigation
Off market
  • Price Unknown

    726 Bertrand Ave, Radville, SK S0C 2G0

    5beds
    4baths
    1,760sqft
    Single Family Residence
    Built in 2009
    6,098 Square Feet Lot
    $-- Zestimate®
    C$--/sqft
    C$1,922 Estimated rent

    Home value

    Not available

    Estimated sales range

    Not available

    Not available

    Loading
    Loading...

    Owner options

    List your home for rent

    C$1,922/mo

    Rent Zestimate®

    Find your next renter with Zillow Rental Manager. Plus, with online applications, you can quickly screen prospective tenants – for free.

    Learn more

    C$1,922/mo

    Rent Zestimate®

    Refinance and save

    Refinancing to a lower rate could help reduce your monthly payments and save thousands over the life of the loan.

    See today's rates

    Explore your selling options

    Work with a Zillow partner agent

    Leverage their expertise and Zillow's premium Showcase listings to get your home seen by more buyers.

    Get started

    List with your own agent

    Get your home in front of millions of buyers by listing it on Zillow.

    Learn how to do it

    Sell it yourself

    Take full control of how buyers see your home on Zillow by listing For Sale by Owner (FSBO).

    List your home

    What's special

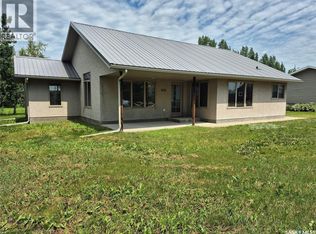
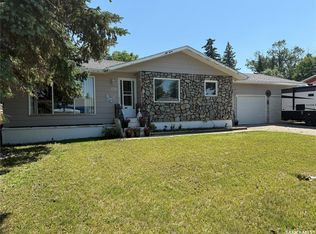
    Welcome to this gorgeous 2009 built home at 726 Bertrand Avenue in Radville! Entering from the front at the quaint covered deck, you are greeted to an inviting entry. From there, you are led to the fantastic kitchen with high end appliance package, custom built maple cabinets, dining area, huge island with sink and garburetor, plenty of storage and counter space, and great corner pantry. The second dining room features access to the private, covered, composite deck at the rear of the house with lighting in ceiling, aluminum railing, and natural gas barbecue hook up. The living room is large, and very cozy with a corner gas fireplace. The Master bedroom is huge, and features a large walk in closet, and 4 piece ensuite, complete with walk in shower and jet tub. There are 2 more bedrooms, with built in custom closets and full bath at this end of the house. On the other side of the kitchen, the mudroom features a large closet with laundry hookups ready for main floor laundry, and gives access to the back deck, or to the completely finished 2 car garage with in floor heat. The basement features new flooring, in floor heat throughout, a massive recreation room complete with a gas fireplace, a bedroom with it's own ensuite, another large bedroom, huge bathroom, and impressive laundry room with tons of storage space. The yard is completely fenced with new vinyl fencing, private patio area with hot tub and underground sprinklers on the north side of the house and front yard. This home has so many bonuses, including water treatment equipment, concrete drive, sun tunnels in main floor baths and master walk in, laundry chute, central vac, custom cabinetry, and custom built Hunter Douglas blinds. Don't miss this one, contact for your tour today!

    This property is not currently displayed as for sale or rent on Zillow. This may be different from what's on other websites or public sources.

    Zillow last checked:

    Source: Century 21 Canada,MLS®#: SK976241MLS Logo

    Facts & features

    Interior

    Bedrooms & bathrooms
    • Bedrooms: 5
    • Bathrooms: 4
    Heating
    • Has Heating (Unspecified Type)
    Features
    • Basement: yes
    • Has fireplace: Yes
    Interior area
    • Total structure area: 1,760
    • Total interior livable area: 1,760 sqft

    Property

    Parking
    • Parking features: 2 CAR ATTACHED
    Lot
    • Size: 6,098 Square Feet

    Construction

    Type & style
    • Home type: SingleFamily
    • Property subtype: Single Family Residence
    Condition
    • Year built: 2009

    Community & HOA

    Location
    • Region: Radville

    Financial & listing details

    • Date on market: 7/11/2024
    • Lease term: Contact For Details

    Price history

    Price history is unavailable.

    Public tax history

    Tax history is unavailable.

    Neighborhood: S0C

    Nearby schools

    GreatSchools rating

    No schools nearby

    We couldn't find any schools near this home.