Location, charm & outdoor living! Just steps from the Toms River, this inviting 3-bedroom, 2-bath home welcomes you with great curb appeal and a charming front deck. Inside, the living/dining room features a cozy gas fireplace, while the enclosed front porch offers another spot to relax and unwind. The kitchen features granite counters and a full stainless steel appliance package. A spacious family room opens to the covered patio, creating an easy flow for indoor/outdoor entertaining. Enjoy the above-ground pool, fully fenced backyard and storage shed. A bonus office provides flexible space, plus a partial basement offers additional storage. Spend summer nights outdoors enjoying river breezes and even fireworks right from your own backyard!
Pending
$420,000
726 Forepeak Avenue, Beachwood, NJ 08722
3beds
1,577sqft
Single Family Residence
Built in 1965
9,583 Square Feet Lot
$434,600 Zestimate®
$266/sqft
$-- HOA
What's special
Cozy gas fireplaceAbove-ground poolGreat curb appealEnclosed front porchCharming front deckFully fenced backyardSpacious family room
- 45 days
- 156
- 6
Likely to sell faster than
Zillow last checked:
Listing updated:
Listed by:
Colleen Donovan 732-216-5623,
RE/MAX Revolution
Source: MoreMLS,MLS#: 22630451
Facts & features
Interior
Bedrooms & bathrooms
- Bedrooms: 3
- Bathrooms: 2
- Full bathrooms: 2
Rooms
- Room types: Bonus Room
Bedroom
- Area: 154
- Dimensions: 11.0 x 14.0
Bedroom
- Area: 196
- Dimensions: 14.0 x 14.0
Bathroom
- Area: 40
- Dimensions: 5.0 x 8.0
Other
- Area: 120
- Dimensions: 12.0 x 10.0
Other
- Area: 55
- Dimensions: 11.0 x 5.0
Dining room
- Area: 110
- Dimensions: 10.0 x 11.0
Family room
- Area: 180
- Dimensions: 12.0 x 15.0
Kitchen
- Area: 120
- Dimensions: 15.0 x 8.0
Living room
- Area: 169
- Dimensions: 13.0 x 13.0
Office
- Area: 144
- Dimensions: 12.0 x 12.0
Heating
- Natural Gas, Forced Air
Cooling
- Multi Units
Features
- Dec Molding
- Flooring: Laminate
- Doors: Bilco Style Doors
- Basement: Partial,Unfinished
- Attic: Pull Down Stairs
- Number of fireplaces: 1
Interior area
- Total structure area: 1,577
- Total interior livable area: 1,577 sqft
Property
Parking
- Parking features: Asphalt, Double Wide Drive
- Has uncovered spaces: Yes
Features
- Stories: 1
- Has private pool: Yes
- Pool features: Above Ground
- Fencing: Fenced Area
Lot
- Size: 9,583 Square Feet
- Dimensions: 80 x 120
Details
- Parcel number: 05000040200007
- Zoning description: Residential
Construction
Type & style
- Home type: SingleFamily
- Architectural style: Ranch
- Property subtype: Single Family Residence
Materials
- Roof: Timberline
Condition
- New construction: No
- Year built: 1965
Utilities & green energy
- Sewer: Public Sewer
Community & HOA
Community
- Subdivision: None
HOA
- Has HOA: No
Location
- Region: Beachwood
Financial & listing details
- Price per square foot: $266/sqft
- Tax assessed value: $197,100
- Annual tax amount: $6,282
- Date on market: 9/26/2026
- Inclusions: AC Units, Washer, Blinds/Shades, Ceiling Fan(s), Dishwasher, Dryer, Light Fixtures, Microwave, Stove, Refrigerator, Attic Fan, Gas Cooking
- Exclusions: Personal property
Estimated market value
$434,600
$413,000 - $456,000
$3,273/mo
Price history
| Date | Event | Price |
|---|---|---|
| 10/2/2026 | Pending sale | $420,000$266/sqft |
Source:  MoreMLS #22630451 Report a problem | ||
| 9/26/2026 | Listed for sale | $420,000+79.1%$266/sqft |
Source: MoreMLS #22630451 Report a problem | ||
| 8/26/2012 | Listing removed | $234,500$149/sqft |
Source: homAkcess, Realtors #21207193 Report a problem | ||
| 5/5/2012 | Price change | $234,500-1.3%$149/sqft |
Source: homAkcess, Realtors #21207193 Report a problem | ||
| 2/26/2012 | Listed for sale | $237,500+29.8%$151/sqft |
Source: homAkcess, Realtors #21207193 Report a problem | ||
| 6/15/1994 | Sold | $183,000$116/sqft |
Source: Public Record Report a problem | ||
Public tax history
| Year | Property taxes | Tax assessment |
|---|---|---|
| 2023 | $5,215 +3.1% | $197,100 |
| 2022 | $5,058 | $197,100 |
| 2021 | $5,058 +6.3% | $197,100 |
| 2020 | $4,760 +0.8% | $197,100 |
| 2019 | $4,721 +1.9% | $197,100 |
| 2018 | $4,634 +0.8% | $197,100 |
| 2017 | $4,596 +5.1% | $197,100 |
| 2016 | $4,374 +2.7% | $197,100 -17.5% |
| 2015 | $4,260 +0.8% | $238,900 |
| 2014 | $4,224 +2.6% | $238,900 |
| 2013 | $4,119 +2% | $238,900 |
| 2012 | $4,037 +3.4% | $238,900 |
| 2011 | $3,906 +5.8% | $238,900 |
| 2010 | $3,691 +4.7% | $238,900 |
| 2009 | $3,526 +6.6% | $238,900 |
| 2008 | $3,309 | $238,900 +148.1% |
| 2007 | -- | $96,300 +12.2% |
| 2006 | $2,992 | $85,800 |
| 2004 | -- | $85,800 |
| 2003 | -- | $85,800 |
| 2002 | -- | $85,800 |
| 2001 | -- | $85,800 |
Find assessor info on the county website
Monthly payment
Est. payment
Payment breakdown
Explore the cost of this home by adjusting the details. Changes won't be saved.Climate risks
Neighborhood: 08722
Nearby schools
Schools provided by the listing agent
- Elementary: Pine Beach
- Middle: TR Intr South
- High: Toms River South
Source: MoreMLS. This data may not be complete. We recommend contacting the local school district to confirm school assignments for this home.
Similar homes
- $509,0003 bd2 ba1.4k sqft78 Shell Street, Beachwood, NJ 08722For Sale
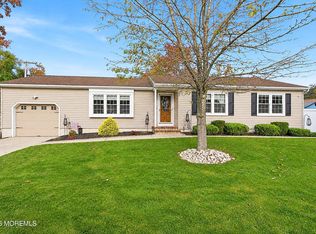
 MLS ID #22635053, Colleen Donovan, RE/MAX Revolution. MoreMLS
- $430,0004 bd2 ba864 sqft31 Bucknell Drive, Toms River, NJ 08757For Sale
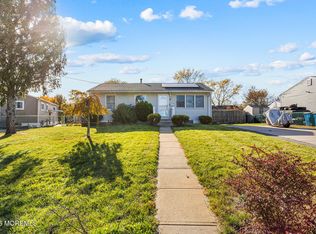 MLS ID #22634357, Karen Flynn, Redfin Corporation. MoreMLS
- $419,9003 bd2 ba1.4k sqft195 Westbrook Drive, Toms River, NJ 08757For Sale
 MLS ID #22634420, Carissa M LaVecchia, RE/MAX at Barnegat Bay. MoreMLS
- $449,9004 bd2 ba1.5k sqft32 E Long Branch Avenue, Ocean Gate, NJ 08740For Sale
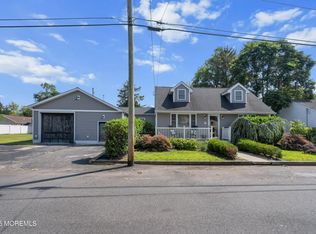 MLS ID #22633444, James Flanagan, Coldwell Banker Flanagan Realty. MoreMLS
- $394,9002 bd2 ba1.4k sqft5 Cancun Street, Toms River, NJ 08757For SaleMLS ID #22635456, Kimberly Bell, RE/MAX Revolution. MoreMLS
- $460,0003 bd2 ba1.4k sqft7 Sunnydale Court, Bayville, NJ 08721For SaleMLS ID #22631329, Antonette Daddio, RE/MAX Realty 9. MoreMLS
- $445,0003 bd1 ba1.3k sqft113 George Road, Toms River, NJ 08753For SaleMLS ID #22629552, Laurie Damurjian, Crossroads Realty, Inc.. MoreMLS
- $449,0003 bd2 ba1.1k sqft1705 Fleetwood Drive, Forked River, NJ 08731For SaleMLS ID #22634209, Steven Ace, RE/MAX Revolution. MoreMLS
- $499,0004 bd2 ba1.1k sqft25 Mallard Road, Bayville, NJ 08721For SaleMLS ID #22623339, Jennifer Silvestri, Redfin Corporation. MoreMLS
- $419,0002 bd2 ba1.3k sqft4 Beaumont Court, Toms River, NJ 08757For SaleMLS ID #22634246, Shannon Frederick, Heritage House Sotheby's International Realty. MoreMLS
- $399,9003 bd3 ba1.8k sqft265 Marigold Court #2605, Toms River, NJ 08753For SaleMLS ID #22635092, Margaret Cooper, RE/MAX Revolution. MoreMLS
- $429,0002 bd2 ba1.4k sqft24 Rutland Drive, Toms River, NJ 08757For SaleMLS ID #22632652, Colleen J Burt, Childers Sotheby's Int Realty. MoreMLS
- $498,0003 bd2 ba1.1k sqft1129 Sylvan Drive, Toms River, NJ 08753For SaleMLS ID #22633048, Theresa Capuano, Berkshire Hathaway HomeServices Fox & Roach - Red Bank. MoreMLS
- $367,5002 bd2 ba1.4k sqft134 Georgetown Road, Toms River, NJ 08757For SaleMLS ID #22634424, Edward DeBiase, RE/MAX Revolution. MoreMLS
- $490,0004 bd2 ba1.7k sqft17 Darye Ct, Toms River, NJ 08755For Sale
 MLS ID #NJOC2044348, Rosie McGeehan, Exit Realty Jersey Shore. Bright MLS
- $460,0003 bd2 ba1.1k sqft442 Irving Place, Toms River, NJ 08755For SaleMLS ID #22619586, Jennifer Niedrach, Weichert Realtors-Freehold. MoreMLS
- $530,0003 bd2 ba1.8k sqft2093 Crestwood Drive, Forked River, NJ 08731For SaleMLS ID #22635136, Elizabeth Dritsas, Heritage House Sotheby's International Realty. MoreMLS
- $420,0002 bd2 ba1.1k sqft32 Seaview Avenue, Brick, NJ 08723For SaleMLS ID #22633014, Matthew Tully, RE/MAX Central. MoreMLS
- $499,0003 bd2 ba1.4k sqft3156 Peddie Street, Toms River, NJ 08753For SaleMLS ID #22622593, Walter Kosenski, Diane Turton, Realtors-Lavallette. MoreMLS
- $459,9004 bd1 ba1.2k sqft303 Lawrence Drive, Lanoka Harbor, NJ 08734For SaleMLS ID #22629279, Alyssa Giglio, Keller Williams Preferred Properties,Bayville. MoreMLS
