Wonderful 3 bedroom home built in 2005 with split floor plan, 2 bathrooms and 2 car garage. Kitchen overlooks the great room which offers access to a spacious covered and screened patio. Inside laundry room, eat in kitchen. New carpeting in the bedrooms. A/C, refrigerator and water heater-1 year old. Dishwasher-brand new. Enjoy the outdoors and privacy in your backyard with the many birds and wildlife which frequent the wide canal. Lots of room for a pool. City sewer and city water and no HOA! Close proximity to all conveniences, schools, entertainment and dining!
For sale
$374,900
726 SW College Park Road, Port St Lucie, FL 34953
3beds
1,589sqft
Single Family Residence
Built in 2005
10,000 Square Feet Lot
$369,700 Zestimate®
$236/sqft
$-- HOA
What's special
Split floor planEat in kitchenInside laundry room
- 16 days
- 699
- 50
Likely to sell faster than
Zillow last checked:
Listing updated:
Listed by:
Michelle Layton 561-644-4941,
RE/MAX Prestige Realty/Wellington
Source: BeachesMLS,MLS#: B26079788 Originating MLS: BeachesMLS
Originating MLS: BeachesMLSFacts & features
Interior
Bedrooms & bathrooms
- Bedrooms: 3
- Bathrooms: 2
- Full bathrooms: 2
- Main level bathrooms: 2
- Main level bedrooms: 3
Primary bedroom
- Area: 204
- Dimensions: 17 X 12
Bedroom 2
- Area: 132
- Dimensions: 12 X 11
Bedroom 3
- Area: 132
- Dimensions: 12 X 11
Dining room
- Area: 90
- Dimensions: 10 X 9
Kitchen
- Area: 200
- Dimensions: 20 X 10
Living room
- Area: 288
- Dimensions: 18 X 16
Other
- Description: Screened patio
Utility room
- Area: 40
- Dimensions: 8 X 5
Heating
- Central, Electric
Cooling
- Central Air, Ceiling Fan(s), Electric
Appliances
- Included: Cooktop, Dishwasher, Electric Cooktop, Electric Water Heater, Microwave, Oven, Refrigerator, Water Heater
- Laundry: Inside, Laundry Room
Features
- Breakfast Bar, Bathtub, Eat-in Kitchen, Garden Tub/Roman Tub, High Ceilings, Living/Dining Room, Split Bedrooms, Soaking Tub, Separate Shower, Walk-In Closet(s)
- Flooring: Carpet, Laminate
- Windows: Metal, Single Hung
- Has fireplace: No
Interior area
- Total structure area: 2,247
- Total interior livable area: 1,589 sqft
Video & virtual tour
Property
Parking
- Total spaces: 4
- Parking features: Attached, Concrete, Driveway, Garage, Open
- Attached garage spaces: 2
- Uncovered spaces: 2
Accessibility
- Accessibility features: None
Features
- Levels: One
- Stories: 1
- Patio & porch: Covered, Patio, Screened
- Exterior features: Outdoor Living Area
- Has view: Yes
- View description: Canal, Water
- Has water view: Yes
- Water view: Canal,Water
- Waterfront features: Canal Access, Canal Front
Lot
- Size: 10,000 Square Feet
- Dimensions: 80 x 125
Details
- Parcel number: 342070500580004
- Zoning: RS-2 PSL
- Special conditions: Standard
Construction
Type & style
- Home type: SingleFamily
- Architectural style: Traditional
- Property subtype: Single Family Residence
Materials
- CBSConcreteBlockStructure, Block
- Foundation: Block
- Roof: Composition,Shingle
Condition
- Resale
- New construction: No
- Year built: 2005
Details
- Builder name: Renar Homes
Utilities & green energy
- Sewer: Public Sewer
- Water: Public
- Utilities for property: Cable Available, Electricity Available, Sewer Available, Underground Utilities, Water Available
Community & HOA
Community
- Subdivision: PORT ST LUCIE SECTION 41
HOA
- Has HOA: No
Location
- Region: Port Saint Lucie
Financial & listing details
- Price per square foot: $236/sqft
- Tax assessed value: $308,900
- Annual tax amount: $4,407
- Date on market: 9/23/2026
- Cumulative days on market: 16 days
- Listing terms: Cash,Conventional,FHA,VA Loan
- Electric utility on property: Yes
- Road surface type: Asphalt
Estimated market value
$369,700
$351,000 - $388,000
$2,330/mo
Price history
| Date | Event | Price |
|---|---|---|
| 9/23/2026 | Listed for sale | $374,900+47.3%$236/sqft |
Source:  BeachesMLS #B26079788 Report a problem BeachesMLS #B26079788 Report a problem | ||
| 8/13/2020 | Sold | $254,500-1.7%$160/sqft |
Source: BeachesMLS #R10633546 Report a problem | ||
| 6/25/2020 | Listed for sale | $259,000+15.1%$163/sqft |
Source: The Keyes Company - Stuart #RX10633546 Report a problem | ||
| 6/30/2017 | Listing removed | $225,000$142/sqft |
Source: Illustrated Properties #388644 Report a problem | ||
| 6/15/2017 | Listed for sale | $225,000+19.7%$142/sqft |
Source: Illustrated Properties #388644 Report a problem | ||
| 2/24/2017 | Sold | $188,000-6%$118/sqft |
Source: BeachesMLS #R10285093 Report a problem | ||
| 11/18/2016 | Price change | $199,900-4.8%$126/sqft |
Source: RE/MAX Masterpiece Realty #RX-10285093 Report a problem | ||
| 8/29/2016 | Price change | $210,000-4.5%$132/sqft |
Source: Illustrated Properties LLC / Sewalls Point #M388644 Report a problem | ||
| 7/22/2016 | Price change | $220,000-2.2%$138/sqft |
Source: Illustrated Properties/Sewalls Point #M388644 Report a problem | ||
| 6/9/2016 | Listed for sale | $225,000+20.7%$142/sqft |
Source: Illustrated Properties/Sewalls Point #M388644 Report a problem | ||
| 6/28/2005 | Sold | $186,400+2092.9%$117/sqft |
Source: Public Record Report a problem | ||
| 3/10/1998 | Sold | $8,500$5/sqft |
Source: Public Record Report a problem | ||
Public tax history
| Year | Property taxes | Tax assessment |
|---|---|---|
| 2025 | $4,408 +3.3% | $210,445 +2.9% |
| 2024 | $4,267 +2.2% | $204,515 +3% |
| 2023 | $4,175 +3.9% | $198,559 +3% |
| 2022 | $4,019 +1.8% | $192,776 +3% |
| 2021 | $3,947 -21.1% | $187,162 +2.2% |
| 2020 | $5,002 | $183,200 +4.7% |
| 2019 | $5,002 +2.4% | $175,000 +9.7% |
| 2018 | $4,883 +11.2% | $159,500 +5.2% |
| 2017 | $4,392 +1.2% | $151,600 +15.5% |
| 2016 | $4,340 +166.6% | $131,300 +31.3% |
| 2015 | $1,628 -0.5% | $100,000 +17.3% |
| 2014 | $1,637 | $85,260 +1.5% |
| 2013 | -- | $84,000 +1.2% |
| 2012 | -- | $83,000 -4.8% |
| 2011 | -- | $87,200 -2.2% |
| 2010 | -- | $89,200 -14.6% |
| 2009 | -- | $104,500 -29.5% |
| 2008 | -- | $148,300 -18.2% |
| 2007 | -- | $181,400 -2.6% |
| 2006 | -- | $186,300 +288.1% |
| 2005 | -- | $48,000 +114.3% |
| 2004 | -- | $22,400 |
| 2003 | -- | -- |
| 2002 | -- | -- |
| 2001 | -- | -- |
| 2000 | -- | -- |
Find assessor info on the county website
Monthly payment
Est. payment
Payment breakdown
Explore the cost of this home by adjusting the details. Changes won't be saved.Climate risks
Neighborhood: Whispering Pines
- $363,9003 bd2 ba1.6k sqft718 SW College Park Rd, Port Saint Lucie, FL 34953Off Market
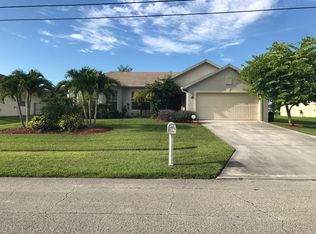
- $---- bd-- ba-- sqft718 SW College Park Rd, Pt Saint Lucie, FL 34953Off Market
- $380,3003 bd2 ba1.4k sqft734 SW College Park Rd, Port Saint Lucie, FL 34953Off Market
- $482,0004 bd3 ba2.7k sqft710 SW College Park Rd, Port Saint Lucie, FL 34953Off Market
Similar homes
- $--3 bd2 ba1.4k sqft1281 SW Milan Ln, Port Saint Lucie, FL 34953Auction
 Auction.com 1
 - $395,0003 bd2 ba1.9k sqft791 SW HILLSBORO Circle, Port St Lucie, FL 34953For Sale
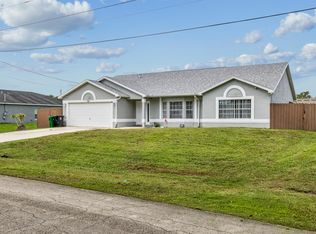
 MLS ID #B26079053, Khalid Qatash, LoKation. BeachesMLS
 - $--3 bd2 ba1.6k sqft1002 SW Bianca Ave, Port Saint Lucie, FL 34953Auction
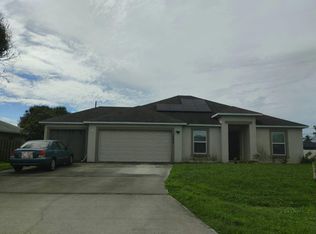 Auction.com 2
 - $375,0004 bd2 ba1.7k sqft565 SW CHERRYHILL Road, Port St Lucie, FL 34953For Sale
 MLS ID #B26073215, Burt Hogan, RE/MAX Gold. BeachesMLS
 - $399,0003 bd2 ba1.6k sqftPort St Lucie Section 17, Port Saint Lucie, FL 34953For Sale
 MLS ID #A12101289, Claudia Quiroz, LPT Realty, LLC. MIAMI
 - $369,0003 bd2 ba1.3k sqft674 SW Old Briar Avenue, Port St Lucie, FL 34953For SaleMLS ID #B26078293, Lidia Longobardi, Keller Williams Realty Jupiter. BeachesMLS
- $369,0003 bd2 ba1.5k sqft1131 SW LONDON LANE, PORT ST LUCIE, FL 34953For Sale
 MLS ID #S5158833, Alexander Acosta, EG ORLANDO LLC. Stellar MLS
 - $375,0003 bd2 ba1.5k sqft557 SW Baoy Avenue, Port St Lucie, FL 34953For SaleMLS ID #B26018029, Jean Patrick Ledain, Dalton Wade Inc. BeachesMLS
- $369,5003 bd3 ba1.3k sqft2388 SW FERN Circle, Port St Lucie, FL 34953For SaleMLS ID #B26062630, Douglas James Jackson, Dalton Wade Inc. BeachesMLS
- $390,0003 bd2 ba1.5k sqft1098 SW SW Du Bois Avenue, Port St Lucie, FL 34953For SaleMLS ID #B26077554, Julie L Clapp, Continental Properties, Inc.. BeachesMLS
- $399,0003 bd2 ba1.7k sqft1051 SW DUBOIS, Port St Lucie, FL 34953For SaleMLS ID #B26082196, Niv Nativ, RE/MAX Gold. BeachesMLS
- $349,9003 bd3 ba1.5k sqft2417 SW RONEY Road, Port St Lucie, FL 34953For SaleMLS ID #B26081260, Krysten Guin, Avanti Way Realty LLC. BeachesMLS
- $399,0003 bd2 ba1.5k sqft702 SW Belmont Circle, Port St Lucie, FL 34953For SaleMLS ID #B26041470, Tracey L Resendez, HSC Realty Inc. BeachesMLS
- $420,0003 bd2 ba2k sqft610 SW COLLEGE PARK Road, Port St Lucie, FL 34953For SaleMLS ID #B26062747, James Joyce, RE/MAX Gold. BeachesMLS
- $368,0003 bd2 ba1.1k sqft265 SW DALTON Circle, Port St Lucie, FL 34953For SaleMLS ID #B26069404, Elianne Said, LPT Realty, LLC. BeachesMLS
- $390,0004 bd2 ba1.6k sqft558 SW Halifax Avenue, Port St Lucie, FL 34953For SaleMLS ID #B26079819, Jesus Monaco, Partnership Realty Inc.. BeachesMLS
- $374,9003 bd2 ba1.4k sqft967 SW Sultan Drive, Port St Lucie, FL 34953For SaleMLS ID #B26077160, Stefani Vallmajo, RE/MAX Gold. BeachesMLS
- $379,9993 bd2 ba1.3k sqft1074 SW BARBAROSA Avenue SW, Port St Lucie, FL 34953For SaleMLS ID #B26057067, Sophia R Ambersley, Coldwell Banker/ Res. Real Est. BeachesMLS
- $379,9003 bd2 ba1.4k sqft302 SW Kentwood Road, Port St Lucie, FL 34953For SaleMLS ID #B26060486, Donna E Cameron, Home Free Today Realty. BeachesMLS
- $379,0003 bd2 ba1.7k sqftPort St Lucie Section 5, Port Saint Lucie, FL 34953For SaleMLS ID #A12082617, Jamal Larsen, Beachfront Realty Inc. MIAMI
