Welcome to 7261 W Bergen Road! Built in 2002, this 3-bedroom, 2-full-bath ranch offers 1,312 sq. ft. of convenient first-floor living on a clear 1-acre parcel in the Byron-Bergen School District. Enjoy a peaceful rural setting while remaining close to everyday conveniences, with the Byron-Bergen school campus located just down W Bergen Road. The home features vinyl siding, vinyl windows throughout, public water, 200-amp electrical service, 1st-floor laundry, and all three bedrooms on the main level. The primary bedroom includes its own attached full bathroom, creating a comfortable and functional layout. A full basement provides excellent storage and additional future potential. Major mechanical improvements include a furnace and hot water tank, both replaced in 2025. The home offers a solid foundation but does need cosmetic updating and repairs throughout. Flooring has been removed in the bedrooms, leaving the subfloor exposed and ready for the next owner to install flooring of their choice. Central air is currently non-operational and is believed to need a new capacitor. Outside, the level and mostly open 1-acre parcel offers plenty of usable yard space along with a storage shed. The property is located within an agricultural district, adding to the surrounding country atmosphere. Despite the quiet setting, you're only a short drive from the Village of Bergen and its local dining, convenience shopping, parks, recreation, and other everyday amenities. With its 2002 construction, updated major mechanicals, public water, full basement, 1st-floor laundry, primary suite, and full acre of land, this property offers plenty of potential for a buyer willing to complete flooring and cosmetic improvements. Seller requests all offers submitted by Sunday, October 4th at 4 pm. Seller reserves the right to review, negotiate and/or accept any offer prior to the stated deadline.
Pending
$149,900
7261 W Bergen Rd, Bergen, NY 14416
3beds
1,312sqft
Single Family Residence
Built in 2002
1 Acres Lot
$-- Zestimate®
$114/sqft
$-- HOA
What's special
Storage shedVinyl sidingVinyl windows throughout
- 4 days
- 1,629
- 160
Zillow last checked:
Listing updated:
Listed by:
Howard Hanna 585-756-7300,
Peter M. Gonzales petergonzales@howardhanna.com,
Patrick J. Hastings 585-756-7279,
Howard Hanna
Source: NYSAMLSs,MLS#: R1718710 Originating MLS: Rochester
Originating MLS: RochesterFacts & features
Interior
Bedrooms & bathrooms
- Bedrooms: 3
- Bathrooms: 2
- Full bathrooms: 2
- Main level bathrooms: 2
- Main level bedrooms: 3
Heating
- Propane, Forced Air
Cooling
- Central Air
Appliances
- Included: Dryer, Electric Water Heater, Gas Oven, Gas Range, Microwave, Refrigerator, Washer
- Laundry: Main Level
Features
- Ceiling Fan(s), Eat-in Kitchen, Separate/Formal Living Room, Sliding Glass Door(s), Bedroom on Main Level, Bath in Primary Bedroom, Main Level Primary
- Flooring: Carpet, Hardwood, Laminate, Resilient, Varies
- Doors: Sliding Doors
- Basement: Exterior Entry,Full,Walk-Up Access,Sump Pump
- Has fireplace: No
Interior area
- Total structure area: 1,312
- Total interior livable area: 1,312 sqft
Property
Parking
- Parking features: No Garage
Accessibility
- Accessibility features: Accessible Bedroom
Features
- Levels: One
- Stories: 1
- Patio & porch: Deck
- Exterior features: Deck, Gravel Driveway
Lot
- Size: 1 Acres
- Dimensions: 152 x 240
- Features: Agricultural, Rectangular, Rectangular Lot, Rural Lot
Details
- Additional structures: Shed(s), Storage
- Parcel number: 1826890150000001010012
- Special conditions: Standard
Construction
Type & style
- Home type: SingleFamily
- Architectural style: Ranch
- Property subtype: Single Family Residence
Materials
- Blown-In Insulation, Vinyl Siding, Copper Plumbing
- Foundation: Block
- Roof: Asphalt,Shingle
Condition
- Resale
- Year built: 2002
Utilities & green energy
- Electric: Circuit Breakers
- Sewer: Septic Tank
- Water: Connected, Public
- Utilities for property: Cable Available, Electricity Connected, High Speed Internet Available, Water Connected
Community & HOA
Location
- Region: Bergen
Financial & listing details
- Price per square foot: $114/sqft
- Tax assessed value: $181,100
- Annual tax amount: $5,294
- Date on market: 9/30/2026
- Cumulative days on market: 5 days
- Listing terms: Cash,Conventional
Estimated market value
Not available
Estimated sales range
Not available
Not available
Price history
| Date | Event | Price |
|---|---|---|
| 10/5/2026 | Pending sale | $149,900$114/sqft |
Source:  NYSAMLSs #R1718710 Report a problem NYSAMLSs #R1718710 Report a problem | ||
| 9/30/2026 | Listed for sale | $149,900$114/sqft |
Source: NYSAMLSs #R1718710 Report a problem | ||
Public tax history
| Year | Property taxes | Tax assessment |
|---|---|---|
| 2025 | -- | $181,100 +12.2% |
| 2024 | -- | $161,400 +12.3% |
| 2023 | -- | $143,700 |
| 2022 | -- | $143,700 +10.1% |
| 2021 | -- | $130,500 +5% |
| 2020 | -- | $124,300 +7.2% |
| 2019 | -- | $116,000 |
| 2018 | -- | $116,000 +6.4% |
| 2017 | $3,302 | $109,000 |
| 2016 | -- | $109,000 +2.8% |
| 2015 | -- | $106,000 |
| 2014 | -- | $106,000 |
| 2013 | -- | $106,000 +11.6% |
| 2012 | -- | $95,000 |
| 2011 | -- | $95,000 |
| 2010 | -- | $95,000 |
| 2009 | -- | $95,000 |
| 2008 | -- | $95,000 |
| 2007 | -- | $95,000 +3.3% |
| 2006 | -- | $92,000 |
| 2005 | -- | $92,000 +6% |
| 2004 | -- | $86,800 |
| 2003 | -- | $86,800 |
Find assessor info on the county website
Monthly payment
Climate risks
Neighborhood: 14416
Similar homes
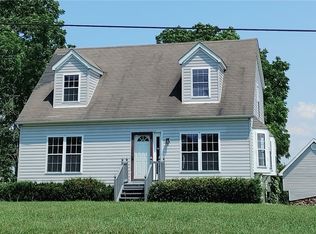
- $200,0004 bd2 ba1.6k sqft163 Delaware Ave, Rochester, NY 14623For Sale
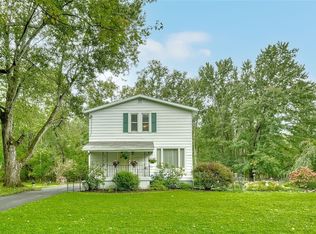
 MLS ID #R1719217, Dawn V. Nowak, Listing by: Keller Williams Realty Greater Rochester. NYSAMLSs
 - $99,0003 bd1 ba1.7k sqft17156 Ladue Rd, Holley, NY 14470For Sale
 MLS ID #R1714673, Tyler Fallon, Listing by: Howard Hanna. NYSAMLSs
 - $189,9003 bd2 ba1k sqft5 Village Lndg, Spencerport, NY 14559For Sale
 MLS ID #R1718125, Meghan Lavender, Listing by: Keller Williams Realty Greater Rochester. NYSAMLSs
 - $207,9003 bd1 ba1.3k sqft2951 Groth Rd, Holley, NY 14470For Sale
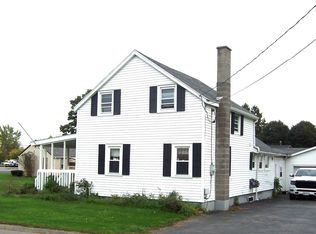 MLS ID #R1719279, James T. Theodorakos, Listing by: Jim Theodorakos MorrisonRealty. NYSAMLSs
 - $199,9005 bd2 ba1.9k sqft18 E Union St, Holley, NY 14470For SaleMLS ID #R1718139, Jennifer L. Passarell, Listing by: Peter Snell REALTORS. NYSAMLSs
- $138,0003 bd1 ba1.3k sqft41 Central Ave, Batavia, NY 14020For SaleMLS ID #R1716518, Joseline Saad El-Damaa, Listing by: Hunt Real Estate ERA/Columbus. NYSAMLSs
- $149,9004 bd1 ba1.4k sqft13 Montclair Ave, Batavia, NY 14020For SaleMLS ID #R1711794, Tyler Gibson, Listing by: Yasses Realty Group LLC. NYSAMLSs
- $199,9004 bd2 ba1.9k sqft32 Timpat Dr, Rochester, NY 14624For SaleMLS ID #R1718587, Gretchen Eleanor Nace, Listing by: Elysian Homes by Mark Siwiec and Associates. NYSAMLSs
- $179,9003 bd2 ba1.5k sqft5729 Ellicott Street Rd, East Bethany, NY 14054For SaleMLS ID #R1710915, Michelle L. Falcone, Listing by: Harris Wilcox Inc. NYSAMLSs
- $199,9003 bd1 ba1k sqft137 Rossmore St, Rochester, NY 14606For SaleMLS ID #R1718202, Michelle A. Dunn, Listing by: Ellison Realty Services. NYSAMLSs
- $144,9003 bd1 ba1.1k sqft260 E Park St, Albion, NY 14411For SaleMLS ID #B1711314, Courtney Frasier, Listing by: Berkshire Hathaway Homeservices Zambito Realtors. NYSAMLSs
- $179,9002 bd2 ba1k sqft275 Owens Rd #136, Brockport, NY 14420For SaleMLS ID #R1719308, Ayman Atallah, Listing by: RE/MAX Plus. NYSAMLSs
- $168,9003 bd2 ba1.7k sqft627 E State St, Albion, NY 14411For SaleMLS ID #B1712838, Daniel Glushefski, Listing by: Pilgrim Properties LLC. NYSAMLSs
- $184,9002 bd1 ba984 sqft1393 Vroom Rd, Spencerport, NY 14559For SaleMLS ID #R1715223, Joanne M. Bocach, Listing by: Howard Hanna. NYSAMLSs
- $184,0003 bd1 ba1.4k sqft18 Otis St, Batavia, NY 14020For SaleMLS ID #R1711829, Zachary Vanderhoof, Listing by: Keller Williams Realty Greater Rochester. NYSAMLSs
- $215,0003 bd2 ba1.4k sqft22 Cherry Rd, Gates, NY 14624For SaleMLS ID #R1705306, Karen M Collichio, Listing by: Collichio Builders Inc.. NYSAMLSs
- $169,9002 bd1 ba792 sqft297 River Meadow Dr, Rochester, NY 14623For SaleMLS ID #B1704594, Alexis Ruffino, Listing by: Symphony Real Estate LLC. NYSAMLSs
- $119,9002 bd1 ba1.4k sqft4194 Fullington Rd, Attica, NY 14011For SaleMLS ID #B1704212, Robert W Kwandrans Sr, Listing by: HUNT Real Estate ERA. NYSAMLSs
