Welcome to a home with timeless character, gracious living spaces, and a setting that's hard to find. Nestled on a deep, park-like lot just shy of two acres, this handsome property is surrounded by mature trees and beautifully established landscaping, creating a private retreat while still being close to Main Street's shops and local businesses.
A stately front porch and impressive formal entry welcome you inside, where you'll find a spacious kitchen, two inviting living rooms, a versatile flex room that could serve as a den, home office, or first-floor bedroom, a full bath, and convenient main-level laundry. The flexible first-floor layout offers the opportunity to enjoy one-level living for years to come. Upstairs features three bedrooms, a second full bath, and a bonus room perfect for a home office, hobby space, or reading nook. Ample closets and storage throughout add to the home's everyday functionality.
Lovingly maintained, this home offers an outstanding opportunity to bring your own cosmetic updates and personal style to an already exceptional property. With classic architecture and generous room sizes the possibilities are endless.
Step outside to the back deck overlooking the expansive yard, a peaceful backdrop for relaxing or entertaining. A detached two-car garage and storage shed provide plenty of room for vehicles, hobbies, and outdoor equipment.
This is a rare opportunity to own a stately home with space, flexibility, and an incredible setting—ready for its next chapter and yours.
Pending
$315,000
7268 S Main St, Ovid, NY 14521
3beds
2,410sqft
Single Family Residence
Built in 1890
1.8 Acres Lot
$-- Zestimate®
$131/sqft
$-- HOA
What's special
Versatile flex roomBeautifully established landscapingStately front porchDetached two-car garageConvenient main-level laundryTimeless characterSurrounded by mature trees
- 48 days
- 94
- 1
Zillow last checked:
Listing updated:
Listed by:
Howard Hanna S Tier Inc 607-257-0800,
Kelly Ann Skeval 607-382-1343
Source: NYSAMLSs,MLS#: R1703064 Originating MLS: Ithaca Board of Realtors
Originating MLS: Ithaca Board of RealtorsFacts & features
Interior
Bedrooms & bathrooms
- Bedrooms: 3
- Bathrooms: 2
- Full bathrooms: 2
- Main level bathrooms: 1
Heating
- Propane, Baseboard, Forced Air
Appliances
- Included: Dryer, Dishwasher, Electric Water Heater, Gas Oven, Gas Range, Microwave, Refrigerator, Washer
Features
- Den, Separate/Formal Dining Room, Entrance Foyer
- Flooring: Carpet, Laminate, Varies
- Basement: Full
- Has fireplace: No
Interior area
- Total structure area: 2,410
- Total interior livable area: 2,410 sqft
Video & virtual tour
Property
Parking
- Total spaces: 2
- Parking features: Detached, Electricity, Garage, Heated Garage, Circular Driveway, Garage Door Opener
- Garage spaces: 2
Features
- Levels: Two
- Stories: 2
- Patio & porch: Deck
- Exterior features: Blacktop Driveway, Deck
Lot
- Size: 1.8 Acres
- Dimensions: 150 x 409
- Features: Rectangular, Rectangular Lot
Details
- Additional structures: Shed(s), Storage
- Parcel number: 45280100300000010380000000
- Special conditions: Standard
Construction
Type & style
- Home type: SingleFamily
- Architectural style: Two Story
- Property subtype: Single Family Residence
Materials
- Frame
- Foundation: Stone
Condition
- Resale
- Year built: 1890
Utilities & green energy
- Sewer: Connected
- Water: Connected, Public
- Utilities for property: Sewer Connected, Water Connected
Community & HOA
Location
- Region: Ovid
Financial & listing details
- Price per square foot: $131/sqft
- Tax assessed value: $126,000
- Annual tax amount: $4,609
- Date on market: 8/3/2026
- Cumulative days on market: 39 days
- Listing terms: Cash,Conventional
Estimated market value
Not available
Estimated sales range
Not available
Not available
Price history
| Date | Event | Price |
|---|---|---|
| 8/21/2026 | Pending sale | $315,000$131/sqft |
Source:  NYSAMLSs #R1703064 Report a problem NYSAMLSs #R1703064 Report a problem | ||
| 8/3/2026 | Listed for sale | $315,000$131/sqft |
Source: NYSAMLSs #R1703064 Report a problem | ||
Public tax history
Tax history is unavailable.
Monthly payment
Climate risks
Neighborhood: 14521
Nearby schools
Schools provided by the listing agent
- Elementary: South Seneca Elementary
- District: South Seneca
Source: NYSAMLSs. This data may not be complete. We recommend contacting the local school district to confirm school assignments for this home.
Similar homes
- $325,0003 bd4 ba2.8k sqft2522 County Road 139, Ovid, NY 14521For Sale
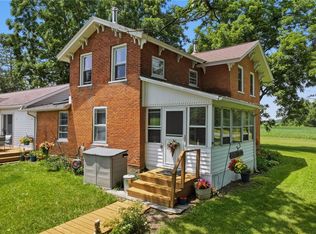
 MLS ID #R1695957, Sara Rovitz, Listing by: Warren Real Estate of Ithaca Inc.. NYSAMLSs
 - $299,9002 bd2 ba2.2k sqft2291 South St, Ovid, NY 14521For Sale
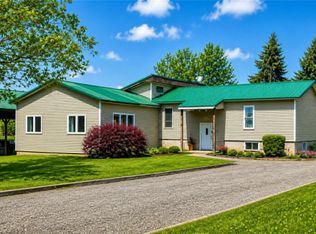 MLS ID #R1679610, David W. Young, Listing by: The Young Agency. NYSAMLSs
 - $249,0003 bd2 ba1.6k sqft2232 E Seneca St, Ovid, NY 14521For Sale
 MLS ID #R1710227, Shelly A. Bachman, Listing by: Lake To Lake Real Estate. NYSAMLSs
 - $240,0003 bd1 ba1.3k sqft1746 Combs Rd, Ovid, NY 14521For Sale
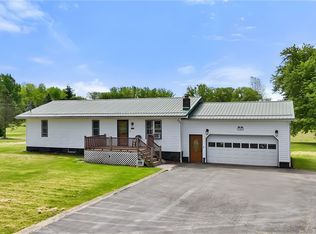 MLS ID #R1678644, Lindsay Hart, Listing by: RE/MAX In Motion. NYSAMLSs
 - $234,9005 bd4 ba2.4k sqft2250 County Road 139, Ovid, NY 14521For SaleMLS ID #R1670190, Denis Amisano, Listing by: Franzese Real Estate. NYSAMLSs
- $329,0003 bd2 ba1.2k sqft292 Strait Ln, Himrod, NY 14842For SaleMLS ID #R1704392, Dale A Lane, Listing by: Keuka Lake & Land Realty. NYSAMLSs
- $299,9004 bd2 ba2k sqft4064 County Road 4, Burdett, NY 14818For SaleMLS ID #R1706803, Jason Scarbrough, Listing by: Warren Real Estate - Watkins Glen. NYSAMLSs
- $299,0004 bd1 ba2k sqft6462 State Route 227, Trumansburg, NY 14886For SaleMLS ID #R1710492, Jeremy Dingy, Listing by: Berkshire Hathaway HomeServices Heritage Realty. NYSAMLSs
- $299,9994 bd2 ba1.8k sqft212 Lawrence St, Penn Yan, NY 14527For SaleMLS ID #R1709394, Paul Tyrrell, Listing by: Keuka Lake & Land Realty. NYSAMLSs
- $284,9004 bd3 ba2.5k sqft205 E Swamp Rd, Penn Yan, NY 14527For SaleMLS ID #R1711447, Brenna N. King, Listing by: Keuka Lake & Land Realty. NYSAMLSs
- $299,9004 bd2 ba1.6k sqft8199 County Road 131, Lodi, NY 14860For SaleMLS ID #R1697229, Nicholas M. Davoli, Listing by: Century 21 Steve Davoli RE. NYSAMLSs
- $315,0003 bd2 ba1.4k sqft1150 Auburn Rd, Groton, NY 13073For SaleMLS ID #R1711435, Michele Smith, Listing by: Re/Max Plus. NYSAMLSs
- $359,9003 bd2 ba1.4k sqft444 Armstrong Rd, Geneva, NY 14456For SaleMLS ID #R1700816, Belinda A. Fratto, Listing by: Howard Hanna. NYSAMLSs
- $340,0003 bd2 ba1.3k sqft325 Mahaney Rd, King Ferry, NY 13081For SaleMLS ID #R1701613, Melissa Miller Fedrizzi, Listing by: RE/MAX In Motion. NYSAMLSs
- $359,9003 bd2 ba1.4k sqft440 Armstrong Rd, Geneva, NY 14456For SaleMLS ID #R1700812, Belinda A. Fratto, Listing by: Howard Hanna. NYSAMLSs
- $325,0003 bd2 ba1.2k sqft240 Plum Point Rd #1, Himrod, NY 14842For SaleMLS ID #R1671408, John P. Parrott III, Listing by: Coldwell Banker Finger Lakes. NYSAMLSs
- $350,0004 bd2 ba2.2k sqft4040 Dugue Rd, Hector, NY 14841For SaleMLS ID #R1680290, Linda Santos, Listing by: Warren Real Estate of Ithaca Inc. (Downtown). NYSAMLSs
- $319,0003 bd2 ba1.2k sqft240 Plum Point Rd #13, Himrod, NY 14842For SaleMLS ID #R1671420, John P. Parrott III, Listing by: Coldwell Banker Finger Lakes. NYSAMLSs
- $294,9003 bd3 ba1.8k sqft181 Slosson Ln, Geneva, NY 14456For SaleMLS ID #R1700476, Kaycie Japp, Listing by: Howard Hanna. NYSAMLSs
- $342,0004 bd3 ba2.4k sqft426 Davis Rd, Lansing, NY 14882For SaleMLS ID #R1678285, Grace Petrisin, Listing by: Warren Real Estate of Ithaca Inc. (Downtown). NYSAMLSs
