BYWATER KNOCKOUT! — COMPLETELY RENOVATED WITH STYLE, CHARM & SPACE TO ENTERTAIN!
This stunning Bywater home has been completely taken down to the studs and thoughtfully renovated with all-new wiring, plumbing, sheetrock, roof, and gutters. Original charm meets modern convenience with beautifully refinished heart pine floors throughout (no carpet), multiple fireplaces, and soaring 12-foot and 10-foot ceilings.
The well-appointed kitchen features stainless steel appliances, including a 36-inch gas range/oven, counter-depth French-door refrigerator, and dishwasher. Enjoy year-round comfort with central heating and air conditioning, plus the convenience of an on-demand water heater. Generous closet and storage space, pull-down attic stairs, and a dedicated laundry area with washer/dryer hookups add to the home's functionality.
Outdoor living is a standout feature! Relax on the covered side veranda, entertain on the brick patio, or host gatherings on the impressive 8.7' x 32' covered lanai, all complemented by a landscaped yard.
LOCATION, LOCATION, LOCATION! Just 2.5 blocks from Crescent Park and the mighty Mississippi River, you'll enjoy easy access to green space, riverfront strolls, and stunning cityscape views.
A beautifully renovated Bywater gem with timeless character, modern updates, and exceptional indoor-outdoor living!
Pending
$560,000
727 Montegut St, New Orleans, LA 70117
3beds
1,690sqft
Single Family Residence
Built in 1900
3,456 Square Feet Lot
$555,300 Zestimate®
$331/sqft
$-- HOA
What's special
Landscaped yardOn-demand water heaterCovered side verandaStainless steel appliancesCounter-depth french-door refrigeratorBrick patioWell-appointed kitchen
- 9 days
- 498
- 52
Likely to sell faster than
Zillow last checked:
Listing updated:
Listed by:
Lane Lacoy 504-957-5116,
Ricci Real Estate 504-372-0050
Source: GSREIN,MLS#: 2581736
Facts & features
Interior
Bedrooms & bathrooms
- Bedrooms: 3
- Bathrooms: 2
- Full bathrooms: 2
Primary bedroom
- Description: Flooring: Wood
- Level: Lower
- Dimensions: 12.8 x 14.9
Bedroom
- Description: Flooring: Wood
- Level: Lower
- Dimensions: 11.9 x 12.5
Bedroom
- Description: Flooring: Wood
- Level: Lower
- Dimensions: 8.11 x 9.7
Den
- Description: Flooring: Wood
- Level: Lower
- Dimensions: 14.4 x 19.4
Dining room
- Description: Flooring: Wood
- Level: Lower
- Dimensions: 9.5 x 11.8
Kitchen
- Description: Flooring: Wood
- Level: Lower
- Dimensions: 12.6 x 16.5
Living room
- Description: Flooring: Wood
- Level: Lower
- Dimensions: 12.3 x 14.9
Other
- Description: Flooring: Other
- Level: Lower
- Dimensions: 8.7 x 32
Patio
- Description: Flooring: Brick
- Level: Lower
- Dimensions: 10.7 x 27
Heating
- Central, Gas
Cooling
- Central Air, 1 Unit
Appliances
- Included: Dishwasher, Oven, Range, Refrigerator
- Laundry: Washer Hookup, Dryer Hookup
Features
- Attic, Ceiling Fan(s), Carbon Monoxide Detector, Pull Down Attic Stairs, Stone Counters, Stainless Steel Appliances
- Attic: Pull Down Stairs
- Has fireplace: Yes
- Fireplace features: Other
Interior area
- Total structure area: 1,846
- Total interior livable area: 1,690 sqft
Property
Parking
- Parking features: None
Features
- Levels: One
- Stories: 1
- Patio & porch: Brick
- Exterior features: Courtyard, Fence
- Pool features: None
Lot
- Size: 3,456 Square Feet
- Dimensions: 32 x 108
- Features: City Lot, Rectangular Lot
Details
- Additional structures: Other
- Parcel number: 170
- Special conditions: None
Construction
Type & style
- Home type: SingleFamily
- Architectural style: Cottage
- Property subtype: Single Family Residence
Materials
- Frame
- Foundation: Raised
- Roof: Shingle
Condition
- Excellent
- Year built: 1900
Utilities & green energy
- Sewer: Public Sewer
- Water: Public
Green energy
- Energy efficient items: Insulation
Community & HOA
Community
- Security: Smoke Detector(s)
HOA
- Has HOA: No
Location
- Region: New Orleans
Financial & listing details
- Price per square foot: $331/sqft
- Tax assessed value: $138,600
- Annual tax amount: $1,829
- Date on market: 10/16/2026
Estimated market value
$555,300
$528,000 - $583,000
$2,218/mo
Price history
| Date | Event | Price |
|---|---|---|
| 10/20/2026 | Pending sale | $560,000$331/sqft |
Source:  GSREIN #2581736 Report a problem GSREIN #2581736 Report a problem | ||
| 10/16/2026 | Listed for sale | $560,000+180%$331/sqft |
Source: GSREIN #2581736 Report a problem | ||
| 2/26/2026 | Sold | -- |
Source: GSREIN #2524850 Report a problem | ||
| 1/14/2026 | Contingent | $200,000$118/sqft |
Source: GSREIN #2524850 Report a problem | ||
| 12/4/2025 | Listed for sale | $200,000$118/sqft |
Source: GSREIN #2524850 Report a problem | ||
| 11/17/2025 | Contingent | $200,000$118/sqft |
Source: GSREIN #2524850 Report a problem | ||
| 11/2/2025 | Price change | $200,000-11.1%$118/sqft |
Source: GSREIN #2524850 Report a problem | ||
| 10/7/2025 | Listed for sale | $225,000$133/sqft |
Source: GSREIN #2524850 Report a problem | ||
| 10/7/2025 | Listing removed | $225,000$133/sqft |
Source: GSREIN #2505639 Report a problem | ||
| 9/28/2025 | Price change | $225,000-10%$133/sqft |
Source: GSREIN #2505639 Report a problem | ||
| 8/28/2025 | Listed for sale | $250,000$148/sqft |
Source: GSREIN #2505639 Report a problem | ||
| 7/10/2025 | Contingent | $250,000$148/sqft |
Source: GSREIN #2505639 Report a problem | ||
| 6/20/2025 | Listed for sale | $250,000$148/sqft |
Source: GSREIN #2505639 Report a problem | ||
Public tax history
| Year | Property taxes | Tax assessment |
|---|---|---|
| 2026 | $1,829 | $13,860 |
| 2025 | $1,829 -62.3% | $13,860 -61.8% |
| 2024 | $4,856 +220.4% | $36,240 +248.5% |
| 2023 | $1,515 | $10,400 +1.7% |
| 2022 | -- | $10,230 -1.6% |
| 2021 | $1,497 | $10,400 |
| 2020 | -- | $10,400 -7.4% |
| 2019 | $1,697 | $11,230 |
| 2018 | $1,697 | $11,230 |
| 2017 | $1,697 -1.9% | $11,230 |
| 2016 | $1,730 +1.5% | $11,230 +7.2% |
| 2015 | $1,704 | $10,480 |
| 2014 | $1,704 +9.4% | $10,480 |
| 2013 | $1,558 | $10,480 +162.7% |
| 2006 | -- | $3,990 |
| 2004 | -- | $3,990 |
| 2002 | -- | $3,990 |
| 2001 | -- | $3,990 |
| 2000 | -- | $3,990 |
Find assessor info on the county website
Monthly payment
Est. payment
Payment breakdown
Explore the cost of this home by adjusting the details. Changes won't be saved.Climate risks
Neighborhood: Bywater

Similar homes
- $649,9004 bd3 ba2.4k sqft1018 Saint Ferdinand St, New Orleans, LA 70117For Sale
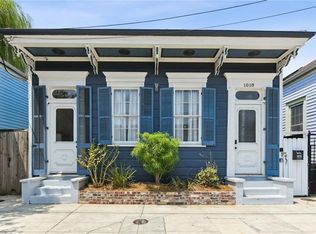
 MLS ID #2582592, Michael Styles, Keller Williams Realty New Orleans. GSREIN
 - $550,0003 bd2 ba1.7k sqft1025 Congress St, New Orleans, LA 70117For Sale
 MLS ID #2573440, Katie Witry, Witry Collective, L.L.C.. GSREIN
 - $549,0003 bd3 ba1.9k sqft4502 N Rampart St, New Orleans, LA 70117For Sale
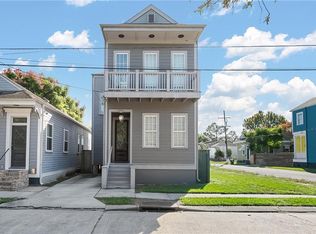 MLS ID #2527501, James Henderson, James Henderson Properties. GSREIN
 - $548,0004 bd4 ba1.7k sqft424 3rd St, New Orleans, LA 70130For Sale
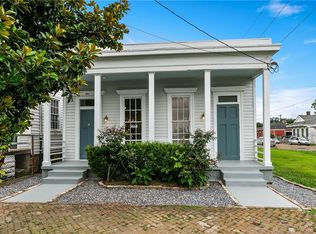 MLS ID #2582552, Joseph Babington, The McEnery Company. GSREIN
 - $569,0003 bd2 ba2.1k sqft1460 N Robertson St, New Orleans, LA 70116For SaleMLS ID #2572465, Joseph Babington, The McEnery Company. GSREIN
- $549,0002 bd2 ba1.4k sqft1609 Fern St, New Orleans, LA 70118For SaleMLS ID #2580299, Kristen Ragus, Century 21 J. Carter & Company. GSREIN
- $524,0003 bd3 ba1.9k sqft1233 N Robertson St, New Orleans, LA 70116For SaleMLS ID #2573436, Katie Witry, Witry Collective, L.L.C.. GSREIN
- $525,0003 bd3 ba1.6k sqft2904 Saint Ann St, New Orleans, LA 70119For SaleMLS ID #2578729, Joseph Robert, REVE, REALTORS. GSREIN
- $745,0005 bd4 ba2.1k sqft3301 Saint Claude Ave, New Orleans, LA 70117For SaleMLS ID #2573693, Kara Breithaupt, Snap Realty. GSREIN
- $474,9004 bd3 ba1.9k sqft1312 Joliet St, New Orleans, LA 70118For SaleMLS ID #2575636, Tiffany Tucker, McCarthy Group REALTORS. GSREIN
- $499,0003 bd2 ba2k sqft823 N Robertson St, New Orleans, LA 70116For SaleMLS ID #2573851, George Jeansonne, FQR Realtors. GSREIN
- $550,0002 bd3 ba1.4k sqft4022 Annunciation St, New Orleans, LA 70115For SaleMLS ID #2576059, Celeste Marshall, REVE, REALTORS. GSREIN
- $549,0002 bd3 ba1.4k sqft2427 Laurel St, New Orleans, LA 70130For SaleMLS ID #2577220, Eleanor Hohnstein, McEnery Residential, LLC. GSREIN
- $545,0005 bd5 ba2.3k sqft3809 Ulloa St, New Orleans, LA 70119For SaleMLS ID #2578063, Justin Williams, REVE, REALTORS. GSREIN
- $621,0002 bd2 ba1.5k sqft2616 Annunciation St, New Orleans, LA 70130For SaleMLS ID #2578475, Hayley Bumpas, McEnery Residential, LLC. GSREIN
- $440,0003 bd3 ba1.5k sqft2035 Conti St, New Orleans, LA 70112For SaleMLS ID #2578599, Edward Thompson, Redfin Corporation. GSREIN
- $585,0003 bd3 ba1.7k sqft1429 Joliet St, New Orleans, LA 70118For SaleMLS ID #2569334, Patricia Willhite, Compass Uptown. GSREIN
- $435,0002 bd2 ba1.6k sqft1516 Governor Nicholls St, New Orleans, LA 70116For SaleMLS ID #2567435, Rebecca Waxman, McEnery Residential, LLC. GSREIN
- $639,0002 bd2 ba1.4k sqft835 Taft Pl, New Orleans, LA 70119For SaleMLS ID #2580401, Kristen Ragus, Century 21 J. Carter & Company. GSREIN
- $525,0003 bd2 ba2.3k sqft5870 Vicksburg St, New Orleans, LA 70124For SaleMLS ID #2575261, Charlotte Dorion, Berkshire Hathaway HomeServices Preferred, REALTOR. GSREIN
