Exceptional opportunity on a huge 45 x 213 ft lot in a quiet, central location within TOA Tier 2 of Marine Gtwy Skytrn. Walk dist to 4 schools. This property offers outstanding future potential duplex/multiplex opportunities, hold for land assembly or build your vision. This home has been lovingly maintained with key updates including roof & gutters 5yrs, AC/HVAC 3yrs, water filtration system 3yrs+ more, and a major renovation including kitchen, windows, hardwood flooring, lighting, laundry room, 2 pantry rooms, basement suite and garage. Enjoy an expansive, private yard and unbeatable convenience just mins to Marine Gateway, transit, YVR, shops, and dining. A rare blend of lifestyle, income, and redevelopment upside. Open House July 25-26th, 2pm-4pm.
For sale
C$3,298,000
727 W 66th Ave, Vancouver, BC V6P 2R4
5beds
3,102sqft
Single Family Residence
Built in 1952
9,583 Square Feet Lot
$-- Zestimate®
C$1,063/sqft
C$-- HOA
What's special
Major renovation including kitchenHardwood flooringLaundry roomBasement suiteExpansive private yard
- 50 days
- 14
- 0
Zillow last checked:
Listing updated:
Listed by:
Kai Zhou PREC*,
Dracco Pacific Realty Brokerage,
Kevin Gurniak PREC*,
Dracco Pacific Realty
Source: Greater Vancouver REALTORS®,MLS®#: R3147569 Originating MLS®#: Greater Vancouver
Originating MLS®#: Greater VancouverFacts & features
Interior
Bedrooms & bathrooms
- Bedrooms: 5
- Bathrooms: 3
- Full bathrooms: 3
Heating
- Forced Air, Natural Gas
Cooling
- Air Conditioning
Appliances
- Included: Washer/Dryer, Dishwasher, Refrigerator, Stove, Microwave
Features
- Pantry
- Basement: Full,Exterior Entry
- Number of fireplaces: 1
- Fireplace features: Wood Burning
Interior area
- Total structure area: 3,102
- Total interior livable area: 3,102 sqft
Video & virtual tour
Property
Parking
- Total spaces: 4
- Parking features: Garage, Lane Access, Concrete
- Garage spaces: 2
Features
- Stories: 2
- Has spa: Yes
- Spa features: Swirlpool/Hot Tub
- Frontage length: 45
Lot
- Size: 9,583 Square Feet
- Dimensions: 45 x 213.34
- Features: Central Location, Near Golf Course, Lane Access, Recreation Nearby, Wooded
Construction
Type & style
- Home type: SingleFamily
- Architectural style: Rancher/Bungalow w/Bsmt.
- Property subtype: Single Family Residence
Condition
- Year built: 1952
Community & HOA
Community
- Features: Near Shopping
- Security: Security System, Smoke Detector(s)
HOA
- Has HOA: No
Location
- Region: Vancouver
Financial & listing details
- Price per square foot: C$1,063/sqft
- Annual tax amount: C$13,570
- Date on market: 7/17/2026
- Ownership: Freehold NonStrata
Price history
Price history is unavailable.
Public tax history
Tax history is unavailable.
Climate risks
Neighborhood: Marpole
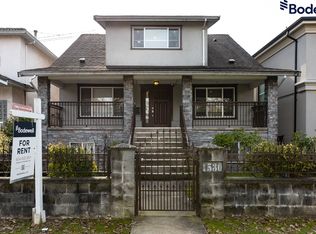
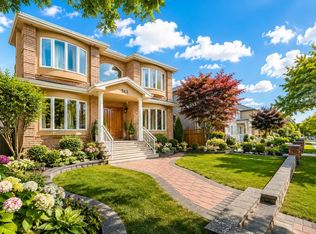

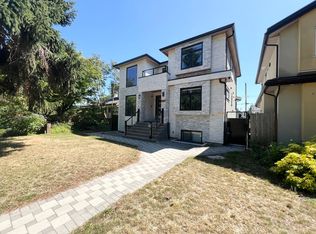
Similar homes
- C$2,799,0006 bd3 ba3.6k sqft642 W 53rd Ave, Vancouver, BC V6P 1K3For Sale
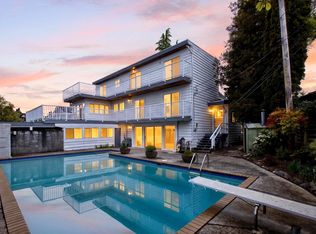 MLS ID #R3160781, Gurdial S. (Dale) Badh PREC*, RE/MAX Real Estate Services Brokerage. Greater Vancouver REALTORS®
 - C$3,489,0004 bd3 ba3k sqft2244 W 32nd Ave, Vancouver, BC V6L 2B2For Sale
 MLS ID #R3108933, Raymond Wong PREC*, Parallel 49 Realty Brokerage. Greater Vancouver REALTORS®
 - C$3,190,0005 bd4 ba3.3k sqft3982 W 29th Ave, Vancouver, BC V6S 1T9For Sale
 MLS ID #R3141215, Robin Fu PREC*, Sutton Group-West Coast Realty Brokerage. Greater Vancouver REALTORS®
 - C$3,580,0005 bd4 ba3.2k sqft3521 W 39th Ave, Vancouver, BC V6N 3A4For Sale
 MLS ID #R3119749, Dickson Yau, 1NE Collective Realty Inc. Brokerage. Greater Vancouver REALTORS®
