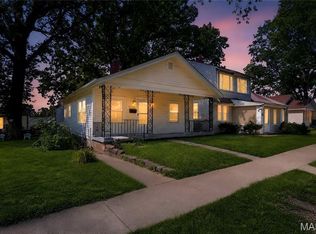
Beautifully updated and truly move-in ready, this charming brick ranch offers timeless appeal with thoughtful modern improvements throughout. From the all-brick exterior, to the refinished original hardwood floors and fresh interior paint, every detail has been refreshed for today’s buyer. The renovated kitchen features new cabinetry, countertops, subway tile backsplash, stainless steel appliances, and updated flooring, while the refreshed bathroom showcases stylish modern finishes. Major mechanical updates include a new furnace and central air conditioning, offering comfort and peace of mind. The full basement has been freshly painted from floor to ceiling, creating a clean and functional space with exciting potential to finish for additional living area, home office, gym, or possible third bedroom. Outside, enjoy the deck, refreshed landscaping, updated fencing,and newly sided garage with new automatic door. A fantastic opportunity to own a solid, updated home with room to grow in the future. Property is agent owned.
Easy to show - schedule today !
Active under contract
Listed by: EXP Realty, LLC • Alicia Sierra • 314-766-0847
$150,000
7279 Teal Ave, Saint Louis, MO 63133
2beds
950sqft
Single Family Residence
Built in 1948
5,998 Square Feet Lot
$150,500 Zestimate®
$158/sqft
$-- HOA
What's special
Charming brick ranchAll-brick exteriorFresh interior paintCentral air conditioningRenovated kitchenStainless steel appliancesNew furnace
- 40 days |
- 54 |
- 4 |
Zillow last checked:
Listing updated:
Listed by:
Alicia Sierra 314-766-0847,
EXP Realty, LLC
Source: MARIS,MLS#: 26040821 Originating MLS: St. Louis Association of REALTORS
Originating MLS: St. Louis Association of REALTORSFacts & features
Interior
Bedrooms & bathrooms
- Bedrooms: 2
- Bathrooms: 1
- Full bathrooms: 1
- Main level bathrooms: 1
- Main level bedrooms: 2
Heating
- Forced Air, Natural Gas
Cooling
- Ceiling Fan(s), Central Air, Electric
Appliances
- Included: Microwave, Range, Refrigerator
Features
- Flooring: Wood
- Basement: Partially Finished,Full
- Has fireplace: No
Interior area
- Total structure area: 950
- Total interior livable area: 950 sqft
- Finished area above ground: 800
- Finished area below ground: 150
Property
Parking
- Total spaces: 1
- Parking features: Detached
- Garage spaces: 1
Features
- Levels: One
Lot
- Size: 5,998 Square Feet
- Features: Level
Details
- Parcel number: 16J240376
- Special conditions: Standard
Construction
Type & style
- Home type: SingleFamily
- Architectural style: Traditional
- Property subtype: Single Family Residence
Materials
- Brick Veneer, Frame
Condition
- Year built: 1948
Utilities & green energy
- Electric: Ameren
- Sewer: Public Sewer
- Water: Public
- Utilities for property: Electricity Available
Community & HOA
Community
- Subdivision: Hanley Gardens
HOA
- Has HOA: No
Location
- Region: Saint Louis
Financial & listing details
- Price per square foot: $158/sqft
- Tax assessed value: $76,200
- Annual tax amount: $1,284
- Date on market: 7/8/2026
- Cumulative days on market: 40 days
- Listing terms: Cash,Conventional,FHA,VA Loan
- Electric utility on property: Yes
Estimated market value
$150,500
$143,000 - $158,000
$1,389/mo
Price history
| Date | Event | Price |
|---|---|---|
| 7/14/2026 | Contingent | $150,000$158/sqft |
Source:  MARIS #26040821 Report a problem MARIS #26040821 Report a problem | ||
| 7/8/2026 | Listed for sale | $150,000+495.2%$158/sqft |
Source: MARIS #26040821 Report a problem | ||
| 8/7/2023 | Sold | -- |
Source: Public Record Report a problem | ||
| 6/5/2012 | Sold | -- |
Source: MARIS #11009125 Report a problem | ||
| 4/18/2012 | Listed for sale | $25,200$27/sqft |
Source: Coldwell Banker Gundaker - #11009125 Report a problem | ||
| 3/15/2012 | Listing removed | $25,200$27/sqft |
Source: Coldwell Banker Gundaker - #11009125 Report a problem | ||
| 6/24/2011 | Price change | $25,200-7.4%$27/sqft |
Source: Coldwell Banker Gundaker - #11009125 Report a problem | ||
| 3/3/2011 | Listed for sale | $27,200$29/sqft |
Source: NRT StLouis #11009125 Report a problem | ||
Public tax history
| Year | Property taxes | Tax assessment |
|---|---|---|
| 2025 | $1,284 -23.1% | $14,470 -21.6% |
| 2024 | $1,671 -4.4% | $18,460 |
| 2023 | $1,748 +43.2% | $18,460 +69.4% |
| 2022 | $1,221 +4.4% | $10,900 |
| 2021 | $1,170 +0.5% | $10,900 +8.9% |
| 2020 | $1,164 -17.8% | $10,010 |
| 2019 | $1,415 +11.9% | $10,010 -4% |
| 2018 | $1,264 | $10,430 |
| 2017 | $1,264 -0.7% | $10,430 +44.1% |
| 2016 | $1,274 +37.7% | $7,240 |
| 2015 | $925 | $7,240 -14% |
| 2014 | $925 -17.7% | $8,420 |
| 2013 | $1,124 | $8,420 |
| 2012 | -- | $8,420 |
| 2011 | -- | $8,420 -4.3% |
| 2010 | $983 +9.4% | $8,800 |
| 2009 | $899 +2.2% | $8,800 -3.9% |
| 2008 | $880 +7.8% | $9,160 -13% |
| 2007 | $816 | $10,530 +30.3% |
| 2006 | $816 +3.9% | $8,080 |
| 2005 | $786 +7% | $8,080 +1.3% |
| 2003 | $734 +4.7% | $7,980 +6.8% |
| 2002 | $701 +4.3% | $7,470 |
| 2001 | $672 | $7,470 |
Find assessor info on the county website
Monthly payment
Est. payment
Payment breakdown
Explore the cost of this home by adjusting the details. Changes won't be saved.Climate risks
Neighborhood: 63133
Nearby schools
GreatSchools rating
- 6/10Washington Elementary SchoolGrades: 1-8Distance: 0.7 mi
- 1/10Normandy High SchoolGrades: 9-12Distance: 1 mi
- NANormandy Kindergarten CenterGrades: PK-KDistance: 2 mi
Schools provided by the listing agent
- Elementary: Washington Elem.
- Middle: Normandy Middle
- High: Normandy High
Source: MARIS. This data may not be complete. We recommend contacting the local school district to confirm school assignments for this home.
- $151,9004 bd2 ba1.6k sqft7283 Teal Ave, Saint Louis, MO 63133Off Market
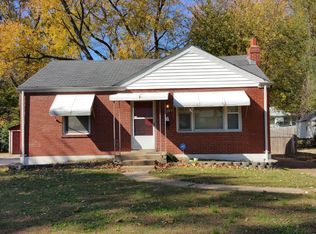
- $87,8002 bd1 ba800 sqft7275 Teal Ave, Saint Louis, MO 63133Off Market
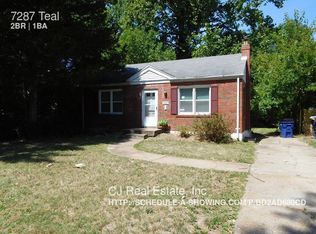
- $94,2002 bd1 ba800 sqft7287 Teal Ave, Saint Louis, MO 63133Off Market
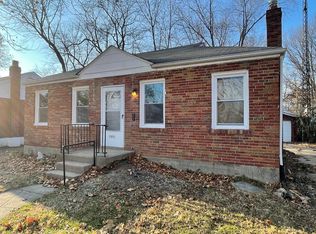
- $62,9002 bd1 ba800 sqft7271 Teal Ave, Saint Louis, MO 63133Off Market
- $87,9002 bd1 ba792 sqft1914 Larch Dr, Saint Louis, MO 63133Off Market
- $108,3003 bd1 ba1.2k sqft1912 Larch Dr, Saint Louis, MO 63133Off Market
- $113,0004 bd1 ba1.3k sqft7267 Teal Ave, Saint Louis, MO 63133Off Market
- $150,9003 bd2 ba1.3k sqft7291 Teal Ave, Saint Louis, MO 63133Off Market
Similar homes
- $160,0002 bd1 ba850 sqft3241 Lynros Dr, Saint Ann, MO 63074For Sale

 MLS ID #26051830, Jennifer E Bahr, Integrity Realty STL. MARIS
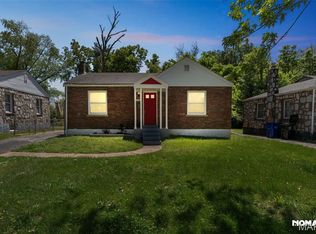
 - $140,0002 bd1 ba850 sqft8246 Montreal Dr, Saint Louis, MO 63132For Sale
 MLS ID #26039550, Kim M Slaughter, Realty Resource Partners, LLC. MARIS
 - $119,9004 bd2 ba1.2k sqft6546 Julian Ave, Saint Louis, MO 63133For Sale
 MLS ID #26044115, Terry Lynn Jackson, Trelora Realty, Inc. MARIS
 - $129,9002 bd1 ba756 sqft2345 Gaebler Ave, Saint Louis, MO 63114For Sale
 MLS ID #26049963, Sarah E Kennedy, EXP Realty, LLC. MARIS
 - $149,9003 bd1 ba957 sqft1105 Apache Dr, Florissant, MO 63033For SaleMLS ID #26048581, Igal Alon, STL Smart Realty. MARIS
- $143,0002 bd1 ba1.2k sqft305 Ward Dr, Saint Louis, MO 63135For SaleMLS ID #26032875, Zina A Felton, Key-West Property Partners brokered by EXP Realty, LLC. MARIS
- $149,0003 bd2 ba980 sqft5531 Maple Ave, Saint Louis, MO 63112For SaleMLS ID #26021179, Warren Popp, Heritage Properties Realty LLC. MARIS
- $135,0001 bd1 ba844 sqft5529 Fyler Ave, Saint Louis, MO 63139For SaleMLS ID #26051726, Nate M Bischan, Nettwork Global. MARIS
- $125,0002 bd2 ba1k sqft7541 Norwalk Ln, Saint Louis, MO 63121For SaleMLS ID #26044570, Emily Kasten, RE/MAX Alliance. MARIS
- $155,0003 bd1 ba1.1k sqft155 Lynn Meadows Ln, Florissant, MO 63033For SaleMLS ID #26037236, Jason Flowers, Keller Williams Realty St. Louis. MARIS
- $130,0002 bd1 ba720 sqft9421 Chester Ave, Saint Louis, MO 63114For SaleMLS ID #26051065, Kati A Underwood, Equity Missouri LLC. MARIS
- $152,0003 bd3 ba960 sqft810 Carmelita Ln, Florissant, MO 63031For SaleMLS ID #26049553, Kimberli Armstrong, Legacy Realty & Associates, LLC. MARIS
- $124,9002 bd1 ba1.1k sqft9013 Pallardy Ln, Saint Louis, MO 63114For SaleMLS ID #26039191, Terry Lynn Jackson, Trelora Realty, Inc. MARIS
- $119,9003 bd1 ba1k sqft41 Henquin Dr, Saint Louis, MO 63135For SaleMLS ID #26049960, Alex A Adank, Intersection Real Estate. MARIS
- $119,9002 bd2 ba1k sqft212 Thoroughman Ave, Saint Louis, MO 63135For SaleMLS ID #26039998, Terry Lynn Jackson, Trelora Realty, Inc. MARIS
- $145,0002 bd1 ba748 sqft7075 Lansdowne Ave, Saint Louis, MO 63109For SaleMLS ID #25075141, Jennie L Larsen, RedKey Realty Leaders. MARIS
- $114,9002 bd1 ba1.2k sqft16 Miller Pl, Saint Louis, MO 63135For SaleMLS ID #26047019, Terry Lynn Jackson, Trelora Realty, Inc. MARIS
- $149,5002 bd1 ba832 sqft735 Dammert Ave, Saint Louis, MO 63125For SaleMLS ID #26039921, Elvis Niksic, Worth Clark Realty. MARIS
- $179,0003 bd2 ba1.3k sqft9715 Ridge Ave, Saint Louis, MO 63114For SaleMLS ID #26048169, Kimberli Armstrong, Legacy Realty & Associates, LLC. MARIS
- $115,0003 bd1 ba1k sqft9750 Lorna Ln, Saint Louis, MO 63136For SaleMLS ID #26050545, Krista Hartmann, RE/MAX Results. MARIS
