Classic center-hall Colonial, with the undeniable attraction of the South Shore of Staten Island, makes an immediate impression. An expansive 60-foot-wide corner property set on an impressive 6,300 SqFt lot. Bright, gracious, and beautifully proportioned, the home offers four bedrooms and four baths across three levels. Multiple outdoor spaces are virtually maintenance-free and designed for both everyday enjoyment and effortless entertainment. At the heart of the home, a chef's eat-in kitchen, complete with a Sub-Zero refrigerator and freezer, radiant heated floors, and abundant space for gathering. The main level also features a sprawling 20-foot formal living room, an elegant formal dining room, and a more relaxed den ideal for lounging or a substantial home office. Direct access to the private, paved, and gated garden creates a seamless indoor-outdoor lifestyle. The lower level dramatically expands the home’s versatility, offering an additional floor of usable space. Perfectly suited for entertaining, complete with a wet bar, and perfect for a fitness area, media room, additional workspace. Upper level, the bedroom level is both serene and surprisingly private. The primary suite occupies the entire south wing, creating a true retreat behind a private door. Vaulted ceilings, a fireplace, and a dedicated seating area add warmth and scale, while the oversized spa-like bath features a glass-enclosed shower and jetted soaking tub. Exceptional closet space further enhances the suite. The north wing offers three additional bedrooms and a pristine skylit bath, thoughtfully designed for comfort and privacy. Additional highlights include solar panels for long-term efficiency, multi-zone central air and heating, an interior two-car garage, and a private driveway. Moments from Huguenot's parks, public transportation, and the renowned South Shore Golf Course, this is a standout South Shore offering that balances timeless design with modern living.
Pending
$1,250,000
728 Huguenot Ave, Staten Island, NY 10312
4beds
3,200sqft
Single Family Residence
Built in 1980
6,300 Square Feet Lot
$-- Zestimate®
$391/sqft
$-- HOA
What's special
Classic center-hall colonialInterior two-car garagePrivate drivewayExceptional closet spaceOversized spa-like bathJetted soaking tubSub-zero refrigerator and freezer
- 131 days |
- 134 |
- 3 |
Zillow last checked:
Listing updated:
Listed by:
Keller Williams Realty Empire 718-954-8400,
Jean Marrone 718-938-9568,
Charles A. Olson 917-836-1050,
Keller Williams Realty Empire
Source: BNYMLS,MLS#: 500265
Facts & features
Interior
Bedrooms & bathrooms
- Bedrooms: 4
- Bathrooms: 4
- Full bathrooms: 2
- 1/2 bathrooms: 2
Heating
- Natural Gas, Forced Air, Fireplace(s)
Cooling
- A/C Unit, Central Air
Appliances
- Included: Dishwasher, Dryer, Microwave, Refrigerator, Stove, Washer, Gas Water Heater
- Laundry: Laundry Area
Features
- Flooring: Carpet, Ceramic Tile, Hardwood, Tile
- Basement: Finished,Full
- Has fireplace: Yes
Interior area
- Total structure area: 3,200
- Total interior livable area: 3,200 sqft
Property
Parking
- Total spaces: 3
- Parking features: Private Drive, 3 Spaces, Built-In Garage
- Has attached garage: Yes
- Has uncovered spaces: Yes
Features
- Patio & porch: Terrace
- Exterior features: Patio Garden
- Fencing: Partial
Lot
- Size: 6,300 Square Feet
- Dimensions: 100x63
- Features: Front Yard
Details
- Foundation area: 1800
- Parcel number: 06831004001
- Zoning: R3X
- Special conditions: Arm's Length
Construction
Type & style
- Home type: SingleFamily
- Architectural style: Colonial
- Property subtype: Single Family Residence
Materials
- Aluminum Siding, Brick, Siding, Wood Frame
- Foundation: Concrete Perimeter
- Roof: Pitched,Shingle
Condition
- Year built: 1980
Utilities & green energy
- Electric: 110 V
Community & HOA
Community
- Subdivision: Staten Island
Location
- Region: Staten Island
Financial & listing details
- Price per square foot: $391/sqft
- Tax assessed value: $823,000
- Annual tax amount: $13,000
- Date on market: 4/7/2026
- Cumulative days on market: 133 days
Estimated market value
Not available
Estimated sales range
Not available
$3,526/mo
Price history
| Date | Event | Price |
|---|---|---|
| 6/26/2026 | Pending sale | $1,250,000$391/sqft |
Source:  BNYMLS #500265 Report a problem BNYMLS #500265 Report a problem | ||
| 4/7/2026 | Listed for sale | $1,250,000-10.7%$391/sqft |
Source:  SIBOR #2601795 Report a problem SIBOR #2601795 Report a problem | ||
| 3/9/2026 | Listing removed | $1,399,999$437/sqft |
Source: SIBOR #2600183 Report a problem | ||
| 1/9/2026 | Listed for sale | $1,399,999$437/sqft |
Source: SIBOR #2600183 Report a problem | ||
| 1/1/2026 | Listing removed | $1,399,999$437/sqft |
Source: BNYMLS #496312 Report a problem | ||
| 10/6/2025 | Price change | $1,399,9990%$437/sqft |
Source: BNYMLS #496312 Report a problem | ||
| 9/9/2025 | Price change | $1,400,000-6.7%$438/sqft |
Source: BNYMLS #492806 Report a problem | ||
| 5/19/2025 | Listed for sale | $1,500,000+120.6%$469/sqft |
Source: SIBOR #2502849 Report a problem | ||
| 10/5/2012 | Sold | $680,000$213/sqft |
Source: SIBOR #1074857 Report a problem | ||
Public tax history
| Year | Property taxes | Tax assessment |
|---|---|---|
| 2018 | -- | $51,236 +6% |
| 2017 | $9,853 | $48,336 +6% |
| 2016 | -- | $45,600 -1.9% |
| 2015 | -- | $46,462 +4.6% |
| 2014 | -- | $44,400 |
Find assessor info on the county website
Monthly payment
Climate risks
Neighborhood: Woodrow
Nearby schools
GreatSchools rating
- 8/10Ps 36 J C DrumgooleGrades: PK-5Distance: 0.7 mi
- 10/10Is 75 Frank D PauloGrades: 6-8Distance: 0.6 mi
- 7/10Tottenville High SchoolGrades: 9-12Distance: 0.6 mi
- $823,000-- bd-- ba3.2k sqft728 Huguenot Ave, Staten Island, NY 10312Off Market
- $1,338,200-- bd-- ba3.2k sqft728 Huguenot Ave, Staten Island, NY 10312Off Market
- $1,256,6005 bd3 ba3k sqft269 Darlington Ave, Staten Island, NY 10312Off Market
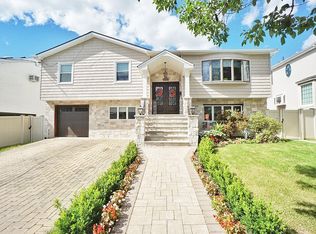
- $1,029,800-- bd-- ba2.3k sqft742 Huguenot Ave, Staten Island, NY 10312Off Market
- $787,000-- bd-- ba3.1k sqft704 Edgegrove Ave, Staten Island, NY 10312Off Market
- $787,000-- bd-- ba3.1k sqft704 Edgegrove Ave, Staten Island, NY 10312Off Market
- $1,367,200-- bd-- ba3.1k sqft704 Edgegrove Ave, Staten Island, NY 10312Off Market
- $1,004,0002 bd1 ba750 sqft251 Darlington Ave, Staten Island, NY 10312Off Market
A local agent can set up tours, give advice and negotiate with sellers.
Similar homes
- $1,200,0005 bd4 ba2.2k sqft153 Downes Ave, Staten Island, NY 10312For Sale
 MLS ID #503581, Debra Ann Neglia, Listing by: Volpe Realty. BNYMLS
 - $1,100,0005 bd2 ba2.2k sqft163 Bennett Ave, Staten Island, NY 10312For Sale
 MLS ID #502319, Joseph Fuda, Listing by: Compass Realty Central Inc.. BNYMLS
 - $1,199,9004 bd4 ba2.3k sqft58 Grantwood Ave, Staten Island, NY 10312For Sale
 MLS ID #503650, Giovanna Cardinale, Listing by: Neuhaus Realty Inc.. BNYMLS
 - $1,329,0003 bd4 ba2.8k sqft282 Boscombe Ave, Staten Island, NY 10309For Sale
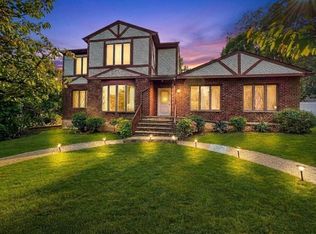 MLS ID #503392, Marietta Vinocur, Listing by: DiTommaso Real Estate. BNYMLS
 - $1,458,0005 bd4 ba2.6k sqft42 Serena Ct, Staten Island, NY 10312For SaleMLS ID #500209, Anthony Mussolino, Listing by: Ben Bay Realty Co of Bay Ridge. BNYMLS
- $1,129,0003 bd3 ba2k sqft462 Holdridge Ave, Staten Island, NY 10312For SaleMLS ID #500035, Lillian Lefosse, Listing by: J. Milo Real Estate Ltd. BNYMLS
- $1,388,8806 bd5 ba2.4k sqft29 Summit Pl, Staten Island, NY 10312For SaleMLS ID #503207, MeiLan Yew, Listing by: Reliance Realty One LLC. BNYMLS
- $989,0004 bd2 ba2.5k sqft837 Rathbun Ave, Staten Island, NY 10309For SaleMLS ID #503197, Josephine A. Coffey, Listing by: DiTommaso Real Estate. BNYMLS
- $1,359,0004 bd5 ba3k sqft22 Mason Blvd, Staten Island, NY 10309For SaleMLS ID #502815, Diane Yetman, Listing by: DiTommaso Real Estate. BNYMLS
- $1,048,8883 bd3 ba2.2k sqft71 Dorval Ave, Staten Island, NY 10312For SaleMLS ID #502227, Allen Z. Luo, Listing by: Kirin Real Estate LLC. BNYMLS
- $1,399,0004 bd6 ba3.2k sqft6475 Amboy Rd, Staten Island, NY 10309For SaleMLS ID #502069, Jason Zhou, Listing by: RE/MAX Edge. BNYMLS
- $1,080,0005 bd4 ba3.2k sqft45 Sharrotts Rd, Staten Island, NY 10309For SaleMLS ID #503542, JiaJie (Kai) Zheng, Listing by: ProBase Real Estate. BNYMLS
- $899,0004 bd3 ba2.4k sqft498 Travis Ave, Staten Island, NY 10314For SaleMLS ID #503691, Danny D. Chung, Listing by: Pride Estates. BNYMLS
- $899,0003 bd3 ba2k sqft68 Eltingville Blvd, Staten Island, NY 10312For SaleMLS ID #500577, Athanasia DiMaggio, Listing by: RE/MAX Real Estate Professiona. BNYMLS
- $825,0003 bd3 ba1.8k sqft41 Ibsen Ave, Staten Island, NY 10312For SaleMLS ID #502850, Jason Zhou, Listing by: RE/MAX Edge. BNYMLS
- $1,090,0005 bd3 ba1.9k sqft109 Coddington Ave, Staten Island, NY 10306For SaleMLS ID #503700, Wei Liang (Jay) Zhen, Listing by: Momentum Real Estate LLC. BNYMLS
- $1,090,0004 bd4 ba3.9k sqft179 Gervil St, Staten Island, NY 10309For SaleMLS ID #501771, Joseph Fuda, Listing by: Compass Realty Central Inc.. BNYMLS
- $1,090,0005 bd3 ba2.6k sqft140 Merrymount St, Staten Island, NY 10314For SaleMLS ID #503301, Mei Hua (Michelle) Dong, Listing by: RE/MAX Edge. BNYMLS
- $738,0004 bd3 ba1.8k sqft333 Hampton Grn, Staten Island, NY 10312For SaleMLS ID #503272, Ting Ting (Helen) Fung, Listing by: Ashford Homes LLC. BNYMLS
- $1,399,0004 bd3 ba2.3k sqft14 Walnut Pl, Staten Island, NY 10306For SaleMLS ID #501648, Donna M. Durazzo, Listing by: DiTommaso Real Estate. BNYMLS
