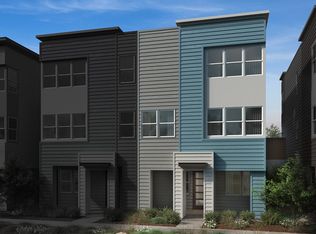
Brand new home hilltop with stunning scenic views. A downstairs den can be used as a study, craft room or work from home space. Convenient powder bath. On the main floor, a spacious dining area leads to a modern kitchen with ample cupboard and storage areas, large island, pantry and stainless-steel appliances. Enjoy weekend brunch on an outdoor deck accessed from the family area.
The primary bedroom leads to a luxurious primary bath with walk-in shower. Other features include a 40-amp. electric charging station pre-wiring, a solar energy system (lease or purchase required) and a limited 10-year warranty. Dedicated laundry area. Minutes to the Cow Palace and Event Center and the Bay Club for tennis and pickleball. Short drive to Thornton State Beach, Serramonte Center and Mussel Rock Park. Desirable Peninsula location close to BART, CaltrainA® and US-101.
New construction
$1,369,246
728 Point Martin Way, Daly City, CA 94014
3beds
1,835sqft
Single Family Residence, Residential
Built in 2026
1,387 Square Feet Lot
$1,340,800 Zestimate®
$746/sqft
$496/mo HOA
What's special
- 58 days
- 283
- 5
Zillow last checked:
Listing updated:
Listed by:
Theresa Mejia 01809951 510-589-5271,
KB Home Sales -Northern California Inc 925-983-4500
Source: MLSListings Inc,MLS#: ML82053924
Facts & features
Interior
Bedrooms & bathrooms
- Bedrooms: 3
- Bathrooms: 3
- Full bathrooms: 2
- 1/2 bathrooms: 1
Dining room
- Features: DiningArea
Family room
- Features: KitchenFamilyRoomCombo
Heating
- Forced Air
Cooling
- Central Air
Interior area
- Total structure area: 1,835
- Total interior livable area: 1,835 sqft
Property
Parking
- Total spaces: 2
- Parking features: Attached
- Attached garage spaces: 2
Lot
- Size: 1,387 Square Feet
Details
- Parcel number: 000000000000000000
- Zoning: 1
- Special conditions: NewSubdivision
Construction
Type & style
- Home type: SingleFamily
- Property subtype: Single Family Residence, Residential
- Attached to another structure: Yes
Materials
- Foundation: Slab
- Roof: Tile
Condition
- New construction: Yes
- Year built: 2026
Utilities & green energy
- Gas: PublicUtilities
- Sewer: Public Sewer
- Water: Public
- Utilities for property: Public Utilities, Water Public
Community & HOA
HOA
- Has HOA: Yes
- HOA fee: $496 monthly
Location
- Region: Daly City
Financial & listing details
- Price per square foot: $746/sqft
- Date on market: 7/10/2026
- Listing agreement: ExclusiveRightToSell
- Listing terms: CashorConventionalLoan
Estimated market value
$1,340,800
$1.27M - $1.41M
$5,634/mo
Price history
| Date | Event | Price |
|---|---|---|
| 7/11/2026 | Listed for sale | $1,369,246$746/sqft |
Source:  MLSListings Inc #ML82053924 Report a problem MLSListings Inc #ML82053924 Report a problem | ||
Public tax history
Tax history is unavailable.
Monthly payment
Est. payment
Payment breakdown
Explore the cost of this home by adjusting the details. Changes won't be saved.Climate risks
Neighborhood: Bayshore
Nearby schools
Schools provided by the listing agent
- High: WestmoorHigh
- District: BayshoreElementary
Source: MLSListings Inc. This data may not be complete. We recommend contacting the local school district to confirm school assignments for this home.
- $1,092,42010,454 sqft730 Carter St, Daly City, CA 94014Off Market

- $1,394,2463 bd4 ba1.8k sqft732 Point Martin Way, Dalycity, CA 94014New Construction

- $1,439,4064 bd3 ba1.9k sqft760 Coastal Ridge Ln, Daly City, CA 94014New Construction

- $1,380,7454 bd3 ba1.8k sqft758 Coastal Ridge Ln, Dalycity, CA 94014Pending

Similar homes
- $1,394,2463 bd4 ba1.8k sqft732 Point Martin Way, Dalycity, CA 94014New ConstructionMLS ID #ML82050939, Theresa Mejia. MLSListings Inc
- $1,439,4064 bd3 ba1.9k sqft760 Coastal Ridge Ln, Daly City, CA 94014New ConstructionMLS ID #ML82053925, Theresa Mejia. MLSListings Inc
- from $1,373,9903 bd3 ba1.9k sqftPlan 1966 Modeled Plan, Point Martin, Daly City, CA 94014New Construction
 KB Home
 - from $1,383,9903 bd3 ba1.9k sqftPlan 1994 Modeled Plan, Point Martin, Daly City, CA 94014New Construction
 KB Home
Local buyer's agents are ready to help
