Welcome to 728 Sunnyside Road, a spacious ranch-style home offering plenty of room inside and out. Set on a generous lot, this home features an attached two-car garage, covered rear porch and ramp, additional outbuilding, and expansive yard with plenty of space to enjoy. Inside, you’ll find a surprisingly spacious layout with hardwood and updated flooring throughout much of the home. The large living areas offer flexibility for everyday living, entertaining, a home office, or additional recreation space. A cozy wood-burning stove with stone hearth adds warmth and character. The kitchen offers quaint pine cabinetry, generous counter space, a center island, and full-size appliances. The home also features three full bathrooms, including one with a walk-in shower, plus a partially finished basement that provides additional usable space and storage. This is an older home with a mix of original character and later updates, giving the next owner an excellent opportunity to make it their own. With its single-level design, substantial living space, garage, basement, outbuilding, and large yard, 728 Sunnyside Road offers a lot of property and potential in a convenient Smyrna location.
Foreclosure
$399,000
728 Sunnyside Rd, Smyrna, DE 19977
3beds
2,609sqft
Single Family Residence
Built in 1960
1.2 Acres Lot
$440,700 Zestimate®
$153/sqft
$-- HOA
What's special
- 4 days
- 370
- 53
Zillow last checked:
Listing updated:
Listed by:
Stephanie Lehane 302-659-1320,
RE/MAX Eagle Realty 3026591320
Source: Bright MLS,MLS#: DEKT2051092
Facts & features
Interior
Bedrooms & bathrooms
- Bedrooms: 3
- Bathrooms: 3
- Full bathrooms: 3
- Main level bathrooms: 3
- Main level bedrooms: 3
Heating
- Forced Air, Natural Gas
Cooling
- Central Air, Electric
Appliances
- Included: Gas Water Heater
Features
- Basement: Partial
- Has fireplace: No
Interior area
- Total structure area: 2,609
- Total interior livable area: 2,609 sqft
- Finished area above ground: 2,609
Property
Parking
- Total spaces: 2
- Parking features: Garage Faces Front, Attached, Driveway, Off Street
- Attached garage spaces: 2
- Has uncovered spaces: Yes
Accessibility
- Accessibility features: None
Features
- Levels: One
- Stories: 1
- Exterior features: Lighting, Rain Gutters
- Pool features: None
Lot
- Size: 1.2 Acres
Details
- Additional structures: Above Grade, Outbuilding
- Parcel number: DC0001913021200000
- Zoning: RS1
- Special conditions: Real Estate Owned
Construction
Type & style
- Home type: SingleFamily
- Architectural style: Ranch/Rambler
- Property subtype: Single Family Residence
Materials
- Frame, Shake Siding
- Foundation: Block
- Roof: Architectural Shingle
Condition
- New construction: No
- Year built: 1960
- Major remodel year: 2008
Utilities & green energy
- Sewer: Public Sewer
- Water: Public
Community & HOA
Community
- Subdivision: None Available
HOA
- Has HOA: No
Location
- Region: Smyrna
Financial & listing details
- Price per square foot: $153/sqft
- Tax assessed value: $377,600
- Annual tax amount: $1,582
- Date on market: 10/12/2026
- Listing agreement: Exclusive Right To Sell
- Ownership: Fee Simple
Foreclosure details
Estimated market value
$440,700
$392,000 - $489,000
$2,752/mo
Price history
Price history is unavailable.
Public tax history
| Year | Property taxes | Tax assessment |
|---|---|---|
| 2025 | $1,593 | $377,600 |
| 2024 | -- | $377,600 +500.3% |
| 2023 | $1,681 +3.5% | $62,900 |
| 2022 | $1,624 +2% | $62,900 |
| 2021 | $1,592 +14.1% | $62,900 |
| 2020 | $1,395 -0.9% | $62,900 |
| 2019 | $1,408 0% | $62,900 |
| 2018 | $1,409 +43.2% | $62,900 |
| 2017 | $984 +6.5% | $62,900 |
| 2016 | $924 | $62,900 |
| 2015 | -- | $62,900 |
| 2014 | -- | $62,900 |
| 2012 | -- | $62,900 |
| 2011 | -- | $62,900 |
| 2010 | -- | $62,900 +49.8% |
| 2009 | -- | $42,000 |
| 2008 | -- | $42,000 |
| 2007 | -- | $42,000 |
| 2005 | -- | $42,000 |
| 2004 | -- | $42,000 |
| 2002 | -- | $42,000 |
| 2001 | -- | $42,000 |
| 2000 | $409 | $42,000 |
Find assessor info on the county website
Monthly payment
Climate risks
Neighborhood: 19977
Nearby schools
Schools provided by the listing agent
- District: Smyrna
Source: Bright MLS. This data may not be complete. We recommend contacting the local school district to confirm school assignments for this home.
Similar homes
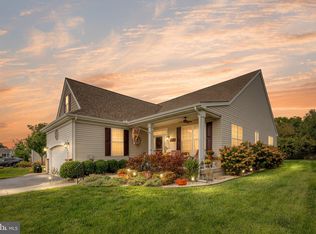
- $409,9003 bd2 ba2.3k sqftNone, Smyrna, DE 19977For Sale

 MLS ID #DEKT2048846, Jon Unrath, Keller Williams Real Estate - Media. Bright MLS
 - $399,8003 bd2 ba1.5k sqftNone, Smyrna, DE 19977For Sale
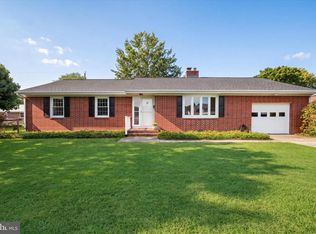 MLS ID #DEKT2050396, Ashley Lyon, Keller Williams Realty Central-Delaware. Bright MLS
 - $420,0003 bd3 ba2.6k sqftNone, Smyrna, DE 19977For Sale
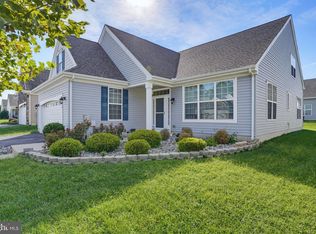 MLS ID #DEKT2050240, Allison Layton, Bryan Realty Group. Bright MLS
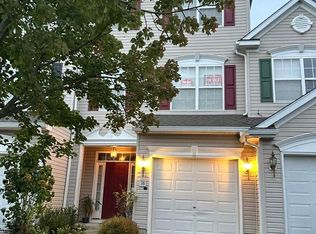
 - $333,0003 bd3 ba2k sqft16 Harrowgate Dr, Smyrna, DE 19977For Sale By Owner
- $399,0004 bd3 ba2.4k sqftNone Available, Smyrna, DE 19977For SaleMLS ID #DEKT2050636, Megan Aitken, Keller Williams Realty. Bright MLS
- $375,0003 bd3 ba1.8k sqftNone, Smyrna, DE 19977For SaleMLS ID #DEKT2051144, Neil Douen, EXP Realty, LLC. Bright MLS
- $399,9904 bd3 ba3k sqftNone, Smyrna, DE 19977For SaleMLS ID #DEKT2050294, Stephanie Lehane, RE/MAX Eagle Realty. Bright MLS
- $419,0003 bd3 ba2k sqftNone Available, Smyrna, DE 19977For SaleMLS ID #DEKT2050198, Jennifer Hewitt, RE/MAX Town & Country. Bright MLS
- $420,0003 bd3 ba1.7k sqftNone, Smyrna, DE 19977For SaleMLS ID #DEKT2050704, Margaret Poisson, Century 21 Gold Key-Dover. Bright MLS
- $500,0004 bd3 ba2.8k sqftNone, Smyrna, DE 19977For SaleMLS ID #DEKT2051106, Maggie Haass, Burns & Ellis Realtors. Bright MLS
- $399,9904 bd3 ba3k sqftNone, Smyrna, DE 19977For SaleMLS ID #DEKT2047884, Stephanie Lehane, RE/MAX Eagle Realty. Bright MLS
- $369,9004 bd2 ba1.5k sqftNone Available, Smyrna, DE 19977For SaleMLS ID #DEKT2049956, Jake Lipton, Coldwell Banker Realty. Bright MLS
- $379,9002 bd2 ba1.7k sqftNone Available, Smyrna, DE 19977For SaleMLS ID #DEKT2048660, Debbie Phipps, Empower Real Estate, LLC. Bright MLS
- $334,9003 bd2 ba1.4k sqftNone Available, Smyrna, DE 19977For SaleMLS ID #DEKT2050826, Jason Duncan, Foraker Realty Co.. Bright MLS
- $475,0004 bd3 ba3.3k sqftNone, Smyrna, DE 19977AuctionMLS ID #DEKT2050882, Steven Schmidt, RE/MAX Horizons. Bright MLS
- $460,0002 bd2 ba1.8k sqftNone Available, Smyrna, DE 19977For SaleMLS ID #DEKT2051158, Carla Wilson, Patterson-Schwartz-Dover. Bright MLS
- $405,0005 bd5 ba2.1k sqftNone, Smyrna, DE 19977For SaleMLS ID #DEKT2049394, Verria Hairston, Open Door Brokerage, LLC. Bright MLS
- $385,0004 bd4 ba1.7k sqftNone Available, Smyrna, DE 19977For SaleMLS ID #DEKT2049760, Megan Aitken, Keller Williams Realty. Bright MLS
- $425,0004 bd3 ba1.9k sqftNone, Smyrna, DE 19977For SaleMLS ID #DEKT2048912, Jamir Randle, BHHS Fox & Roach-Christiana. Bright MLS
