Fresh, clean, and new - with nothing to do! This beautifully RENOVATED and MOVE-IN ready Townhome is waiting for the lucky owner. All the appliances are BRAND NEW. Visitors will feel welcomed upon entering your private front porch. Built in 2003, this traditional 3 bedroom, 2.5 bath, partial brick home offers security and peace, perfectly nestled in the culdesac. Pull into your attached garage and your right at home! You'll love the open concept layout with the fireplace to perfectly situated in the living room. The stunning new fixtures and finishes are guaranteed to impress. The best thing about this home is its location. You'll love the convenience of being able to quickly hop on I-85. Running errands and grabbing a bite to eat is easy too with Walmart only 4 mins away, 3 mins to the Dennard Library, 4 mins to the US Post Office, 3 mins to The Historic Green Manor Restaurant, and 14 mins to Hartsfield Jackson Airport. And other places are just as close: Amazon, Kraft Foods, Atlanta Metro Studios, and World Changers Church International. This peaceful community, Oakley Commons, is a hidden gem in the bustling Union City area. Enjoy the evenings walking on the sidewalks with the street lights on to guide you. This home is the perfect retreat to make your own.
Active
$209,000
7280 Oakley Ct Unit 67, Union City, GA 30291
3beds
1,613sqft
:
Get pre-qualified$1,462/mo
Townhouse
Built in 2003
2,613 Square Feet Lot
$208,100 Zestimate®
$130/sqft
$-- HOA
What's special
Attached garageOpen concept layoutPrivate front porch
- 304 days |
- 77 |
- 2 |
Zillow last checked:
Listing updated:
Listed by:
Latoya Edwards 678-516-0962,
Purple Hammers Realty, LLC
Source: GAMLS,MLS#: 10621225
Facts & features
Interior
Bedrooms & bathrooms
- Bedrooms: 3
- Bathrooms: 3
- Full bathrooms: 2
- 1/2 bathrooms: 1
Rooms
- Room types: Family Room, Laundry
Heating
- Central, Electric
Cooling
- Central Air, Electric
Appliances
- Included: None
- Laundry: Laundry Closet
Features
- Soaking Tub, Walk-In Closet(s)
- Flooring: Laminate, Other
- Basement: None
- Number of fireplaces: 1
- Fireplace features: Family Room
Interior area
- Total structure area: 1,613
- Total interior livable area: 1,613 sqft
- Finished area above ground: 1,613
- Finished area below ground: 0
Property
Parking
- Parking features: Attached, Garage
- Has attached garage: Yes
Features
- Levels: Two
- Stories: 2
Lot
- Size: 2,613 Square Feet
- Features: Cul-De-Sac
Details
- Parcel number: 09F150200791067
Construction
Type & style
- Home type: Townhouse
- Architectural style: Traditional
- Property subtype: Townhouse
Materials
- Wood Siding
- Roof: Tile
Condition
- Resale
- New construction: No
- Year built: 2003
Utilities & green energy
- Sewer: Public Sewer
- Water: Public
- Utilities for property: None
Community & HOA
Community
- Features: None
- Subdivision: Oakley Commons
HOA
- Has HOA: Yes
- Services included: Maintenance Structure, Maintenance Grounds
Location
- Region: Union City
Financial & listing details
- Price per square foot: $130/sqft
- Annual tax amount: $2,999
- Date on market: 10/8/2025
- Cumulative days on market: 304 days
- Listing agreement: Exclusive Right To Sell
Estimated market value
$208,100
$198,000 - $219,000
$1,740/mo
Price history
| Date | Event | Price |
|---|---|---|
| 4/6/2026 | Price change | $209,000+5%$130/sqft |
Source:  GAMLS #10621225 Report a problem GAMLS #10621225 Report a problem | ||
| 11/2/2025 | Price change | $199,000-7.4%$123/sqft |
Source: GAMLS #10621225 Report a problem | ||
| 10/8/2025 | Listed for sale | $215,000$133/sqft |
Source: GAMLS #10621225 Report a problem | ||
Public tax history
Tax history is unavailable.
Monthly payment
Est. payment
Payment breakdown
Explore the cost of this home by adjusting the details. Changes won't be saved.Climate risks
Neighborhood: 30291
Nearby schools
GreatSchools rating
- 5/10Gullatt Elementary SchoolGrades: PK-5Distance: 0.5 mi
- 5/10Camp Creek Middle SchoolGrades: 6-8Distance: 3.8 mi
- 3/10Creekside High SchoolGrades: 9-12Distance: 5.8 mi
Schools provided by the listing agent
- Elementary: Gullatt
- Middle: Camp Creek
- High: Creekside
Source: GAMLS. This data may not be complete. We recommend contacting the local school district to confirm school assignments for this home.
- $192,3003 bd3 ba1.3k sqft7290 Oakley Ct, Union City, GA 30291Off Market

- $182,4003 bd3 ba1.3k sqft7280 Oakley Ct, Union City, GA 30291Off Market
- $185,6003 bd3 ba1.3k sqft7270 Oakley Ct, Union City, GA 30291Off Market
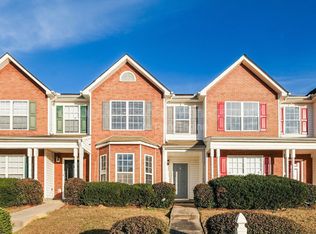
- $185,7003 bd3 ba1.3k sqft7260 Oakley Ct, Union City, GA 30291Off Market
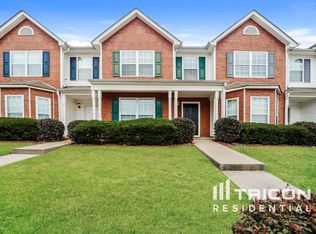
- $191,8003 bd3 ba1.3k sqft7250 Oakley Ct, Union City, GA 30291Off Market
- $195,0003 bd2 ba1.3k sqft7240 Oakley Ct, Union City, GA 30291Off Market
- $176,8003 bd2 ba1.3k sqft5150 Oakley Commons Blvd, Union City, GA 30291Off Market
- $179,4003 bd2 ba1.3k sqft5140 Oakley Commons Blvd, Union City, GA 30291Off Market
A local agent can set up tours, give advice and negotiate with sellers.
Similar homes
- $189,9004 bd3 ba1.6k sqft1020 Maple Valley Ct, Union City, GA 30291Active
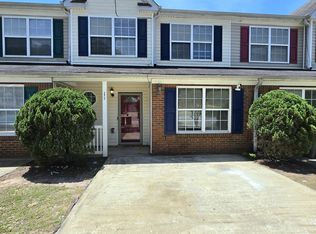
 MLS ID #10789478, Costa Panos, Realty Associates of Atlanta. GAMLS
 - $209,9003 bd3 ba1k sqft5489 Sierra Trl, College Park, GA 30349Active
 MLS ID #10801324, John R Bell, JB Realty Partners. GAMLS
 - $165,0003 bd3 ba1.5k sqft7202 Gotland St, Union City, GA 30291Active
 MLS ID #10802792, Tanya Pickens, Opendoor Brokerage. GAMLS
 - $209,9003 bd3 ba1.4k sqft7432 Battlecreek Ln, Jonesboro, GA 30236Active
 MLS ID #10814463, Hillary Nchotu, First United Realty, Inc.. GAMLS
 - $233,0003 bd2 ba1.2k sqft4140 Pierce Rd, Atlanta, GA 30349ActiveMLS ID #10504359, Chris Hurd, Blue Mountain Realty GA LLC. GAMLS
- $190,0004 bd2 ba1.2k sqft5335 Lee Cir, Forest Park, GA 30297ActiveMLS ID #10821059, David Babatope, Southern Capital Brokers. GAMLS
- $180,0002 bd3 ba1.5k sqft2325 Bigwood Trl, Atlanta, GA 30349ActiveMLS ID #10679545, Cheryl L Taylor-Anderson, Cheryl Taylor Real Estate. GAMLS
- $195,0003 bd3 ba1.6k sqft5074 Windsor Forrest Ln, College Park, GA 30349ActiveMLS ID #10805055, Cheryl L Taylor-Anderson, Cheryl Taylor Real Estate. GAMLS
- $194,5003 bd1 ba1.1k sqft349 Roxbury Dr, Riverdale, GA 30274ActiveMLS ID #10818698, Ruben Lagos, Lakes Georgia Real Estate. GAMLS
- $199,0003 bd2 ba1.2k sqft2855 Jerome Rd, Atlanta, GA 30349ActiveMLS ID #10718553, Tanya Pickens, Opendoor Brokerage. GAMLS
- $209,9003 bd3 ba1.4k sqft2481 Brianna Dr, Hampton, GA 30228ActiveMLS ID #10800991, Funmi Abiodun, Findo Realty. GAMLS
- $210,0004 bd2 ba1.9k sqft131 Roy Huie Rd, Riverdale, GA 30274ActiveMLS ID #10804005, Patricia K Spicer, Premier Realty of Georgia LLC. GAMLS
- $221,0003 bd3 ba1.7k sqft471 Tufton Trl SE, Atlanta, GA 30354ActiveMLS ID #10761176, Tanya Pickens, Opendoor Brokerage. GAMLS
- $231,0003 bd2 ba1.2k sqft4395 Stonewall Tell Rd, College Park, GA 30349ActiveMLS ID #10426605, Chris Hurd, Blue Mountain Realty GA LLC. GAMLS
- $248,0002 bd3 ba1.7k sqft7553 Rutgers Cir, Fairburn, GA 30213ActiveMLS ID #10800721, Tanya Pickens, Opendoor Brokerage. GAMLS
- $239,0003 bd2 ba2k sqft178 Hill Ln, Ellenwood, GA 30294ActiveMLS ID #10819505, Jimmy Rose, Georgia Real Estate & Investment. GAMLS
- $233,0003 bd3 ba1.9k sqft1630 Tigris Ct, Atlanta, GA 30349ActiveMLS ID #10698489, Tanya Pickens, Opendoor Brokerage. GAMLS
- $215,0003 bd2 ba1.2k sqft5781 Eagles Feather Ln, Riverdale, GA 30274ActiveMLS ID #10796466, Dadie Toussaint, H & D Real Estate Group. GAMLS
- $199,9003 bd3 ba1.3k sqft370 Brentwood Dr, Newnan, GA 30263ActiveMLS ID #10789277, Latika Laul, BHHS Georgia Properties. GAMLS
- $209,9003 bd2 ba1.5k sqft2892 Haddon Dr, Rex, GA 30273ActiveMLS ID #10782467, Kayla Peppers, Crye-Leike, Realtors. GAMLS
