END UNIT living defines this highly desirable RiverWest home, offering expanded square footage on both levels, a main-floor sunroom ideal for unwinding, and a tranquil sitting room off the primary bedroom upstairs-perfect for a private retreat. The main level features an inviting open-concept design with luxury vinyl plank flooring for a contemporary look and lasting durability. The sleek kitchen boasts white cabinetry, Sparkling White quartz countertops, a spacious center island, and stainless steel gas appliances. The kitchen flows seamlessly into the dining, living room and sunroom. Upstairs, discover three generously sized bedrooms, including a serene Owner's suite with a walk-in closet and an upgraded spa-like tiled shower with sitting room. The additional bedrooms provide versatility for a guest room or home office. Step outside to a welcoming patio, perfect for outdoor relaxation or hosting gatherings. Located on the sought-after 146th Street, this townhome is close to the new RiverWest urban development, offering everyday conveniences and dining options right at your doorstep. Enjoy the vibrant lifestyle with close proximity to Noblesville, Fishers, and Carmel. Discover the perfect blend of style, comfort, and convenience in this brand new Ashton model townhome at the Towns at RiverWest. Photos of similar model.
Pending
Price cut: $4K (6/25)
$380,000
7280 Selah Ln, Noblesville, IN 46062
3beds
2,067sqft
:
Get pre-qualified$2,696/mo
Residential, Townhouse
Built in 2026
2,178 Square Feet Lot
$-- Zestimate®
$184/sqft
$291/mo HOA
What's special
Sparkling white quartz countertopsThree generously sized bedroomsInviting open-concept designSpacious center islandStainless steel gas appliancesSleek kitchenEnd unit living
- 129 days |
- 73 |
- 3 |
Zillow last checked:
Listing updated:
Listed by:
Lisa Kleinke 317-313-3205,
Pulte Realty of Indiana, LLC
Source: MIBOR as distributed by MLS GRID,MLS#: 22090078
Facts & features
Interior
Bedrooms & bathrooms
- Bedrooms: 3
- Bathrooms: 3
- Full bathrooms: 2
- 1/2 bathrooms: 1
- Main level bathrooms: 1
Primary bedroom
- Level: Upper
- Area: 182 Square Feet
- Dimensions: 13x14
Bedroom 2
- Level: Upper
- Area: 121 Square Feet
- Dimensions: 11x11
Bedroom 3
- Level: Upper
- Area: 99 Square Feet
- Dimensions: 11x9
Dining room
- Level: Main
- Area: 108 Square Feet
- Dimensions: 9x12
Kitchen
- Level: Main
- Area: 234 Square Feet
- Dimensions: 13x18
Living room
- Level: Main
- Area: 182 Square Feet
- Dimensions: 13x14
Sitting room
- Level: Upper
- Area: 81 Square Feet
- Dimensions: 9x9
Sun room
- Level: Main
- Area: 81 Square Feet
- Dimensions: 9x9
Heating
- Forced Air, Natural Gas
Cooling
- Central Air
Appliances
- Included: Dishwasher, Dryer, Electric Water Heater, Disposal, Microwave, Gas Oven, Refrigerator, Washer
Features
- Attic Access, Kitchen Island, High Speed Internet, Eat-in Kitchen, Pantry, Walk-In Closet(s)
- Has basement: No
- Attic: Access Only
Interior area
- Total structure area: 2,067
- Total interior livable area: 2,067 sqft
Property
Parking
- Total spaces: 2
- Parking features: Attached
- Attached garage spaces: 2
Features
- Levels: Two
- Stories: 2
- Patio & porch: Patio
Lot
- Size: 2,178 Square Feet
Details
- Parcel number: 291014008047000013
- Horse amenities: None
Construction
Type & style
- Home type: Townhouse
- Architectural style: Traditional
- Property subtype: Residential, Townhouse
- Attached to another structure: Yes
Materials
- Brick, Cement Siding
- Foundation: Slab
Condition
- New Construction
- New construction: Yes
- Year built: 2026
Details
- Builder name: Pulte Homes
Utilities & green energy
- Water: Public
Community & HOA
Community
- Features: None
- Subdivision: Towns At Riverwest
HOA
- Has HOA: Yes
- Amenities included: Cable TV, Insurance, Maintenance, Maintenance Grounds
- Services included: Cable TV, Entrance Common, Insurance, Maintenance Grounds, Maintenance Structure, Maintenance
- HOA fee: $291 monthly
- HOA phone: 602-957-9191
Location
- Region: Noblesville
Financial & listing details
- Price per square foot: $184/sqft
- Tax assessed value: $600
- Annual tax amount: $600
- Date on market: 3/19/2026
- Cumulative days on market: 129 days
Estimated market value
Not available
Estimated sales range
Not available
Not available
Price history
| Date | Event | Price |
|---|---|---|
| 6/30/2026 | Pending sale | $380,000$184/sqft |
Source:  MIBOR as distributed by MLS GRID #22090078 Report a problem MIBOR as distributed by MLS GRID #22090078 Report a problem | ||
| 6/25/2026 | Price change | $380,000-1%$184/sqft |
Source: MIBOR as distributed by MLS GRID #22090078 Report a problem | ||
| 6/4/2026 | Price change | $384,000-0.3%$186/sqft |
Source: MIBOR as distributed by MLS GRID #22090078 Report a problem | ||
| 5/23/2026 | Price change | $385,000-1.3%$186/sqft |
Source:  Pulte Report a problem Pulte Report a problem | ||
| 5/18/2026 | Price change | $390,000+1.3%$189/sqft |
Source: Pulte Report a problem | ||
| 5/12/2026 | Price change | $385,000-2.5%$186/sqft |
Source: MIBOR as distributed by MLS GRID #22090078 Report a problem | ||
| 5/12/2026 | Price change | $395,000+1.3%$191/sqft |
Source: Pulte Report a problem | ||
| 5/7/2026 | Price change | $390,000-1.3%$189/sqft |
Source: MIBOR as distributed by MLS GRID #22090078 Report a problem | ||
| 4/30/2026 | Price change | $395,000-1.3%$191/sqft |
Source: MIBOR as distributed by MLS GRID #22090078 Report a problem | ||
| 4/14/2026 | Price change | $400,000-1.2%$194/sqft |
Source: MIBOR as distributed by MLS GRID #22090078 Report a problem | ||
| 4/12/2026 | Price change | $405,000+0.1%$196/sqft |
Source: Pulte Report a problem | ||
| 4/10/2026 | Price change | $404,720-0.1%$196/sqft |
Source: Pulte Report a problem | ||
| 4/2/2026 | Price change | $405,000-0.5%$196/sqft |
Source: MIBOR as distributed by MLS GRID #22090078 Report a problem | ||
| 3/14/2026 | Listed for sale | $407,000+20.4%$197/sqft |
Source: Pulte Report a problem | ||
| 11/8/2025 | Listing removed | $337,990$164/sqft |
Source: Pulte Report a problem | ||
| 11/2/2025 | Price change | $337,990+7.3%$164/sqft |
Source: Pulte Report a problem | ||
| 10/28/2025 | Price change | $315,000-4.3%$152/sqft |
Source: Pulte Report a problem | ||
| 10/26/2025 | Listed for sale | $329,000+3.1%$159/sqft |
Source: Pulte Report a problem | ||
| 9/28/2025 | Listing removed | $319,000$154/sqft |
Source: Pulte Report a problem | ||
| 9/25/2025 | Price change | $319,000-1.8%$154/sqft |
Source: Pulte Report a problem | ||
| 9/19/2025 | Price change | $325,000+1.6%$157/sqft |
Source: Pulte Report a problem | ||
| 9/12/2025 | Listed for sale | $319,990-5.3%$155/sqft |
Source: Pulte Report a problem | ||
| 3/16/2025 | Listing removed | $337,990$164/sqft |
Source: Pulte Report a problem | ||
| 3/14/2025 | Listed for sale | $337,990$164/sqft |
Source: Pulte Report a problem | ||
Public tax history
| Year | Property taxes | Tax assessment |
|---|---|---|
| 2025 | -- | $600 |
Find assessor info on the county website
Monthly payment
Est. payment
Payment breakdown
Explore the cost of this home by adjusting the details. Changes won't be saved.Climate risks
Neighborhood: 46062
Nearby schools
GreatSchools rating
- 8/10Noble Crossing Elementary SchoolGrades: PK-5Distance: 1.9 mi
- 9/10Noblesville West Middle SchoolGrades: 6-8Distance: 5.3 mi
- 10/10Noblesville High SchoolGrades: 9-12Distance: 4.3 mi
Schools provided by the listing agent
- Elementary: Noble Crossing Elementary School
- Middle: Noblesville West Middle School
- High: Noblesville High School
Source: MIBOR as distributed by MLS GRID. This data may not be complete. We recommend contacting the local school district to confirm school assignments for this home.
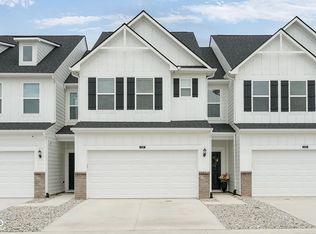
- $286,5003 bd3 ba1.8k sqft7286 Selah Ln, Noblesville, IN 46062Off Market
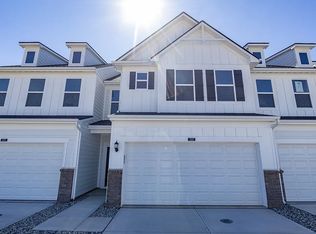
- $228,1003 bd3 ba1.8k sqft7292 Selah Ln, Noblesville, IN 46062Off Market
- $600-- bd-- ba-- sqft7298 Selah Ln, Noblesville, IN 46062Off Market
- $600-- bd-- ba-- sqft7283 Shroyer Way, Noblesville, IN 46062Off Market
- $322,1003 bd3 ba1.8k sqft7304 Selah Ln, Noblesville, IN 46062Off Market
- $301,6003 bd3 ba1.8k sqft7267 Shroyer Way, Noblesville, IN 46062Off Market
- $600-- bd-- ba-- sqft7295 Shroyer Way, Noblesville, IN 46062Off Market
- $316,8003 bd3 ba1.8k sqft7252 Selah Ln, Noblesville, IN 46062Off Market
A local agent can set up tours, give advice and negotiate with sellers.
Similar homes
- $360,0004 bd4 ba1.9k sqft7217 Selah Ln, Noblesville, IN 46062Active
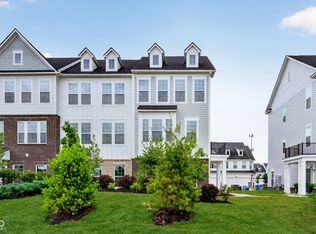 MIBOR as distributed by MLS GRID
 - $459,9003 bd3 ba2.6k sqft5465 Dunhaven Rd, Noblesville, IN 46062Active
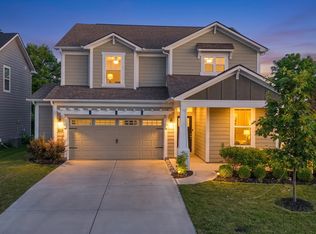 MLS ID #22111454, Sathya Gunaseelan, Vylla Home. MIBOR as distributed by MLS GRID
 - $339,9903 bd3 ba1.7k sqft11282 Hobbsbrook Dr, Noblesville, IN 46060Active
 MIBOR as distributed by MLS GRID
 - $415,0003 bd3 ba2.1k sqft17029 Cole Evans Dr, Noblesville, IN 46060Active
 MLS ID #22098686, Chas Schaffernoth, F.C. Tucker Company. MIBOR as distributed by MLS GRID
 - $426,9903 bd2 ba2.3k sqft7617 Bluegill Dr, Noblesville, IN 46062New ConstructionBeazer Homes
- from $402,0003 bd3 ba2k sqftSonoma Plan, The Lakes at Finch Creek, Noblesville, IN 46060New ConstructionTaylor Morrison
- from $380,9903 bd3 ba2.3k sqftFindlay Plan, Branson Reserve, Noblesville, IN 46060New ConstructionM/I Homes
- $350,0003 bd3 ba1.8k sqft9831 Behner Dr, Indianapolis, IN 46250ActiveMIBOR as distributed by MLS GRID
- from $402,0003 bd3 ba2.1k sqftChelsea Plan, The Lakes at Finch Creek, Noblesville, IN 46060New ConstructionTaylor Morrison
- $410,0004 bd3 ba2k sqft9879 Behner Dr, Fishers, IN 46250ActiveMLS ID #22110921, Lisa Kleinke, Pulte Realty of Indiana, LLC. MIBOR as distributed by MLS GRID
- $315,0003 bd4 ba1.8k sqft17276 Henslow Dr, Westfield, IN 46074ActiveMLS ID #22108356, Roberta Dakich, Compass Indiana, LLC. MIBOR as distributed by MLS GRID
- from $397,0003 bd3 ba1.8k sqftTribeca Plan, The Lakes at Finch Creek, Noblesville, IN 46060New ConstructionTaylor Morrison
- $485,0004 bd3 ba2.1k sqft14253 Larson Dr, Carmel, IN 46033ActiveMLS ID #22111602, Wai Karen Yan, Best Value Realty LLC. MIBOR as distributed by MLS GRID
- from $417,0003 bd3 ba2.2k sqftSoho Plan, The Lakes at Finch Creek, Noblesville, IN 46060New ConstructionTaylor Morrison
- $320,0003 bd3 ba2k sqft14158 Bay Willow Dr, Fishers, IN 46037ActiveMLS ID #22107392, Amy Corey, Keller Williams Indy Metro NE. MIBOR as distributed by MLS GRID
- from $365,9903 bd3 ba2k sqftIrvington Plan, Branson Reserve, Noblesville, IN 46060New ConstructionM/I Homes
- $309,0003 bd3 ba1.9k sqft13533 Dewpoint Ln, Fishers, IN 46037ActiveMLS ID #22080026, Priya Bhargava, Keller Williams Indpls Metro N. MIBOR as distributed by MLS GRID
- $389,9002 bd2 ba1.6k sqft13325 Seven Springs Ln, Noblesville, IN 46060ActiveMIBOR as distributed by MLS GRID
- $425,9904 bd4 ba2.3k sqft1763 Gualandri Ln, Westfield, IN 46074ActiveMIBOR as distributed by MLS GRID
- $342,0003 bd3 ba1.8k sqft693 Garrow Dr, Westfield, IN 46074ActiveMIBOR as distributed by MLS GRID
