CANAL FRONTAGE! JUST MINUTES TO THE ST. CLAIR RIVER! Enjoy waterfront living in this brick ranch featuring a desirable canal-front setting with a steel seawall. 2-car attached garage adds convenience and storage. Whether you're a boating enthusiast or simply enjoy life by the water, this property offers a wonderful opportunity to embrace the waterfront lifestyle! In need of updating.
Pending
Price increase: $30K (11/6)
$300,000
7284 Riverside Dr, Clay, MI 48001
2beds
1,561sqft
Single Family Residence
Built in 1970
9,147 Square Feet Lot
$263,400 Zestimate®
$192/sqft
$-- HOA
What's special
Brick ranchSteel seawallCanal frontageDesirable canal-front setting
- 6 days
- 997
- 80
Zillow last checked:
Listing updated:
Listed by:
Maria McGuire 586-996-4059,
RE/MAX Advisors 586-725-1900
Source: MiRealSource,MLS#: 50226665 Originating MLS: MiRealSource
Facts & features
Interior
Bedrooms & bathrooms
- Bedrooms: 2
- Bathrooms: 2
- Full bathrooms: 2
Rooms
- Room types: Bedroom, Bathroom
Bedroom 1
- Level: First
- Area: 144
- Dimensions: 12 x 12
Bedroom 2
- Level: First
- Area: 120
- Dimensions: 12 x 10
Bathroom 1
- Level: First
Bathroom 2
- Level: First
Heating
- Forced Air, Natural Gas
Cooling
- Central Air
Features
- Basement: Crawl Space
- Has fireplace: No
Interior area
- Total structure area: 3,122
- Total interior livable area: 1,561 sqft
- Finished area above ground: 1,561
- Finished area below ground: 0
Property
Parking
- Total spaces: 2
- Parking features: Garage, Attached
- Attached garage spaces: 2
Features
- Levels: One
- Stories: 1
- Has view: Yes
- View description: Water
- Has water view: Yes
- Water view: Water
- Waterfront features: All Sports Lake, Canal Front, Lake/River Access, Seawall, Waterfront
- Body of water: St Clair River
- Frontage length: 75
Lot
- Size: 9,147 Square Feet
- Dimensions: 75 x 120
Details
- Parcel number: 142350097000
- Zoning description: Residential
- Special conditions: Private
Construction
Type & style
- Home type: SingleFamily
- Architectural style: Ranch
- Property subtype: Single Family Residence
Materials
- Brick
Condition
- New construction: No
- Year built: 1970
Utilities & green energy
- Sewer: Public Sanitary
- Water: Public
Community & HOA
Community
- Subdivision: Colony Isles Sub 2
HOA
- Has HOA: No
Location
- Region: Clay
Financial & listing details
- Price per square foot: $192/sqft
- Tax assessed value: $321,800
- Annual tax amount: $4,800
- Date on market: 11/3/2026
- Cumulative days on market: 6 days
- Listing agreement: Exclusive Right to Sell/VR
- Listing terms: Cash,Conventional
- Road surface type: Paved
Estimated market value
$263,400
$250,000 - $277,000
$2,012/mo
Price history
| Date | Event | Price |
|---|---|---|
| 11/6/2026 | Pending sale | $300,000+11.1%$192/sqft |
Source:  MiRealSource #50226665 Report a problem | ||
| 11/3/2026 | Listed for sale | $270,000+30.8%$173/sqft |
Source: MiRealSource #50226665 Report a problem | ||
| 7/1/2022 | Sold | $206,500+18%$132/sqft |
Source: Public Record Report a problem | ||
| 8/15/2016 | Sold | $175,000$112/sqft |
Source: Public Record Report a problem | ||
Public tax history
| Year | Property taxes | Tax assessment |
|---|---|---|
| 2026 | -- | $160,900 +4.8% |
| 2025 | $4,644 +4.4% | $153,600 +13.5% |
| 2024 | $4,450 +12.7% | $135,300 +5.5% |
| 2023 | $3,948 +5.6% | $128,200 -1% |
| 2022 | $3,739 | $129,500 +2.9% |
| 2021 | -- | $125,900 +10.3% |
| 2020 | -- | $114,100 +5.4% |
| 2019 | $3,640 | $108,300 +7.7% |
| 2018 | -- | $100,600 -2.1% |
| 2017 | $3,579 | $102,800 |
| 2016 | -- | $102,800 +9.7% |
| 2015 | -- | $93,700 +10% |
| 2014 | -- | $85,200 +9.8% |
| 2013 | -- | $77,600 +6.9% |
| 2012 | -- | $72,600 -17% |
| 2011 | -- | $87,500 |
| 2010 | -- | $87,500 -22.4% |
| 2009 | -- | $112,800 -8.1% |
| 2008 | -- | $122,800 -0.6% |
| 2007 | -- | $123,487 |
| 2006 | -- | -- |
| 2003 | -- | $106,966 +4.8% |
| 2002 | -- | $102,100 +2.8% |
| 2001 | -- | $99,325 +0.7% |
| 2000 | -- | $98,638 |
Find assessor info on the county website
Monthly payment
Est. payment
Payment breakdown
Explore the cost of this home by adjusting the details. Changes won't be saved.Climate risks
Neighborhood: 48001
Nearby schools
Schools provided by the listing agent
- District: Algonac Community School District
Source: MiRealSource. This data may not be complete. We recommend contacting the local school district to confirm school assignments for this home.
Similar homes
- $299,9003 bd2 ba1.4k sqft7248 Aqua Isle Dr, Clay, MI 48001For Sale
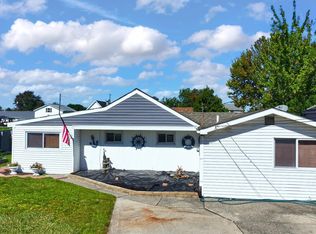
 MLS ID #50223167, Laura Janski, RE/MAX Advisors. MiRealSource
- $319,0003 bd2 ba1.4k sqft7248 Aqua Isle, Algonac, MI 48001For Sale By Owner
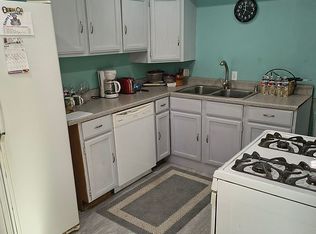
- $375,0003 bd1 ba1.1k sqft7260 Audubon St, Clay, MI 48001For Sale
 MLS ID #50227077, Sherri Dagastino, Lee Realty Inc.. MiRealSource
- $310,0003 bd2 ba940 sqft8235 Anchor Bay Dr, Clay, MI 48001For Sale
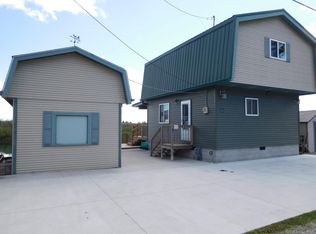 MLS ID #50225898, Mike Kriss, Century 21 Professionals. MiRealSource
- $320,0004 bd2 ba1.6k sqft8922 Stone Rd, Algonac, MI 48001For SaleMLS ID #50226107, Pamela Ceder, Sine & Monaghan Realtors LLC Algonac. MiRealSource
- $259,0002 bd1 ba1.3k sqft6381 Dyke Rd, Clay, MI 48001For SaleMLS ID #50221995, Nick Perkowski, Isles Realty, Inc. MiRealSource
- $299,9004 bd2 ba2k sqft124 Roselawn St, Algonac, MI 48001For Sale
 MLS ID #26033597, Amber Eastcott, Keller Williams GR North. MichRIC
- $289,9003 bd3 ba1.6k sqft9399 Oakdale St, Clay, MI 48001For Sale
 MLS ID #20261083285, Charles McKinney, RE/MAX Leading Edge. Realcomp II
- $239,9003 bd2 ba1.7k sqft9637 Maynard Rd, Pearl Beach, MI 48001For SaleMLS ID #20261077677, Jessica Belanger Marine, RE/MAX Noire. Realcomp II
- $425,0004 bd2 ba1.5k sqft8614 Anchor Bay Dr, Algonac, MI 48001For SaleMLS ID #50227170, Anna Hebel, Great Lakes Realty and Property Management. MiRealSource
- $445,0002 bd2 ba1.2k sqft7741 Colony Dr, Clay, MI 48001For SaleMLS ID #50212966, Shelly Mueller, RE/MAX Advisors. MiRealSource
- $209,9003 bd2 ba1.3k sqft1935 Saint Clair River Dr, Algonac, MI 48001For SaleMLS ID #20261090180, Mark Reling, MVPS Realtors. Realcomp II
- $300,0003 bd2 ba1.7k sqft34310 Lakewood Dr, Chesterfield, MI 48047For SaleMLS ID #50226980, Christopher Griffin, Keller Williams Realty Lakeside. MiRealSource
- $275,0003 bd1 ba1.6k sqft6493 Benoit Rd, Algonac, MI 48001For SaleMLS ID #20251041151, David Simpson, KW Platinum Port Huron. Realcomp II
- $364,9993 bd2 ba1.5k sqft8938 Marsh Rd, Algonac, MI 48001For SaleMLS ID #50223994, Maria McGuire, RE/MAX Advisors. MiRealSource
- $225,0003 bd2 ba1.2k sqft9110 Island Dr, Algonac, MI 48001For SaleMLS ID #50222861, Rachel Postma, My Home Realty LLC. MiRealSource
- $199,9003 bd1 ba1k sqft417 Lathrop Ave, Algonac, MI 48001For SaleMLS ID #50226809, Pamela Ceder, Sine & Monaghan Realtors LLC Algonac. MiRealSource
