Move right into this beautiful 3-bedroom, 2-bath ranch tucked away on a quiet dead-end street just minutes from the St. Clair River and Lake St. Clair This inviting home features a bright, open-concept layout with luxury vinyl plank flooring, recessed lighting, and a stylish kitchen with granite countertops—perfect for everyday living and entertaining. The spacious primary suite offers a private bath and walk-in closet, while two additional bedrooms provide flexibility for family, guests, or a home office. Enjoy the charming covered front porch, a deep backyard with plenty of room to play or garden, and a detached 1.5-car garage for extra storage. Also equipped with a whole home generator! With its desirable location near waterfront recreation, boating, fishing, parks, and all the charm of the Blue Water area, this move-in-ready home is one you won't want to miss. Schedule your showing today!
For sale
$227,500
9110 Island Dr, Algonac, MI 48001
3beds
1,200sqft
Single Family Residence
Built in 1975
0.29 Acres Lot
$-- Zestimate®
$190/sqft
$-- HOA
What's special
Quiet dead-end streetPrivate bathCharming covered front porchWalk-in closetSpacious primary suiteBright open-concept layoutLuxury vinyl plank flooring
- 27 days
- 1,182
- 81
Zillow last checked:
Listing updated:
Listed by:
Rachel Postma 616-318-3985,
My Home Realty LLC 810-956-3309
Source: MiRealSource,MLS#: 50222861 Originating MLS: MiRealSource
Facts & features
Interior
Bedrooms & bathrooms
- Bedrooms: 3
- Bathrooms: 2
- Full bathrooms: 2
- Main level bathrooms: 2
- Main level bedrooms: 3
Bedroom 1
- Features: Carpet
- Level: Main
- Area: 156
- Dimensions: 13 x 12
Bedroom 2
- Features: Carpet
- Level: Main
- Area: 90
- Dimensions: 9 x 10
Bedroom 3
- Features: Carpet
- Level: Main
- Area: 100
- Dimensions: 10 x 10
Bathroom 1
- Level: Main
- Area: 70
- Dimensions: 10 x 7
Bathroom 2
- Level: Main
- Area: 50
- Dimensions: 10 x 5
Heating
- Forced Air, Natural Gas
Cooling
- Central Air
Appliances
- Included: Dishwasher, Microwave, Range/Oven, Refrigerator, Gas Water Heater
Features
- Sump Pump, Walk-In Closet(s)
- Flooring: Carpet
- Windows: Window Treatments
- Basement: Crawl Space
- Has fireplace: No
Interior area
- Total structure area: 1,200
- Total interior livable area: 1,200 sqft
- Finished area above ground: 1,200
- Finished area below ground: 0
Property
Parking
- Total spaces: 1.5
- Parking features: Detached
- Garage spaces: 1.5
Features
- Levels: One
- Stories: 1
- Frontage type: Road
- Frontage length: 50
Lot
- Size: 0.29 Acres
- Dimensions: 50 x 200
Details
- Parcel number: 142440032000
- Special conditions: Private
Construction
Type & style
- Home type: SingleFamily
- Architectural style: Ranch
- Property subtype: Single Family Residence
Materials
- Wood Siding
Condition
- Year built: 1975
Utilities & green energy
- Sewer: Public Sanitary
- Water: Public
- Utilities for property: Cable/Internet Avail.
Community & HOA
Community
- Subdivision: Edgewater Park
HOA
- Has HOA: No
Location
- Region: Algonac
Financial & listing details
- Price per square foot: $190/sqft
- Tax assessed value: $193,200
- Annual tax amount: $2,977
- Date on market: 9/24/2026
- Cumulative days on market: 12 days
- Listing agreement: Exclusive Right To Sell
- Listing terms: Cash,Conventional,FHA,VA Loan
Estimated market value
Not available
Estimated sales range
Not available
$2,248/mo
Price history
| Date | Event | Price |
|---|---|---|
| 10/17/2026 | Listed for sale | $227,500$190/sqft |
Source:  MiRealSource #50222861 Report a problem | ||
| 10/1/2026 | Pending sale | $227,500$190/sqft |
Source: MiRealSource #50222861 Report a problem | ||
| 9/24/2026 | Listed for sale | $227,500+26.5%$190/sqft |
Source: MiRealSource #50222861 Report a problem | ||
| 3/25/2022 | Sold | $179,900$150/sqft |
Source: MiRealSource #50066229 Report a problem | ||
| 2/20/2022 | Pending sale | $179,900$150/sqft |
Source: MiRealSource #50066229 Report a problem | ||
| 2/17/2022 | Listed for sale | $179,900+30.8%$150/sqft |
Source: MiRealSource #50066229 Report a problem | ||
| 8/31/2018 | Sold | $137,500-1.8%$115/sqft |
Source: MiRealSource #31354547 Report a problem | ||
| 8/1/2018 | Pending sale | $139,999$117/sqft |
Source: Real Living Kee Realty-New Baltimore #31354547 Report a problem | ||
| 7/23/2018 | Listed for sale | $139,999+211.1%$117/sqft |
Source: Real Living Kee Realty-New Baltimore #31354547 Report a problem | ||
| 1/19/2018 | Sold | $45,000-23.7%$38/sqft |
Source: Public Record Report a problem | ||
| 1/15/2018 | Pending sale | $59,000$49/sqft |
Source: Real Estate One #31337427 Report a problem | ||
| 12/30/2017 | Listed for sale | $59,000-15.6%$49/sqft |
Source: Real Estate One Westrick-M #31337427 Report a problem | ||
| 10/28/2016 | Listing removed | -- |
Source: Auction.com Report a problem | ||
| 9/30/2016 | Listed for sale | -- |
Source: Auction.com Report a problem | ||
| 7/13/2008 | Listing removed | $69,900$58/sqft |
Source: Century 21 #30603916 Report a problem | ||
| 7/2/2008 | Price change | $69,900-6.7%$58/sqft |
Source: Century 21 #30603916 Report a problem | ||
| 5/23/2008 | Price change | $74,900-5.2%$62/sqft |
Source: Century 21 #30603916 Report a problem | ||
| 4/17/2008 | Listed for sale | $79,000-38.6%$66/sqft |
Source: Century 21 #30603916 Report a problem | ||
| 10/4/2007 | Sold | $128,741+4.2%$107/sqft |
Source: Public Record Report a problem | ||
| 2/7/2007 | Sold | $123,600$103/sqft |
Source: Public Record Report a problem | ||
Public tax history
| Year | Property taxes | Tax assessment |
|---|---|---|
| 2026 | -- | $96,600 +7.2% |
| 2025 | $2,896 +4.3% | $90,100 +7.4% |
| 2024 | $2,776 +21% | $83,900 +6.1% |
| 2023 | $2,294 +5.5% | $79,100 +6.5% |
| 2022 | $2,175 | $74,300 +6.9% |
| 2021 | -- | $69,500 +2.8% |
| 2020 | -- | $67,600 +12.7% |
| 2019 | $2,122 | $60,000 +63.9% |
| 2018 | -- | $36,600 +12.6% |
| 2017 | $2,086 | $32,500 |
| 2016 | -- | $32,500 +8% |
| 2015 | -- | $30,100 +9.1% |
| 2014 | -- | $27,600 +1.1% |
| 2013 | -- | $27,300 -2.5% |
| 2012 | -- | $28,000 -12.5% |
| 2011 | -- | $32,000 |
| 2010 | -- | $32,000 -33.6% |
| 2009 | -- | $48,200 -16.6% |
| 2008 | -- | $57,800 -2.4% |
| 2007 | -- | $59,247 |
| 2006 | -- | -- |
| 2003 | -- | $50,117 +4.9% |
| 2002 | -- | $47,764 +17.8% |
| 2001 | -- | $40,547 +1.2% |
| 2000 | -- | $40,081 |
Find assessor info on the county website
Monthly payment
Est. payment
Payment breakdown
Explore the cost of this home by adjusting the details. Changes won't be saved.Climate risks
Neighborhood: 48001
Nearby schools
Schools provided by the listing agent
- District: Algonac Community School District
Source: MiRealSource. This data may not be complete. We recommend contacting the local school district to confirm school assignments for this home.
Similar homes
- $--3 bd1 ba1.1k sqft534 Howard St, Algonac, MI 48001Auction
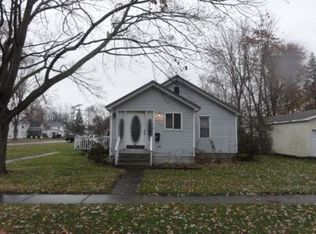 Auction.com 2
- $187,5003 bd2 ba1.4k sqft9642 Meadowbrook St, Clay, MI 48001For Sale

 MLS ID #50225382, Lucy A Burby, RE/MAX First. MiRealSource
- $237,5003 bd2 ba1.3k sqft474 Maple St, Algonac, MI 48001For Sale
 MLS ID #50225320, Keegan Mahaffy, Epique Inc.. MiRealSource
- $252,0003 bd2 ba1.1k sqft9407 Lakepointe Blvd, Clay, MI 48001For Sale
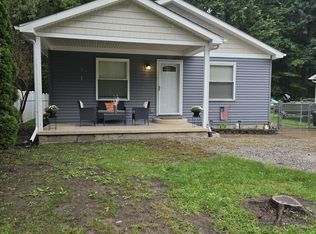 MLS ID #50222484, Gloria Diaz, KW Platinum. MiRealSource
- $249,9003 bd2 ba1.7k sqft9637 Maynard Rd, Pearl Beach, MI 48001For Sale
 MLS ID #20261077677, Jessica Belanger Marine, RE/MAX Noire. Realcomp II
- $219,9003 bd2 ba1.2k sqft351 Center St, Algonac, MI 48001For SaleMLS ID #50220936, Janis DeGregory, JD & Associates Realtors. MiRealSource
- $195,9003 bd2 ba1.4k sqft9833 Willow Ct, Algonac, MI 48001For SaleMLS ID #50224551, Catherine Baker, RE/MAX Advisors. MiRealSource
- $197,9002 bd1 ba980 sqft9083 Island Dr, Algonac, MI 48001For SaleMLS ID #50207896, Giovanni Spadafora, KW Platinum. MiRealSource
- $214,9002 bd1 ba1.4k sqft1401 Saint Clair Blvd, Algonac, MI 48001For SaleMLS ID #50216252, Laura Janski, RE/MAX Advisors. MiRealSource
- $235,0003 bd2 ba1.6k sqft432 Edgewater Dr, Algonac, MI 48001For SaleMLS ID #20261030871, Kyle Vinson, Real Estate One Westrick. Realcomp II
- $289,9003 bd3 ba1.6k sqft9399 Oakdale St, Clay, MI 48001For SaleMLS ID #20261083285, Charles McKinney, RE/MAX Leading Edge. Realcomp II
- $189,9003 bd1 ba1.1k sqft371 Colonial Ln, Algonac, MI 48001For SaleMLS ID #50224023, Lucy A Burby, RE/MAX First. MiRealSource
- $184,9003 bd1 ba1k sqft549 Edward St, Algonac, MI 48001For SaleMLS ID #50223601, Catrina Galli, Real Estate One Clinton. MiRealSource
- $174,9002 bd1 ba1k sqft4460 Taft Rd, Clay, MI 48001For SaleMLS ID #50213615, Laura Janski, RE/MAX Advisors. MiRealSource
- $275,0003 bd1 ba1.6k sqft6493 Benoit Rd, Algonac, MI 48001For SaleMLS ID #20251041151, David Simpson, KW Platinum Port Huron. Realcomp II
- $259,0002 bd1 ba1.3k sqft6381 Dyke Rd, Clay, MI 48001For SaleMLS ID #50221995, Nick Perkowski, Isles Realty, Inc. MiRealSource
- $321,3004 bd2 ba1.6k sqft8922 Stone Rd, Algonac, MI 48001For SaleMLS ID #20261071530, Jeffrey G Gates Sr, House Want Realty. Realcomp II
- $195,0003 bd1 ba960 sqft2185 N Channel Dr, Harsens Island, MI 48028For SaleMLS ID #20261023611, Jamie D'Luge, EXP Realty Romeo. Realcomp II
