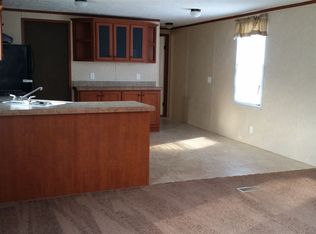
Discover modern comfort at 7285 Sioux Run in Indianapolis, Indiana. Constructed in 2023, move-in ready and inviting, offering a seamless blend of contemporary design and functional living. The home features three bedrooms, providing flexible space for rest, hobbies, or a home office. Each room is designed to offer a tranquil atmosphere, ensuring a personal retreat at the end of the day. The residence includes two full bathrooms, thoughtfully laid out to serve both residents and guests with ease. The design prioritizes accessibility and efficiency, supporting a streamlined daily routine. Spanning a single, convenient story, this home emphasizes an easy-living floor plan that eliminates the need for stairs, making every corner of the residence effortlessly reachable. Experience the ease of a modern home designed for your lifestyle by scheduling a private viewing today.
Active
$49,999
7285 Sioux Run, Indianapolis, IN 46219
3beds
1,500sqft
Residential, Manufactured Home
Built in 2023
2,000 Square Feet Lot
$-- Zestimate®
$33/sqft
$-- HOA
What's special
Three bedroomsSingle convenient story
- 9 days
- 214
- 11
Likely to sell faster than
Zillow last checked:
Listing updated:
Listed by:
Jonathan Rangel jonrangel66@gmail.com,
Epique Inc,
Abigaly Rangel,
Epique Inc
Source: MIBOR as distributed by MLS GRID,MLS#: 22135668
Facts & features
Interior
Bedrooms & bathrooms
- Bedrooms: 3
- Bathrooms: 2
- Full bathrooms: 2
- Main level bathrooms: 2
- Main level bedrooms: 3
Primary bedroom
- Level: Main
- Area: 182 Square Feet
- Dimensions: 13x14
Bedroom 2
- Level: Main
- Area: 192 Square Feet
- Dimensions: 12x16
Bedroom 3
- Level: Main
- Area: 80 Square Feet
- Dimensions: 8x10
Dining room
- Level: Main
- Area: 56 Square Feet
- Dimensions: 8x7
Kitchen
- Level: Main
- Area: 80 Square Feet
- Dimensions: 8x10
Living room
- Level: Main
- Area: 1100 Square Feet
- Dimensions: 110x10
Heating
- Natural Gas
Cooling
- Central Air
Appliances
- Included: Microwave, Refrigerator, Dishwasher
Features
- Eat-in Kitchen
- Has basement: No
Interior area
- Total structure area: 1,500
- Total interior livable area: 1,500 sqft
Property
Features
- Levels: One
- Stories: 1
Lot
- Size: 2,000 Square Feet
Details
- Parcel number: 100000000000000001
- Horse amenities: None
Construction
Type & style
- Home type: MobileManufactured
- Architectural style: Modular
- Property subtype: Residential, Manufactured Home
Materials
- Vinyl Siding
- Foundation: Other
Condition
- New Construction
- New construction: Yes
- Year built: 2023
Utilities & green energy
- Water: Public
- Utilities for property: Electricity Connected
Community & HOA
Community
- Subdivision: Arrow Head Estates
HOA
- Has HOA: No
Location
- Region: Indianapolis
Financial & listing details
- Price per square foot: $33/sqft
- Annual tax amount: $1,000
- Date on market: 11/11/2026
- Cumulative days on market: 11 days
- Electric utility on property: Yes
Estimated market value
Not available
Estimated sales range
Not available
Not available
Price history
| Date | Event | Price |
|---|---|---|
| 11/11/2026 | Listed for sale | $49,999$33/sqft |
Source:  MIBOR as distributed by MLS GRID #22135668 Report a problem | ||
Public tax history
Tax history is unavailable.
Monthly payment
Climate risks
Neighborhood: Irvington


Similar homes
- $49,9003 bd2 ba1.5k sqft2452 N Oxford St, Indianapolis, IN 46218Active
 MLS ID #22125631, Tumikia Gilbert, AMR Real Estate LLC. MIBOR as distributed by MLS GRID
- $55,0003 bd2 ba1k sqft9023 N Snowden Sq, Indianapolis, IN 46234For Sale By Owner
- $68,0002 bd1 ba1.5k sqft5613 E Washington St APT 16, Indianapolis, IN 46219Active
 MLS ID #22109626, Porter Bouvier, Keller Williams Indy Metro NE. MIBOR as distributed by MLS GRID
- $60,0003 bd1 ba1.2k sqft2153 N Dequincy St, Indianapolis, IN 46218Active
 MLS ID #22131284, Chris Price, Keller Williams Indy Metro Partners. MIBOR as distributed by MLS GRID
